
MLS: #MDCC2023180, Listed By: Jennifer Gardner, Beiler-Campbell Realtors-Oxford, Source:Bright MLS
58 Louise Court
RISING SUN, MD 21911

 3
3
Bed
 2
2
Bath
 1,360
1,360Sqft
 0.04
0.04Acre(Lot)
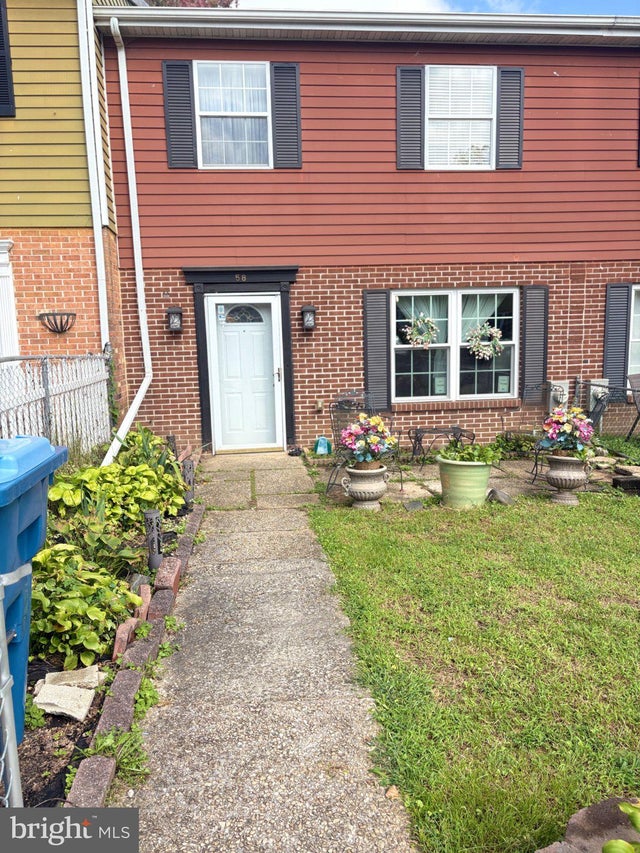
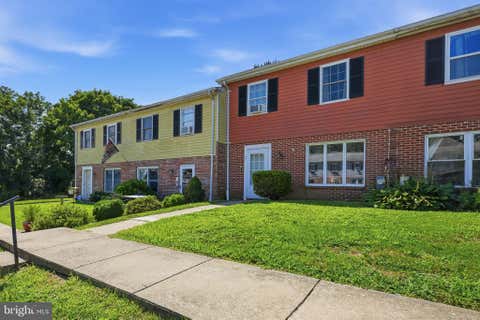
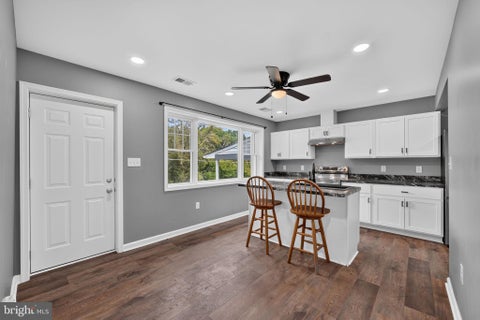
Welcome to 58 Louise Court! This beautifully refreshed home offers a great combination of comfort, thoughtful updates, and inviting outdoor living. The remodeled kitchen features soft-close cabinetry and a newer garbage disposal, making the pace both stylish and functional. Recent improvements include a new roof installed in July 2023, new front windows installed in Sept. 2026, fresh interior paint done in Sept. 2026, and new carpeting done Sept. 2026 throughout the lower level. Upstairs, the bedrooms feature pergula flooring and crown molding for added touch of character. Step outside and enjoy the freshly painted back deck or the patio in the front--perfect for relaxing, entertaining, or enjoying your morning coffee or tea. The shed provides extra storage for tools and outdoor equipment.

 Property Details
 Map
Map
 Map
Map
What's Nearby
Nearby Areas
 Features
-
Bedroom Information
Total beds: 3Bathroom Information
Total Baths: 2 Full Baths: 1 Half Baths: 1 -
Flooring Information
Carpet, Wood, Hardwood, Vinyl -
Roofing Information
Composition -
Interior Features
Ceiling Fan(s), Pantry, Walk-In Closet(s), Crown Molding Roof: Composition Appliances: Oven, Washer, Electric Water Heater, Dishwasher, Disposal, Microwave, Water Heater, ENERGY STAR Qualified Dishwasher Laundry Features: Main Level Window Features: Window Coverings, ENERGY STAR Qualified Windows, Window Treatments -
Heating & Cooling
Has Heating: Yes Heating: Electric, Forced Air Has Cooling: Yes Cooling: Central Air, Ceiling Fan(s), Electric
-
Building Information
Year Built: 1973 Building Area Total: 1360 Construction Materials: Concrete Patio And Porch Features: Deck, Patio Pool Features: None Private Pool: No
-
Lot Information
Lot Size Acres: 0.04 Lot Size Source: Assessor Lot Size Square Feet: 1900 Lot Description: ClearedProperty Information
Subdivision: VALLEY VIEW VILLAGE Source Property Type: Residential Postal Code Plus 4: 1851 Zoning Description: Res high density Property SubType: Townhouse Levels: Two Property Age: 53
-
Listing Price Information
Listing Price: $239900
-
Tax Information
Parcel Number: 0806020240 Tax Lot: 58 Tax Year: 2026 Annual Tax: $2189
-
Parking Information
Parking Total: 2 Off Street, Paved, On StreetGarage Information
Pets Allowed: Yes
-
Utility Information
Cable Available, Electricity Available -
Location Information
Direction: E. Main St Rising Sun MD to Valley View Dr. Right onto Louise Ct. use google maps WaterSource: Public
How much is this property worth?
Curious about this home's true market value? Use our free Home Evaluation Tool to instantly get a personalized Comparative Market Analysis (CMA) report. Make smarter, data-driven decisions before you buy.

Nearby Home Value
| Address | Estimate | Bed | Bath | Sq. Ft | Lot Size |
|---|---|---|---|---|---|
| 7 Louise Court, Rising Sun, MD, 21911 | $249,900 | 3 | 2 | 1,360 | 0.06 Acre |
The data relating to real estate for sale on this website appears in part through the BRIGHT Internet Data Exchange program, a voluntary cooperative exchange of property listing data between licensed real estate brokerage firms in which ByOwner participates, and is provided by BRIGHT through a licensing agreement. The information provided by this website is for the personal, non-commercial use of consumers and may not be used for any purpose other than to identify prospective properties consumers may be interested in purchasing. Some properties which appear for sale on this website may no longer be available because they are under contract, have closed or are no longer being offered for sale. Information Deemed Reliable But Not Guaranteed. Copyright © 2026 Bright MLS. All rights reserved.
ByOwner last updated this listing 09/30/2026 @ 03:00
More Cities with for Sale by Owner Homes
- Rising Sun Homes For Sale By Owner
- Colora Homes For Sale By Owner
- Port Deposit Homes For Sale By Owner
- Nottingham Homes For Sale By Owner
- Conowingo Homes For Sale By Owner
- Perryville Homes For Sale By Owner
- Oxford Homes For Sale By Owner
- North East Homes For Sale By Owner
- Peach Bottom Homes For Sale By Owner
- Havre de Grace Homes For Sale By Owner
- Darlington Homes For Sale By Owner
- Lincoln University Homes For Sale By Owner
- Kirkwood Homes For Sale By Owner
- Elkton Homes For Sale By Owner
- Churchville Homes For Sale By Owner
- Quarryville Homes For Sale By Owner
- Delta Homes For Sale By Owner
- Aberdeen Homes For Sale By Owner
- West Grove Homes For Sale By Owner
- Landenberg Homes For Sale By Owner
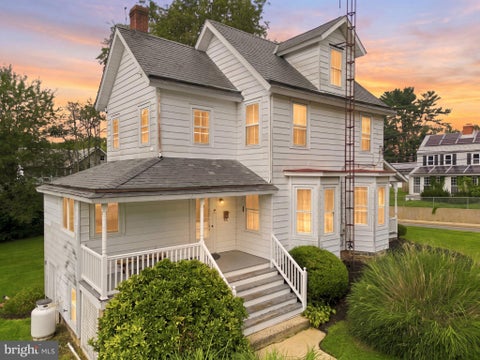
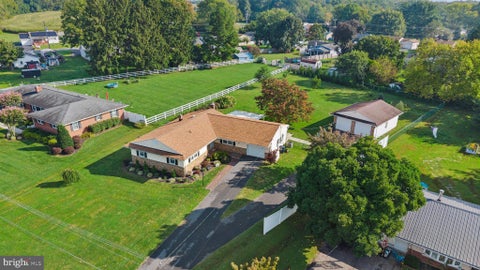
Homes around $239,900










Verify Your Email
Please enter the 6-digit verification code
sent to your email address.
Verify Your Phone Number
Please enter the 6-digit verification code
sent to your mobile phone.