

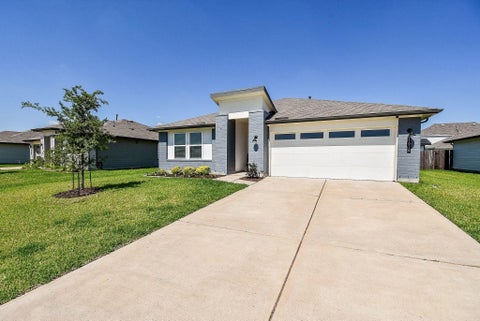
1606 Ryon Falls Drive
Richmond, TX 77469

 3
3
Bed
 3
3
Bath
 1,576
1,576Sqft
 0.12
0.12Acre(Lot)
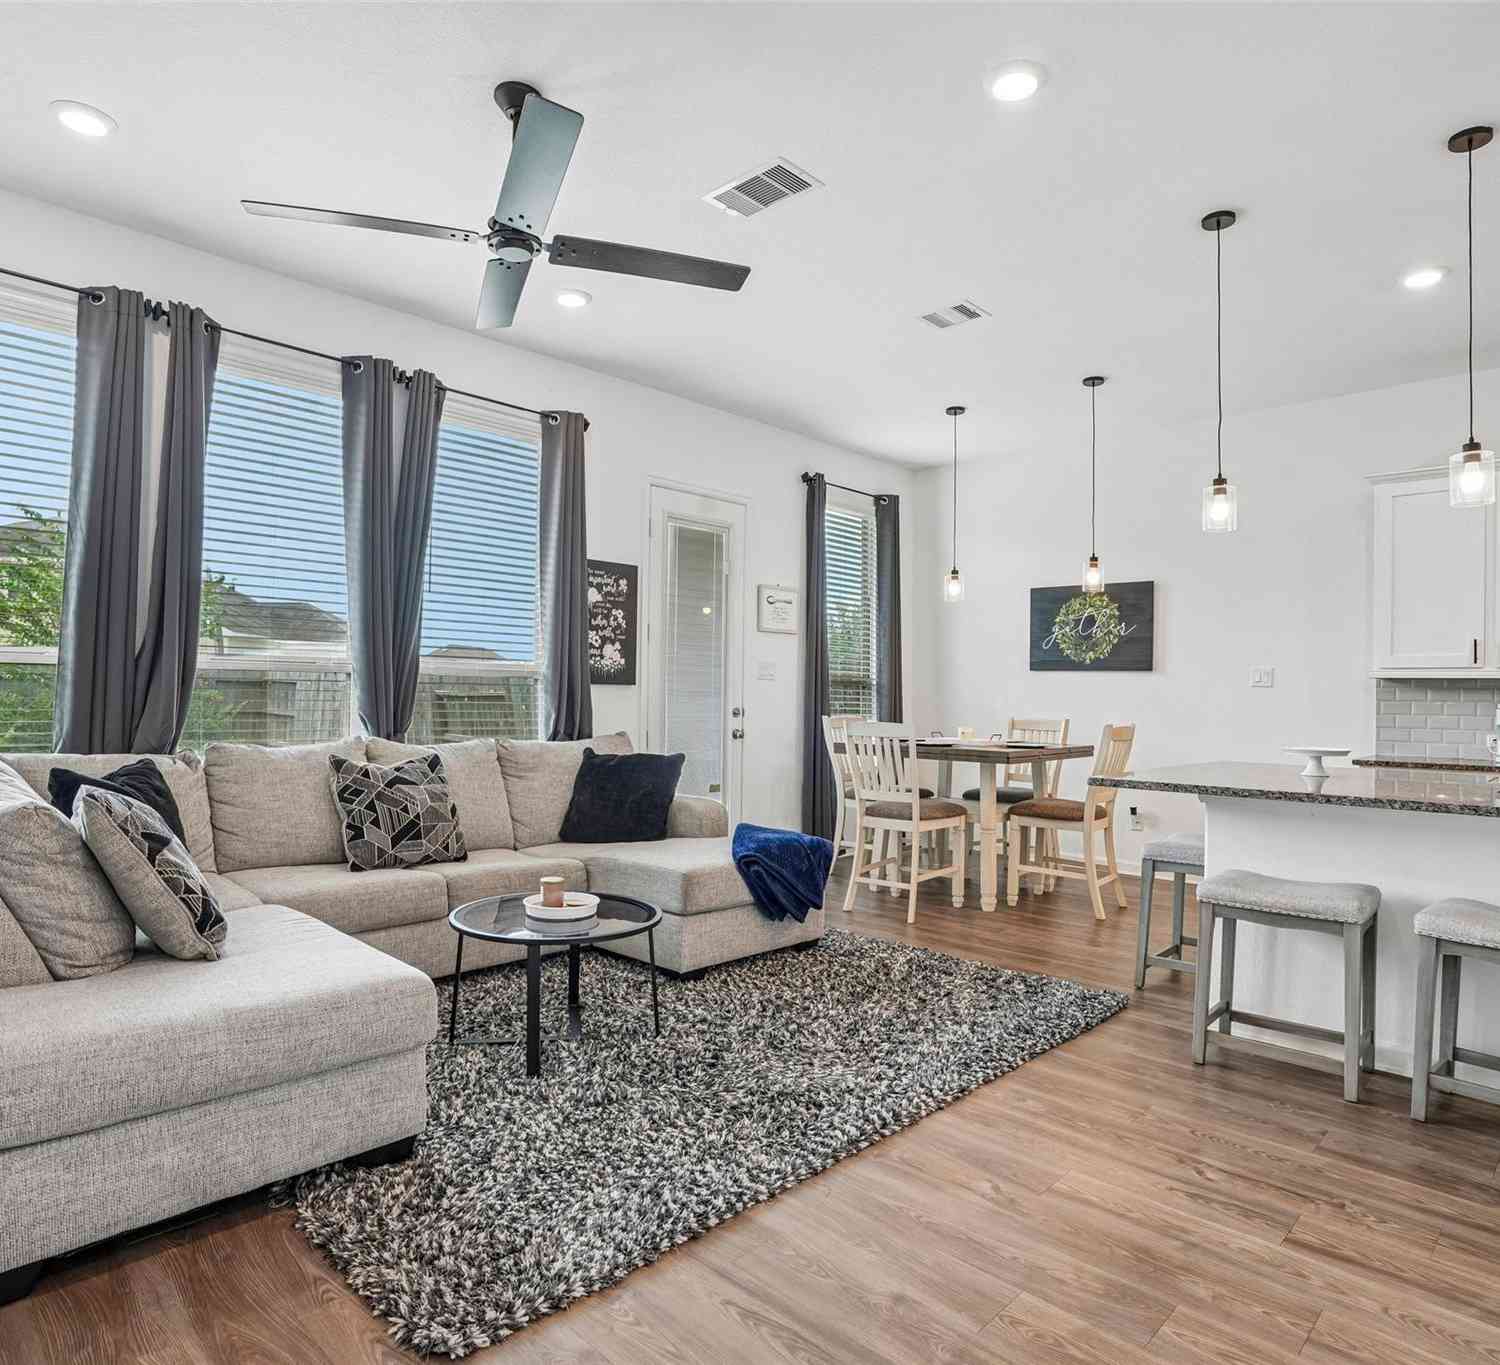
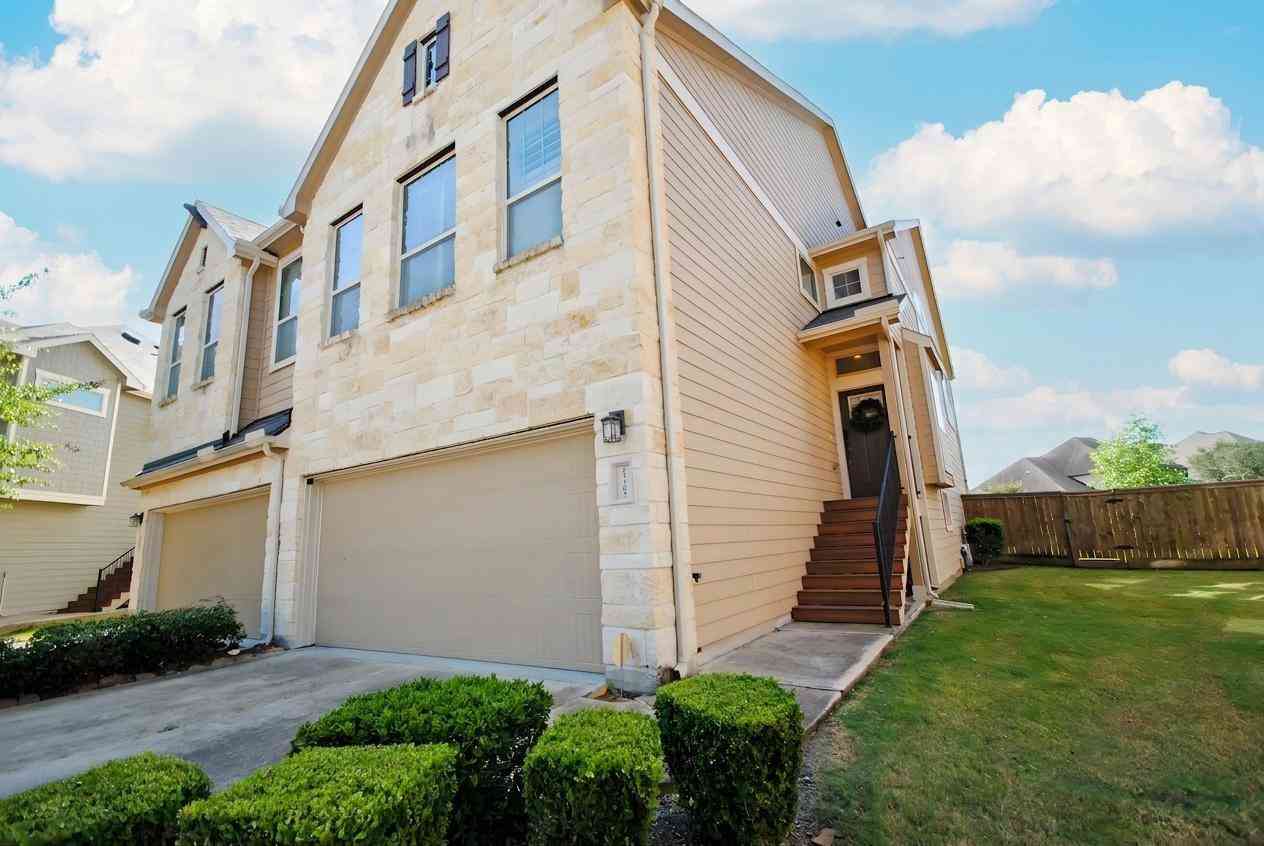
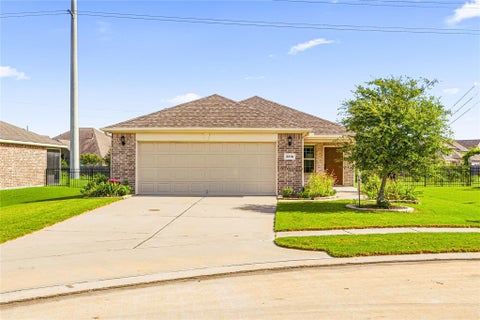
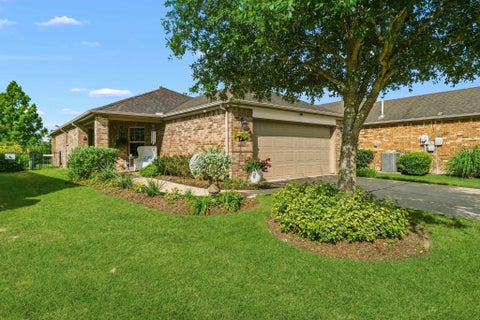
Step into this stunning three bedroom, two and a half bathroom townhome on one of the biggest lots around. Inside you'll find 10' ceilings and an open floor plan seamlessly connecting the island kitchen, dining room and family room. The primary bedroom has a large walk-in closet and a luxurious en-suite with double sinks and a huge shower. Upstairs you'll find two secondary bedrooms perfect for guests or family.The back yard is one worth bragging about with lush grass and no back neighbors. A custom pergola provides shade for grilling or outdoor dining, while the extended patio serves as your own basketball court with hoop and lighting. The highly sought after Veranda neighborhood hosts community events, gym classes, and offers walking trails, a huge community pool, tennis courts and fully

 Property Details
 Map
Map
 Map
Map
What's Nearby
Nearby Areas
 Features
-
Bedroom Information
Total beds: 3Bathroom Information
Total Baths: 3 Full Baths: 2 Half Baths: 1Room Information
Rooms Total: 10 -
Flooring Information
Carpet, Tile -
Roofing Information
Composition -
Interior Features
High Ceilings, Walk-In Closet(s), Breakfast Bar, Kitchen Island, Pantry, Double Vanity, Soaking Tub, Smart Thermostat Roof: Composition Appliances: ENERGY STAR Qualified Appliances, Disposal, Convection Oven, Gas Oven, Microwave, Gas Cooktop, Gas Range, Dishwasher, Washer/Dryer Laundry Features: Inside, Electric Dryer Hookup, Gas Dryer Hookup -
Heating & Cooling
Has Heating: Yes Heating: Natural Gas Has Cooling: Yes Cooling: Ceiling Fan(s), Electric
-
Building Information
Year Built: 2019 Building Area Total: 1576 Construction Materials: Stone, Wood Siding Stories: 2 Patio And Porch Features: Patio Private Pool: No Association Fee Frequency: Annually
-
Lot Information
Main Square Feet: 0.1177 Acres Lot Size Acres: 0.1177 Lot Size Square Feet: 5129 Lot Description: Back Yard, Cul-De-Sac, Front YardProperty Information
Subdivision: Veranda Sec 16 Source Property Type: Residential Postal Code Plus 4: 5258 Property SubType: Townhouse Direction Faces: North Property Age: 7
-
Listing Price Information
Listing Price: $280000 Cash, Conventional, FHA
-
Tax Information
Parcel Number: 8496160010240901 Tax Year: 2023 Annual Tax: $4660 Tax Legal Desc: VERANDA SEC 16, BLOCK 1, LOT 24
-
Virtual Tour
Parking Information
Parking Total: 2 Attached, Garage, Garage Door OpenerGarage Information
Has Garage: Yes Has Attached Garage: Yes Garage Space: 2Homeowners Association InformationHas Association: Yes Included Fees: Maintenance Structure HOA: $1,300.00 Association Amenities: Recreation Facilities Community Features: Tennis Court(s), Clubhouse, Curbs
-
School Information
Elementary School: Phelan ElementaryJunior High School: Lamar Junior High SchoolSenior High School: Lamar Consolidated High School -
Location Information
Direction: Head southwest on I-69, Take exit 103 toward Williams Way Blvd, Turn right onto Richmond Pkwy/Williams Way Blvd, Turn left onto Wildwood Park Rd, Turn left onto Ryon Falls Dr, home will be on the left. WaterSource: Public Security Features: Prewired
How much is this property worth?
Curious about this home's true market value? Use our free Home Evaluation Tool to instantly get a personalized Comparative Market Analysis (CMA) report. Make smarter, data-driven decisions before you buy.

Nearby Home Value
| Address | Estimate | Bed | Bath | Sq. Ft | Lot Size |
|---|---|---|---|---|---|
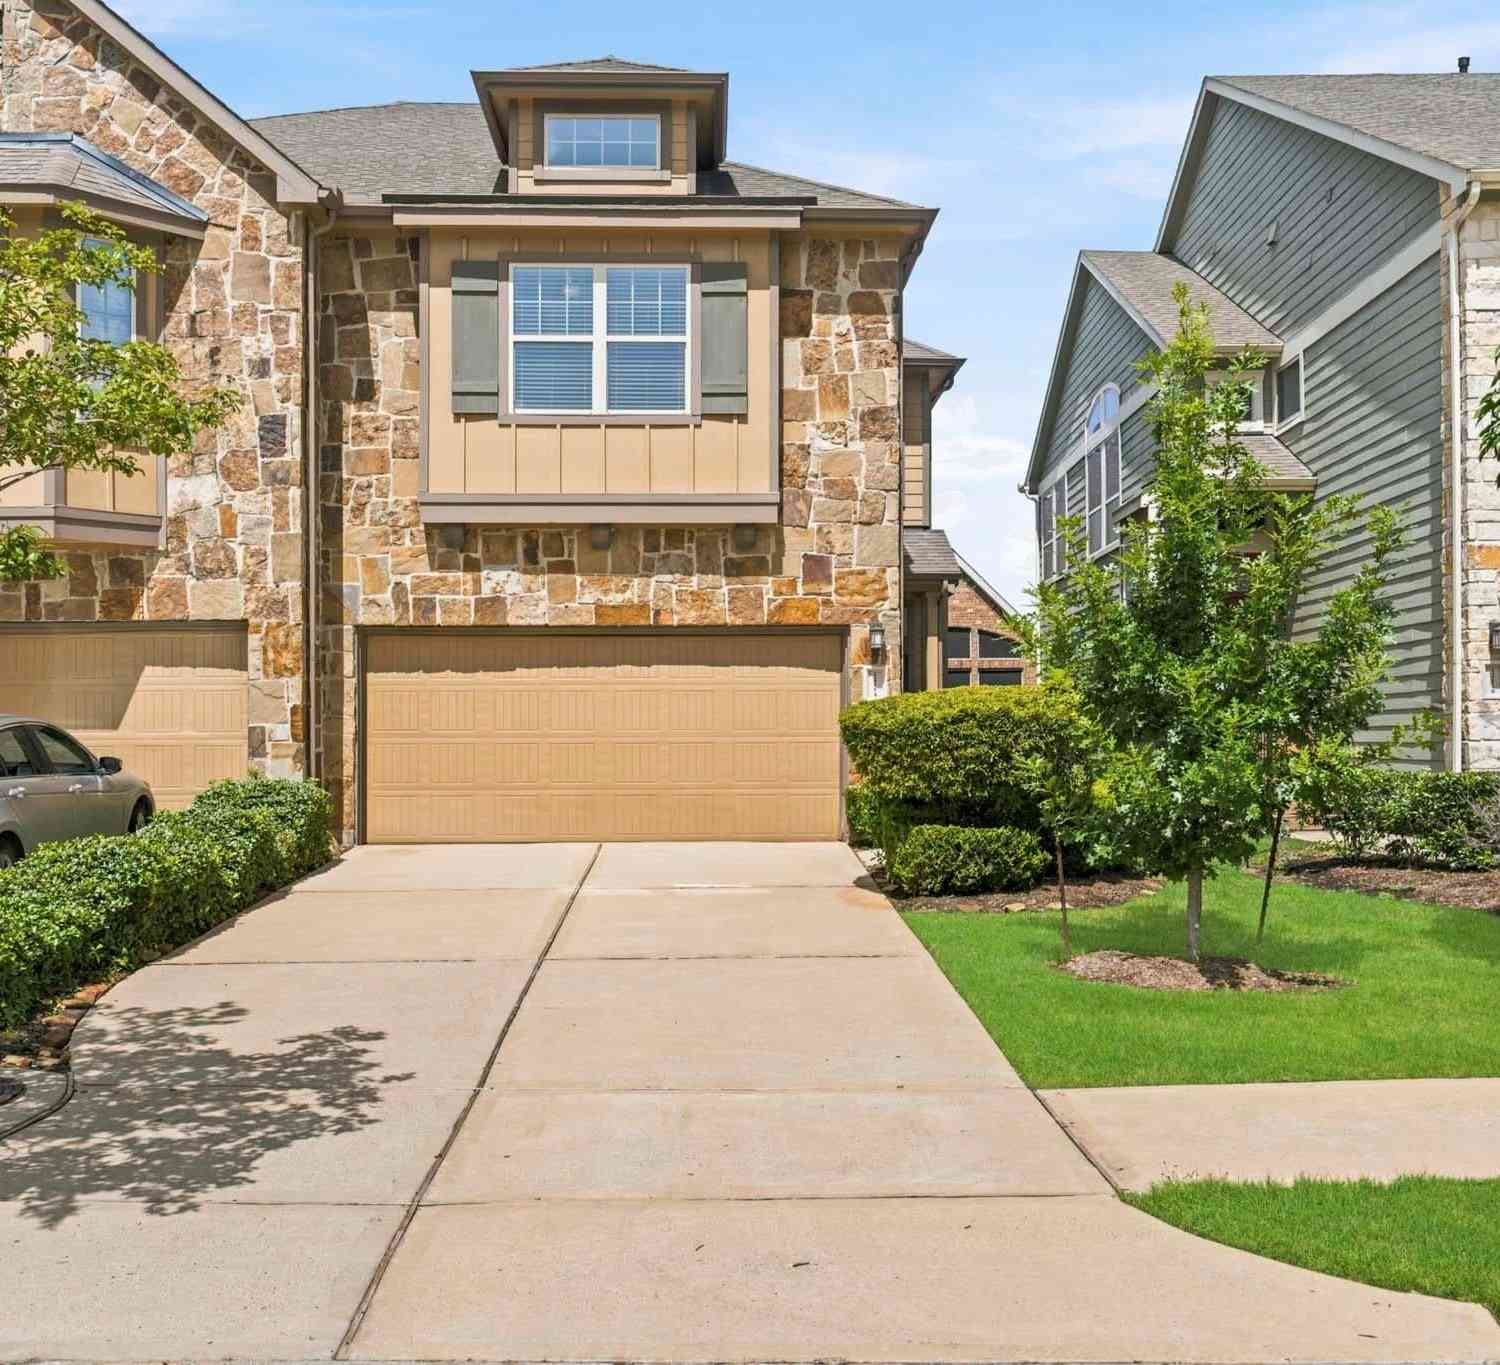
| 1810 Ryon Falls Drive, Richmond, TX, 77469 | $305,000 | 3 | 3 | 1,862 | 0.09 Acre |
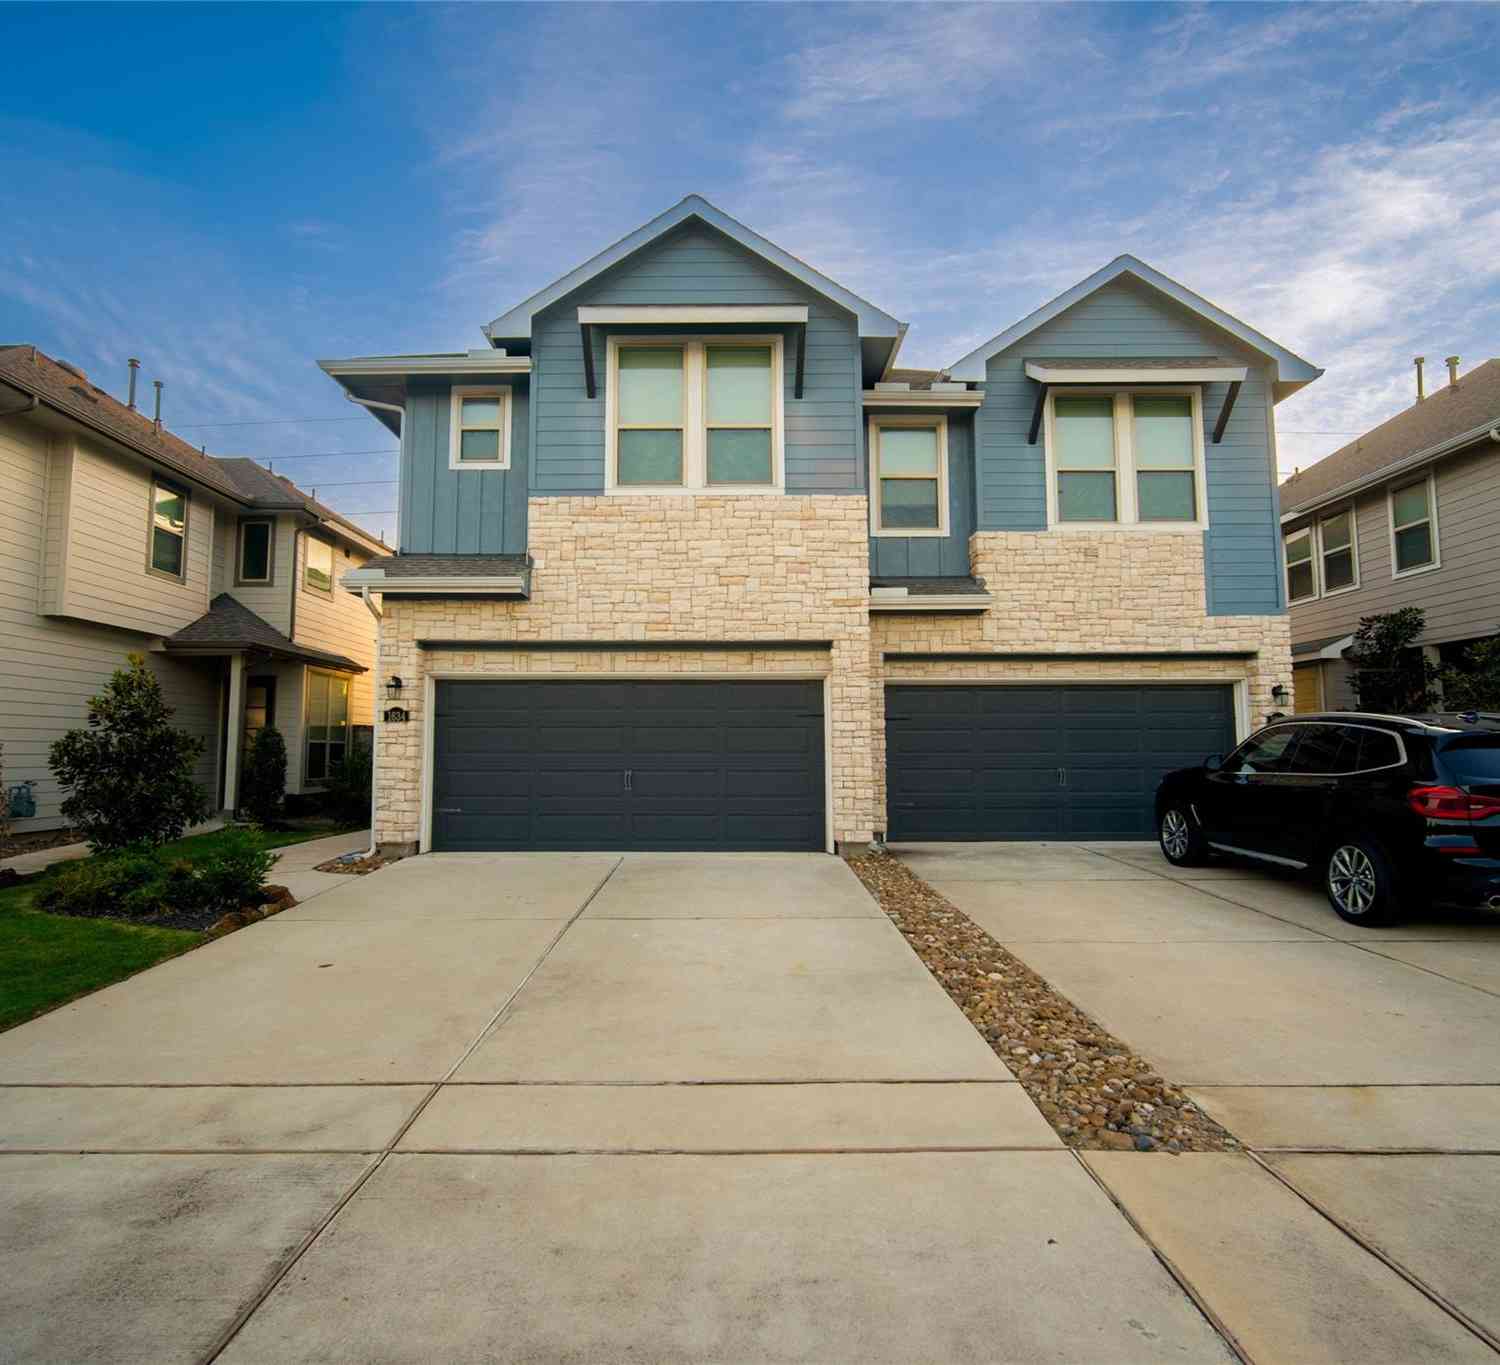
| 1634 Ryon Falls Drive, Richmond, TX, 77469 | $285,000 | 3 | 3 | 1,598 | 0.07 Acre |
Similar Townhouse To 1606 Ryon Falls Drive
Nearby For Sale
Copyright 2026, Houston REALTORS® Information Service, Inc. The information provided is exclusively for consumers’ personal, non-commercial use, and may not be used for any purpose other than to identify prospective properties consumers may be interested in purchasing. Information is deemed reliable but not guaranteed.
ByOwner last updated this listing 09/05/2026 @ 18:12
More Cities with for Sale by Owner Homes
- Richmond Homes For Sale By Owner
- Sugar Land Homes For Sale By Owner
- Meadows Place Homes For Sale By Owner
- Stafford Homes For Sale By Owner
- Missouri City Homes For Sale By Owner
- Katy Homes For Sale By Owner
- Fresno Homes For Sale By Owner
- Bellaire Homes For Sale By Owner
- Rosenberg Homes For Sale By Owner
- Iowa Colony Homes For Sale By Owner
- Fulshear Homes For Sale By Owner
- Needville Homes For Sale By Owner
- Orchard Homes For Sale By Owner
- Rosharon Homes For Sale By Owner
- Brookside Village Homes For Sale By Owner
- Simonton Homes For Sale By Owner
- Manvel Homes For Sale By Owner
- Jersey Village Homes For Sale By Owner
- Beasley Homes For Sale By Owner
- Brookshire Homes For Sale By Owner
Homes around $280,000









Verify Your Email
Please enter the 6-digit verification code
sent to your email address.
Verify Your Phone Number
Please enter the 6-digit verification code
sent to your mobile phone.