

2433 Gunner Ridge Way
Rialto, CA 92377

 3
3
Bed
 3
3
Bath
 1,705
1,705Sqft
5,013Sqft(Lot)
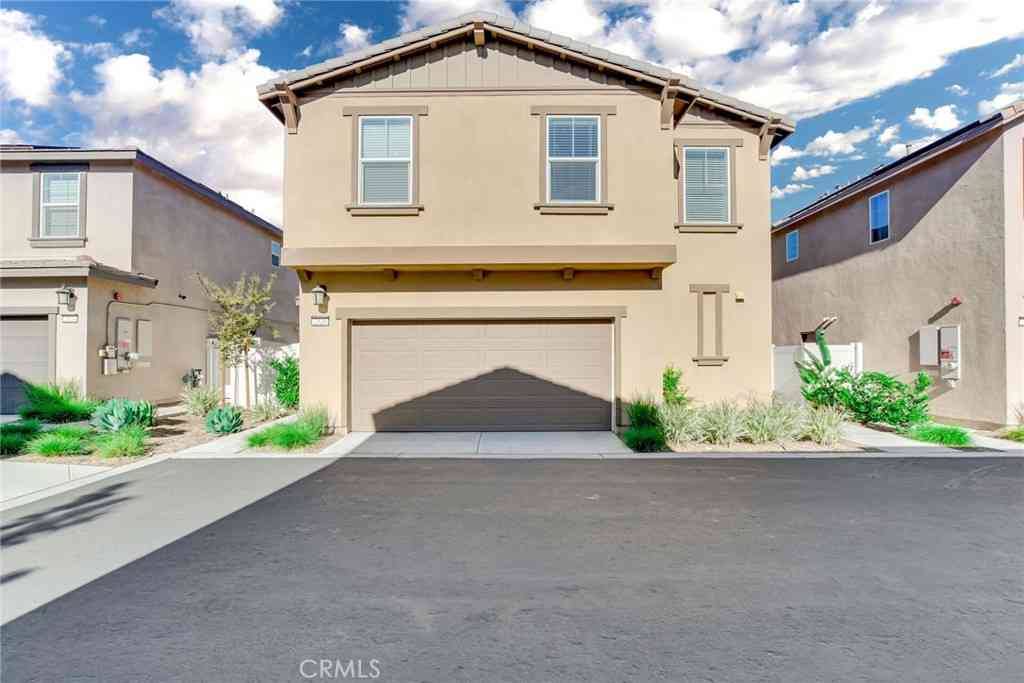
MODEL HOME! Includes Designer Features! This beautifully designed two-story detached townhome features a spacious open floor plan on the main level, seamlessly connecting the Great Room, kitchen, and dining area for effortless entertaining and family gatherings. A sliding glass door from the dining room invites you to the outdoor space, perfect for al fresco dining and relaxation. Upstairs, you'll find all three bedrooms tucked away in their own private sanctuary, including the expansive owner’s suite, complete with a luxurious en-suite bathroom and a generously sized walk-in closet. Discover The Cove, an exceptional collection of new single-family homes nestled within the picturesque River Ranch masterplan in Rialto, CA. This vibrant community boasts a fantastic recreation center fea

 Property Details
 Map
Map
 Map
Map
What's Nearby
Nearby Areas
 Features
-
Bedroom Information
Total beds: 3Bathroom Information
Total Baths: 3 Full Baths: 2 Half Baths: 1Roofing Information
TileFlooring Information
Carpet, Laminate, Tile -
Interior Features
BreakfastBar, BuiltInFeatures, SeparateFormalDiningRoom, GraniteCounters, OpenFloorplan, Pantry, AllBedroomsUp, WalkInPantry, WalkInClosetsRoof: TileAppliances: Dishwasher, FreeStandingRange, Disposal, MicrowaveLaundry Features: Inside, LaundryRoom, UpperLevelWindow Features: CustomCoverings -
Heating & Cooling
Has Heating: Yes Heating: Central Has Cooling: Yes Cooling: CentralAir
-
Building Information
Year Built: 2024Construction Materials: Frame, StuccoStories: 2Patio And Porch Features: Concrete, PatioPool Features: InGround, AssociationPrivate Pool: NoView: CityLights, MountainsAssociation Fee Frequency: Monthly
-
Lot Information
Main Square Feet: 5013 Lot Size Acres: 0.1151 Lot Size Source: Assessor Lot Size Square Feet: 5,013 Lot Description: BackYard,Landscaped,Level,SprinklerSystem
-
Listing Price Information
Listing Price: $594000Cash, Conventional, FHA, VaLoan
-
Tax Information
Parcel Number: 0264732450000 Tax Lot: 8
-
Virtual Tour
Parking Information
Parking Total: 2 DirectAccess, GarageGarage Information
Has Garage: Yes Has Attached Garage: Yes Garage Space: 2Homeowners Association Information
Has Association: YesHOA: $377.00Association Amenities: Clubhouse, SportCourt, DogPark, MaintenanceGrounds, MaintenanceFrontYard, Barbecue, PicnicArea, Playground, Pickleball, Pool, SpaHotTub, TrailsCommunity Features: Gutters, StreetLights, Suburban, Sidewalks
-
Utility Information
CableConnected, ElectricityConnected, NaturalGasConnected, PhoneConnected, SewerConnected, UndergroundUtilities, WaterConnected -
Location Information
Direction: 210 FWY/E Highland Ave/River Ranch Parkway/Fowler Way WaterSource: Public Security Features: CarbonMonoxideDetectors,SmokeDetectors
How much is this property worth?
Curious about this home's true market value? Use our free Home Evaluation Tool to instantly get a personalized Comparative Market Analysis (CMA) report. Make smarter, data-driven decisions before you buy.

Nearby Home Value
| Address | Estimate | Bed | Bath | Sq. Ft | Lot Size |
|---|---|---|---|---|---|
| 2431 Gunner Ridge Way, Rialto, CA, 92377 | $575,000 | 3 | 3 | 1,606 | 1,606 SqFt |
| 2464 Gunner Ridge, Rialto, CA, 92377 | $535,000 | 3 | 3 | 1,577 | 1,577 SqFt |
| 2476 Gunner Ridge, Rialto, CA, 92377 | $530,000 | 3 | 2 | 1,577 | 1,577 SqFt |
Similar Townhouse To 2433 Gunner Ridge Way
Nearby For Sale


The information being provided by Miami Association of REALTORS® is for the consumer's personal, non-commercial use. Any information relating to real estate for sale referenced on this web site comes from the Internet Data Exchange (IDX) program of the Miami Association of REALTORS®. The accuracy of all information is deemed reliable but not guaranteed and should be personally verified through personal inspection by and/or with the appropriate professionals. The data contained herein is copyrighted by Miami Association of REALTORS® and is protected by all applicable copyright laws. Any unauthorized dissemination of this information is in violation of copyright laws and is strictly prohibited. Copyright 2026 Miami Association of REALTORS®. All rights reserved.
ByOwner last updated this listing 08/08/2026 @ 11:03
More Cities with for Sale by Owner Homes
- Rialto Homes For Sale By Owner
- Bloomington Homes For Sale By Owner
- Grand Terrace Homes For Sale By Owner
- Fontana Homes For Sale By Owner
- Devore Homes For Sale By Owner
- San Bernardino Homes For Sale By Owner
- Loma Linda Homes For Sale By Owner
- Colton Homes For Sale By Owner
- Riverside Homes For Sale By Owner
- Cedarpines Park Homes For Sale By Owner
- Rimforest Homes For Sale By Owner
- Highland Homes For Sale By Owner
- Crestline Homes For Sale By Owner
- Rancho Cucamonga Homes For Sale By Owner
- Twin Peaks Homes For Sale By Owner
- Redlands Homes For Sale By Owner
- Ontario Homes For Sale By Owner
- Lytle Creek Homes For Sale By Owner
- Lake Arrowhead Homes For Sale By Owner
- Blue Jay Homes For Sale By Owner
Homes around $594,000







Verify Your Email
Please enter the 6-digit verification code
sent to your email address.