
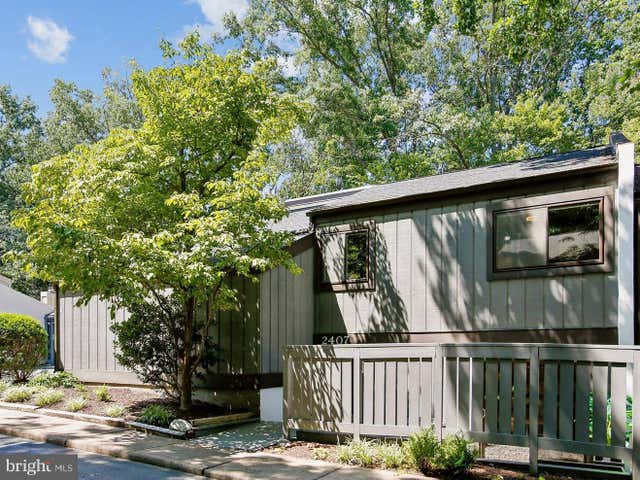
MLS: #VAFX2329064, Listed By: David Sande, Doorstep Property Management, LLC, Source:Bright MLS
2407 Glade Bank Way
RESTON, VA 20191

 3
3
Bed
 3
3
Bath
 1,933
1,933Sqft
 0.06
0.06Acre(Lot)
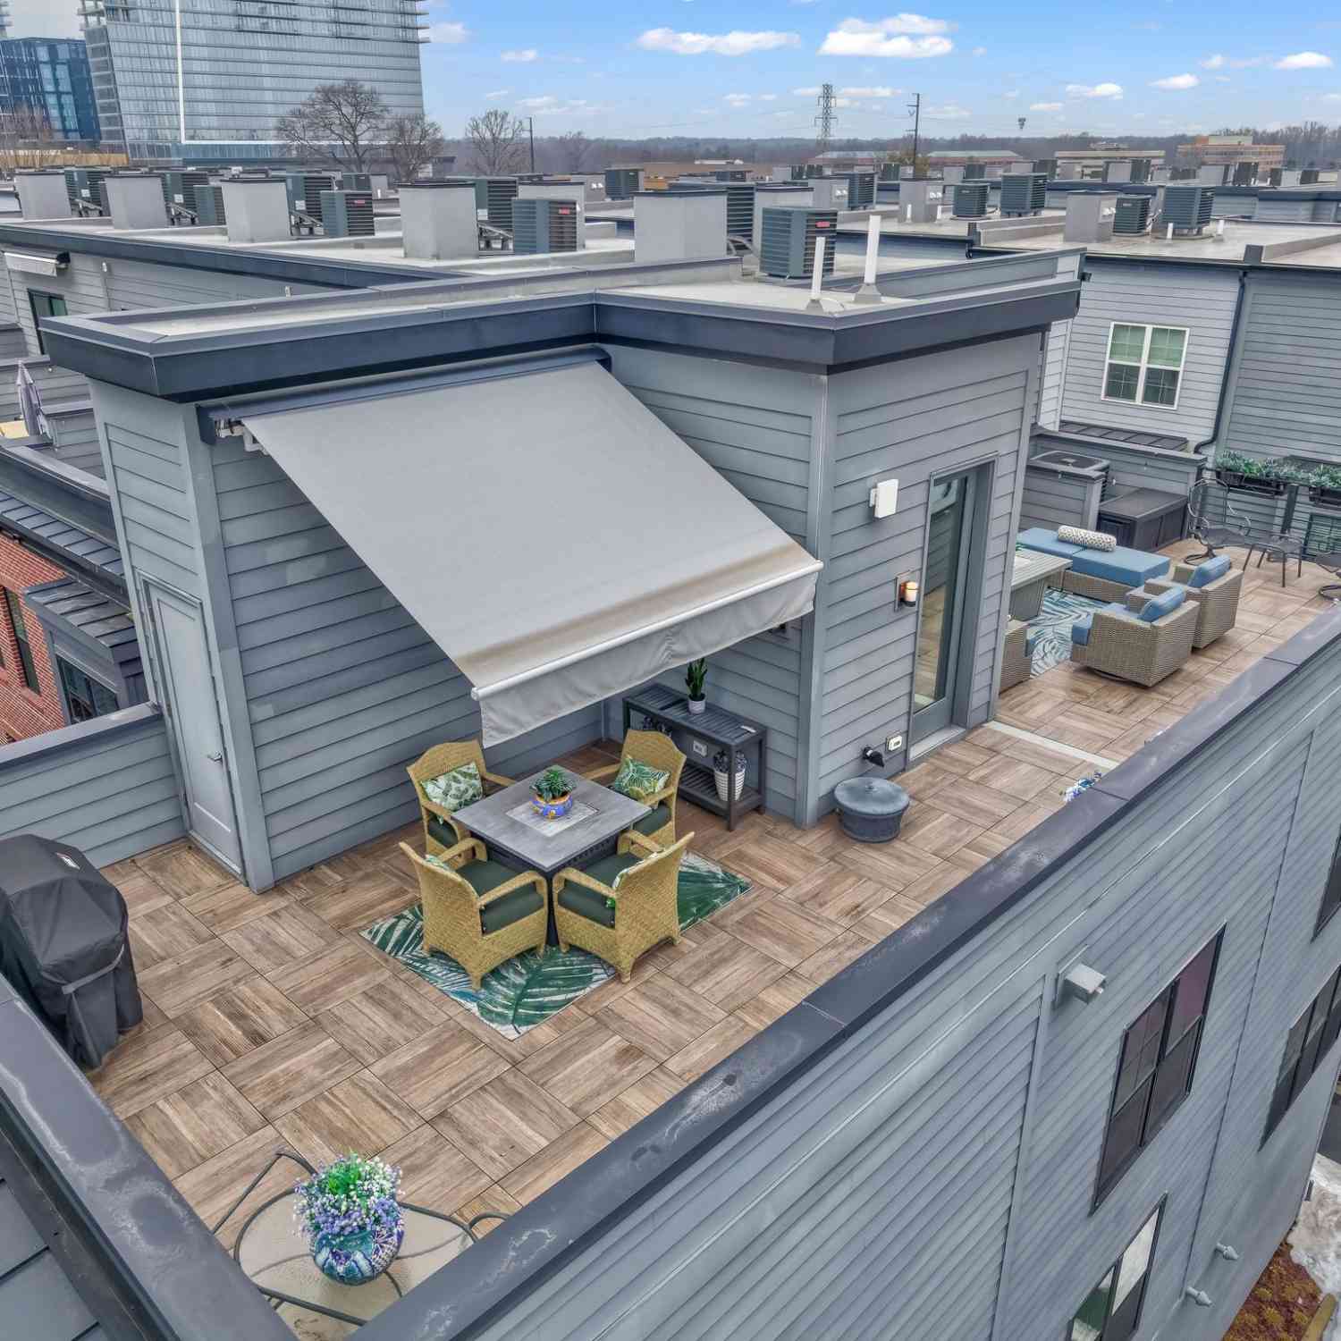
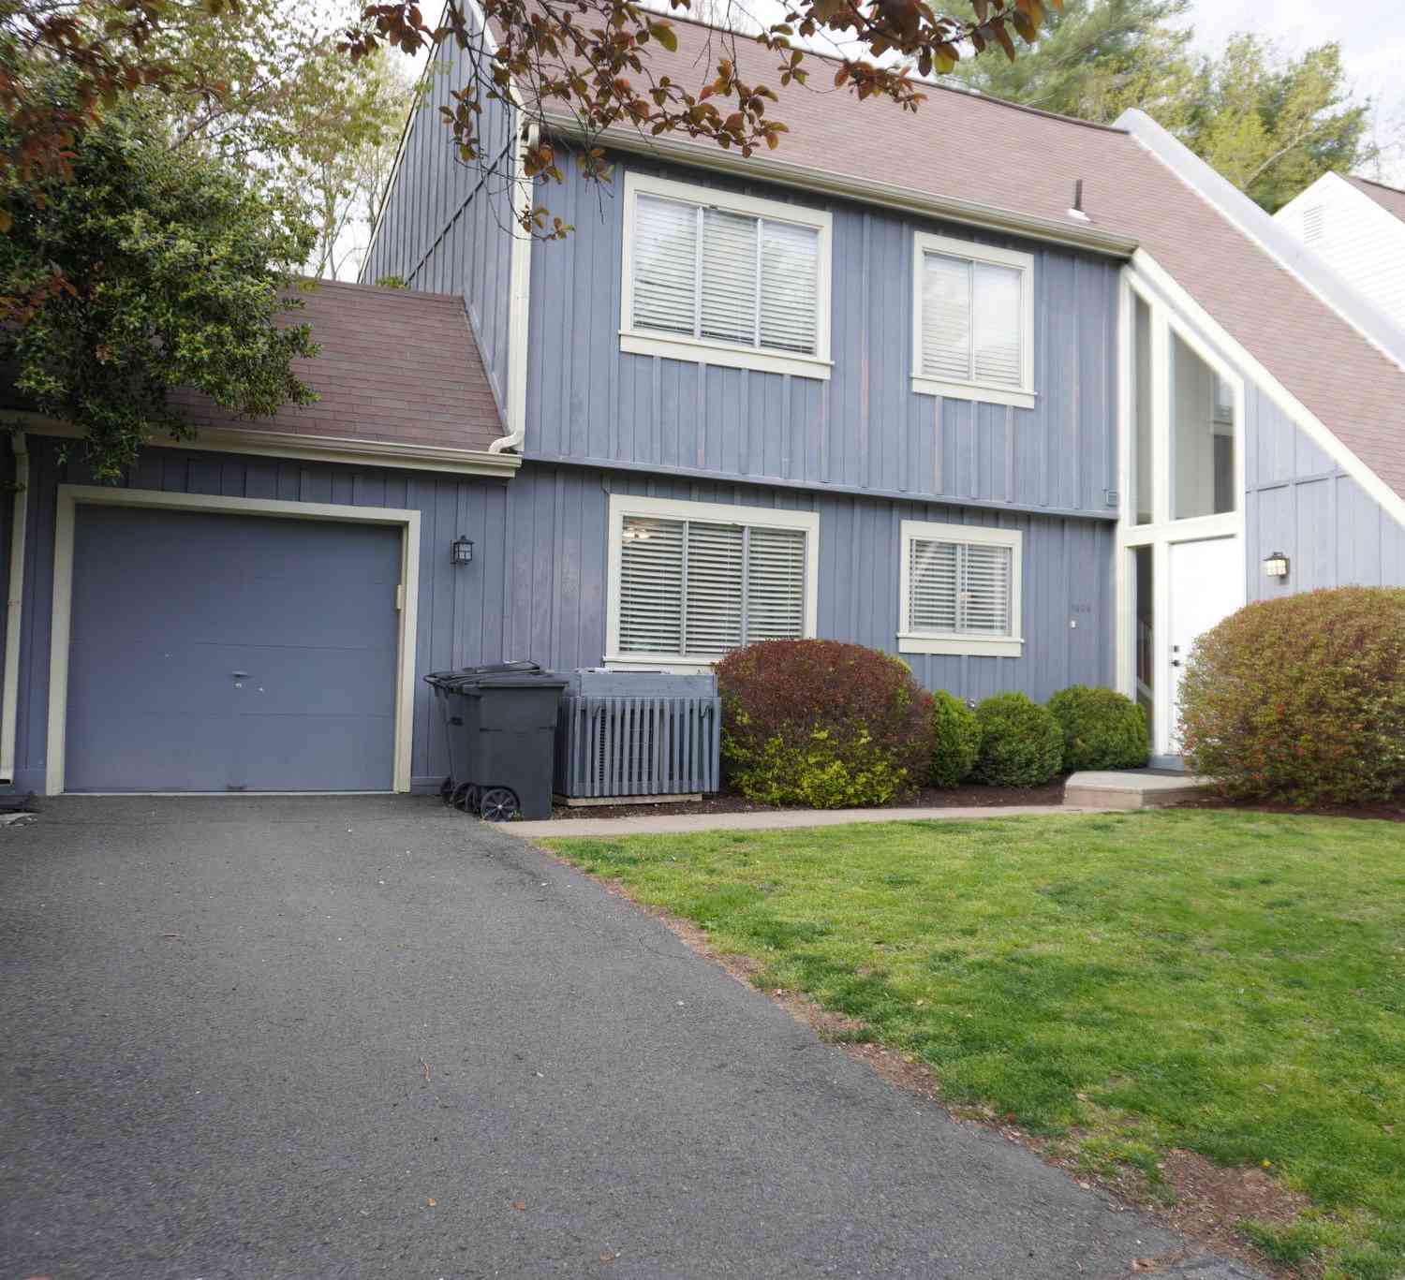
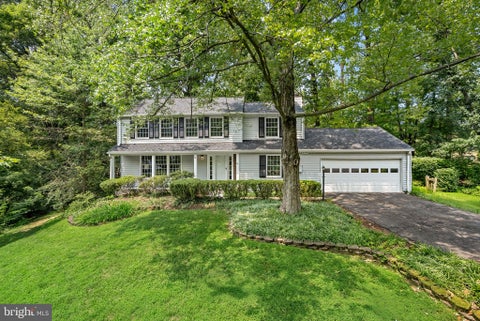
Classic Reston Contemporary Townhome Lives Like a Detached Home. Almost 2000 Updated Square feet on two levels, Great Floorplan with Spacious Casual and Formal Living, Dining and Work/Study Spaces on the Main Level, Large Windows Positioned just right for Privacy and Views of the trees, Skylights to let in the Light, a cozy Conversation Pit for relaxing by the Fireplace and THREE outdoor spaces including a Large, Private Rear Deck, Walk-out Deck off the Living Room and Front Patio perfect for Morning Coffee, Container Gardening and more. Upper-Level Primary Bedroom with En-Suite Bath, Two additional Upper-Level Bedrooms and additional Full Bath. Convenient Garage Level Mudroom. Two Car Side-Load Attached Garage. New HVAC 2025, New roof 2022, New Range and Refrigerator 2025, New Wash

 Property Details
 Map
Map
 Map
Map
What's Nearby
Nearby Areas
 Features
-
Bedroom Information
Total beds: 3Bathroom Information
Total Baths: 3 Full Baths: 2 Half Baths: 1 -
Flooring Information
Laminate -
Interior Features
Eat-in Kitchen, Ceiling Fan(s), Recessed Lighting, Vaulted Ceiling(s), Open Floorplan Appliances: Gas Range, Gas Oven, Gas Water Heater, Stainless Steel Appliance(s), Microwave, Dishwasher, Disposal, Dryer, Washer, Refrigerator Laundry Features: Upper Level Window Features: Window Coverings, Skylight(s), Window Treatments -
Heating & Cooling
Has Heating: Yes Heating: Natural Gas, Forced Air Has Cooling: Yes Cooling: Central Air, Ceiling Fan(s), Electric
-
Building Information
Year Built: 1974 Building Area Total: 1933 Construction Materials: Wood Siding, Stucco Patio And Porch Features: Deck, Patio Pool Features: Community Private Pool: No View: Trees/Woods, Street Association Fee Frequency: Monthly
-
Lot Information
Lot Size Acres: 0.06 Lot Size Source: Assessor Lot Size Square Feet: 2831Property Information
Subdivision: RESTON Source Property Type: Residential Postal Code Plus 4: 2736 Property SubType: Townhouse Levels: Two Property Age: 52
-
Listing Price Information
Listing Price: $735000
-
Tax Information
Parcel Number: 0263 13 0015A Tax Lot: 15A Tax Year: 2025 Annual Tax: $7911
-
Parking Information
Parking Total: 2 Garage Door Opener, Garage, Inside Entrance, AttachedGarage Information
Has Garage: Yes Has Attached Garage: Yes Garage Space: 2Homeowners Association InformationHas Association: Yes Included Fees: Snow Removal, Trash HOA: $167.00 Association Amenities: Tennis Court(s), Basketball Court, Jogging Path, Playground Community Features: Pool
-
School Information
Elementary School: TERRASETJunior High School: HUGHESSenior High School: SOUTH LAKES -
Location Information
Direction: From 267 W: Exit Wiehle Avenue, L- Wiehle Ave to L- Sunrise Valley Drive. L-South Lakes Drive to L- Twin Branches, R-Glade Drive. Proceed on Glade Drive past Soapstone and Glade Recreation area to Glade Bank Way on Right. WaterSource: Public
How much is this property worth?
Curious about this home's true market value? Use our free Home Evaluation Tool to instantly get a personalized Comparative Market Analysis (CMA) report. Make smarter, data-driven decisions before you buy.

Nearby Home Value
| Address | Estimate | Bed | Bath | Sq. Ft | Lot Size |
|---|---|---|---|---|---|
| 10906 Barton Hill Court, Reston, VA, 20191 | $674,000 | 3 | 4 | 1,650 | 1,650 SqFt |
| 11980 Sentinel Point Co.., Reston, VA, 20191 | $650,000 | 3 | 4 | 1,880 | 1,880 SqFt |
| 11163 Lake Chapel Lane, Reston, VA, 20191 | $1,099,900 | 3 | 4 | 2,680 | 2,680 SqFt |
| 11103 Lake Chapel Lane, Reston, VA, 20191 | $1,149,000 | 3 | 4 | 2,589 | 2,589 SqFt |
| 11124 Glade Drive, Reston, VA, 20191 | $800,000 | 3 | 3 | 2,234 | 2,234 SqFt |
| 2121 Cabots Point Lane, Reston, VA, 20191 | $1,250,000 | 3 | 3 | 2,028 | 2,028 SqFt |
| 11172 Glade Drive, Reston, VA, 20191 | $897,000 | 4 | 4 | 2,367 | 2,367 SqFt |
| 1953 Lakeport Way, Reston, VA, 20191 | $995,000 | 3 | 4 | 2,704 | 2,704 SqFt |
| 2225 Cedar Cove Court, Reston, VA, 20191 | $749,500 | 4 | 4 | 2,966 | 2,966 SqFt |
| 11287 Silentwood Lane, Reston, VA, 20191 | $545,000 | 2 | 3 | 1,224 | 1,224 SqFt |
Similar Townhouse To 2407 Glade Bank Way
Nearby For Sale
The data relating to real estate for sale on this website appears in part through the BRIGHT Internet Data Exchange program, a voluntary cooperative exchange of property listing data between licensed real estate brokerage firms in which ByOwner participates, and is provided by BRIGHT through a licensing agreement. The information provided by this website is for the personal, non-commercial use of consumers and may not be used for any purpose other than to identify prospective properties consumers may be interested in purchasing. Some properties which appear for sale on this website may no longer be available because they are under contract, have closed or are no longer being offered for sale. Information Deemed Reliable But Not Guaranteed. Copyright © 2026 Bright MLS. All rights reserved.
ByOwner last updated this listing 07/29/2026 @ 13:54
More Cities with for Sale by Owner Homes
- Reston Homes For Sale By Owner
- Herndon Homes For Sale By Owner
- Great Falls Homes For Sale By Owner
- Sterling Homes For Sale By Owner
- Dulles Homes For Sale By Owner
- Potomac Homes For Sale By Owner
- Oakton Homes For Sale By Owner
- Ashburn Homes For Sale By Owner
- Vienna Homes For Sale By Owner
- Dunn Loring Homes For Sale By Owner
- Chantilly Homes For Sale By Owner
- North Potomac Homes For Sale By Owner
- Mc Lean Homes For Sale By Owner
- Cabin John Homes For Sale By Owner
- Fairfax Homes For Sale By Owner
- Broadlands Homes For Sale By Owner
- Brambleton Homes For Sale By Owner
- Poolesville Homes For Sale By Owner
- Falls Church Homes For Sale By Owner
- Rockville Homes For Sale By Owner
Homes around $735,000








Verify Your Email
Please enter the 6-digit verification code
sent to your email address.