

MLS: #VAFX2327904, Listed By: Lilyan Dickerson, Century 21 Redwood Realty, Source:Bright MLS
11287 Silentwood Lane
RESTON, VA 20191

 2
2
Bed
 3
3
Bath
 1,224
1,224Sqft
 0.02
0.02Acre(Lot)
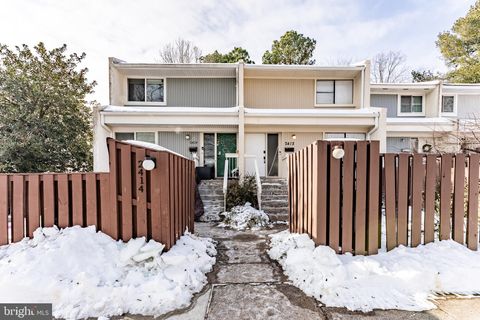
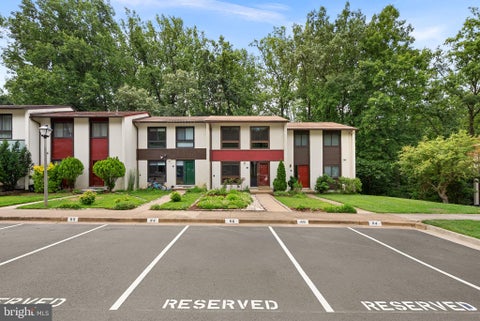
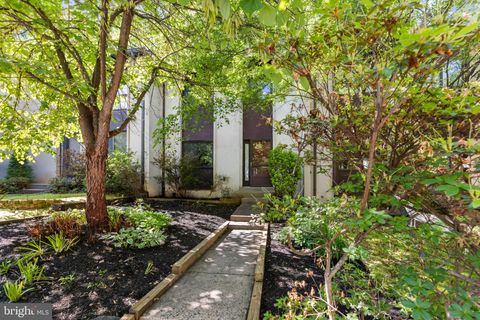
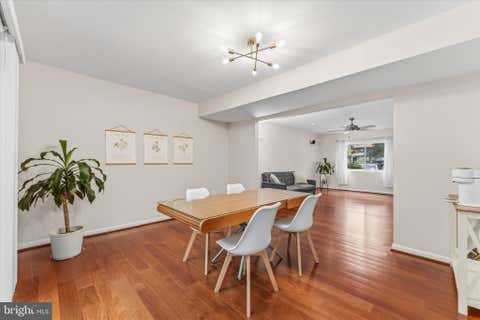
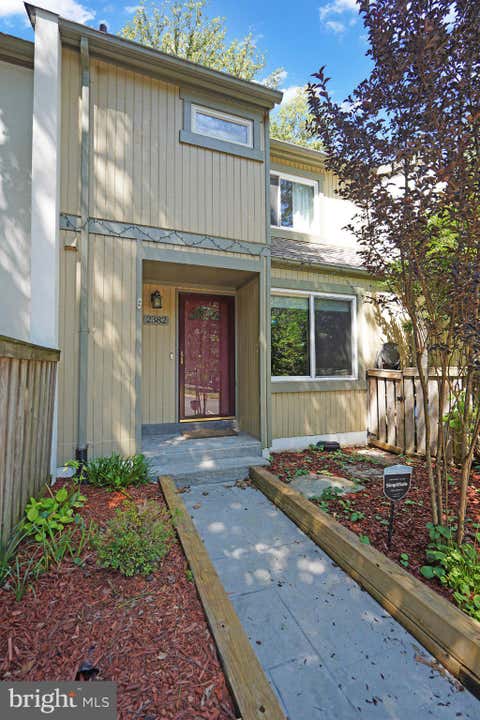
Owners have found home of choice! Move in ready!Totally renovated and updated home in desireable area between Lake Thoreau and Lake Audubon, Close to shopping and Wiehle Metro station yet green and serene surrounded by trees. Renovation maximized the use of space, adding storage, wall space and privacy. The kitchen with large center island invites you to sit and chat with the chef. The adjoining Living room has a wood burning fireplace and SGD to huge trex deck. The main level space is warm and cozy yet expansive as you enjoy the transition to outdoor living nestled in the trees. The primary bedroom is spacious with a large custom walk in closet and beautiful ensuite bathroom with double vanity and skylight. The lower level has an updated ensuite bath with shower in the second spacious be

 Property Details
 Map
Map
 Map
Map
What's Nearby
Nearby Areas
 Features
-
Bedroom Information
Total beds: 2Bathroom Information
Total Baths: 3 Full Baths: 2 Half Baths: 1Room Information
Has Basement: Yes Basement: Walk-Out Access, Daylight, Full -
Flooring Information
Carpet, Ceramic Tile, Vinyl -
Roofing Information
Shingle -
Interior Features
Ceiling Fan(s), Recessed Lighting, Walk-In Closet(s) Roof: Shingle Appliances: Range, Oven, Electric Range, Electric Oven, Washer, Electric Water Heater, Built-In Range, Dishwasher, Disposal, Exhaust Fan, Microwave, Refrigerator, Washer/Dryer Stacked, Water Heater Laundry Features: In Basement Window Features: Skylight(s), Window Coverings, Double Pane Windows, Window Treatments -
Heating & Cooling
Has Heating: Yes Heating: Exhaust Fan, Electric, Heat Pump Has Cooling: Yes Cooling: Central Air, Ceiling Fan(s), Electric
-
Building Information
Year Built: 1984 Building Area Total: 1224 Construction Materials: Aluminum Siding Patio And Porch Features: Deck, Patio Pool Features: Community Private Pool: No Water front Features: Lake View: Trees/Woods Association Fee Frequency: Annually
-
Lot Information
Lot Size Acres: 0.02 Lot Size Source: Estimated Lot Size Square Feet: 871 Lot Description: LevelProperty Information
Subdivision: WHISPERWOOD Source Property Type: Residential Postal Code Plus 4: 4138 Property SubType: Townhouse Levels: Three Or More Property Age: 42
-
Listing Price Information
Listing Price: $540000
-
Tax Information
Parcel Number: 0262 182D0139 Tax Lot: 139 Tax Year: 2026 Annual Tax: $5691
-
Parking Information
Parking Total: 1 Off Street, AssignedGarage Information
Pets Allowed: YesHomeowners Association InformationHas Association: Yes HOA: $848.00 Association Amenities: Tennis Court(s), Dog Park, Basketball Court, Trail(s), Jogging Path, Playground Community Features: Pool, Sidewalks
-
School Information
Elementary School: TERRASETJunior High School: HUGHESSenior High School: SOUTH LAKES -
Utility Information
Underground Utilities -
Location Information
Direction: From Rt286 - Reston Av S to Left - Sunrise Valley Dr- Right- So Lakes Dr- Right- Whisperwood Glen Dr- Right- Silentwood Ln to first right into parking area. Park in space 39 WaterSource: Public
How much is this property worth?
Curious about this home's true market value? Use our free Home Evaluation Tool to instantly get a personalized Comparative Market Analysis (CMA) report. Make smarter, data-driven decisions before you buy.

Nearby Home Value
| Address | Estimate | Bed | Bath | Sq. Ft | Lot Size |
|---|---|---|---|---|---|
| 10902 Harpers Square Co.., Reston, VA, 20191 | $649,900 | 3 | 4 | 1,980 | 1,980 SqFt |
| 11163 Lake Chapel Lane, Reston, VA, 20191 | $1,099,900 | 3 | 4 | 2,680 | 2,680 SqFt |
| 11115 Timberhead Court, Reston, VA, 20191 | $779,995 | 3 | 3 | 2,322 | 2,322 SqFt |
| 11124 Glade Drive, Reston, VA, 20191 | $780,000 | 3 | 3 | 2,234 | 2,234 SqFt |
| 2121 Cabots Point Lane, Reston, VA, 20191 | $1,250,000 | 3 | 3 | 2,028 | 2,028 SqFt |
| 11172 Glade Drive, Reston, VA, 20191 | $897,000 | 4 | 4 | 2,367 | 2,367 SqFt |
| 1953 Lakeport Way, Reston, VA, 20191 | $984,500 | 3 | 4 | 2,704 | 2,704 SqFt |
| 1944 Winterport Cluster, Reston, VA, 20191 | $650,000 | 3 | 3 | 1,761 | 1,761 SqFt |
| 2201 Cedar Cove Court, Reston, VA, 20191 | $818,000 | 4 | 4 | 3,087 | 3,087 SqFt |
| 11310 Dockside Circle, Reston, VA, 20191 | $990,000 | 4 | 4 | 2,743 | 2,743 SqFt |
Similar Townhouse To 11287 Silentwood Lane
Nearby For Sale
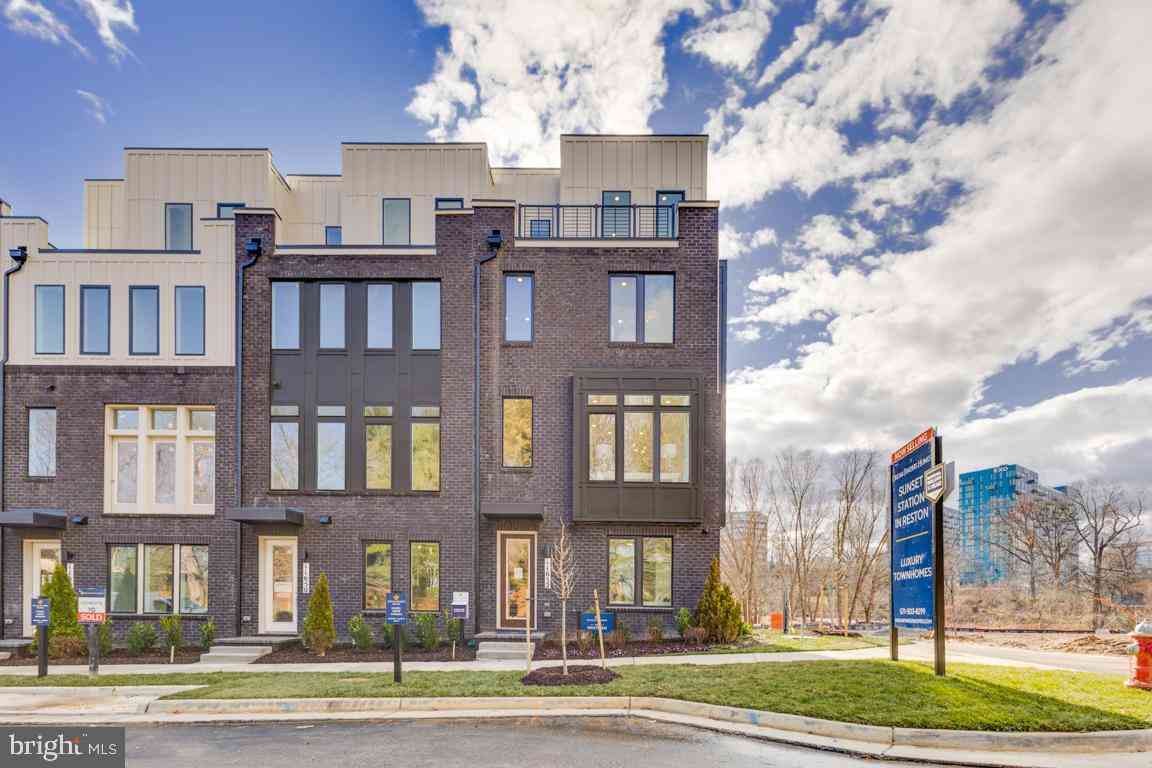
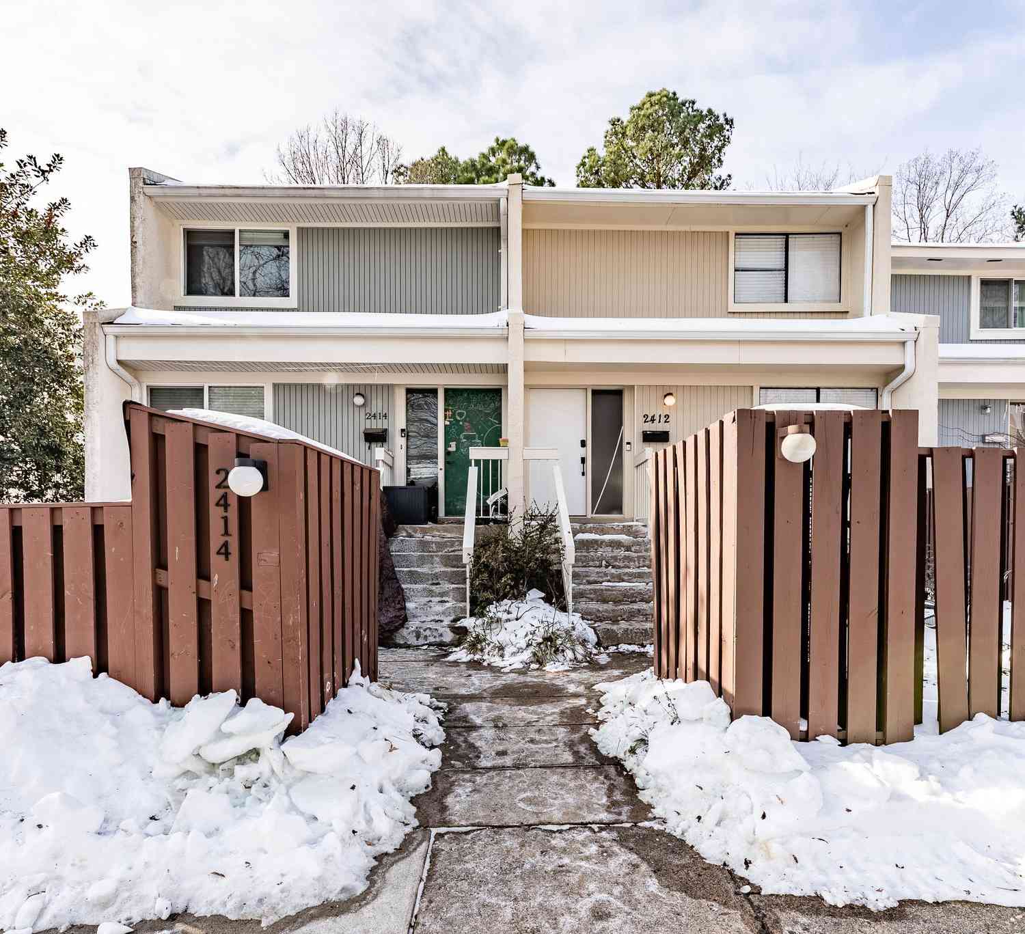
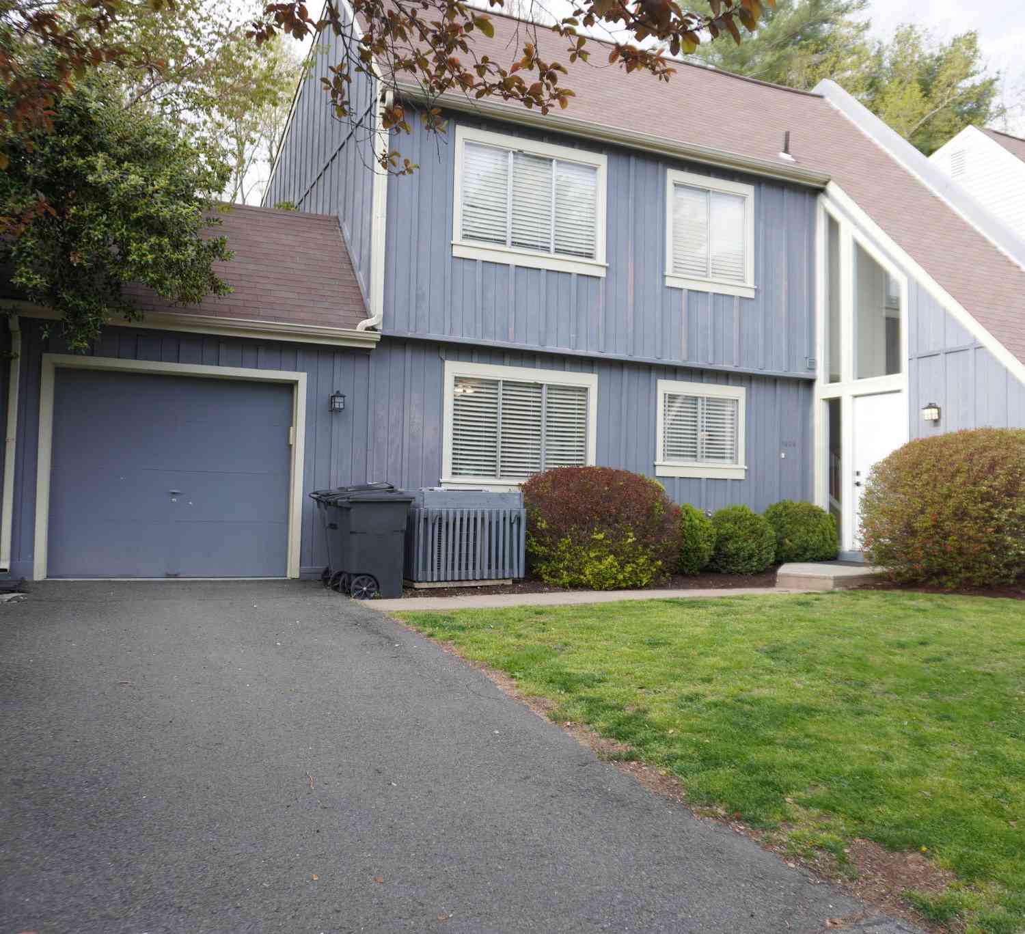
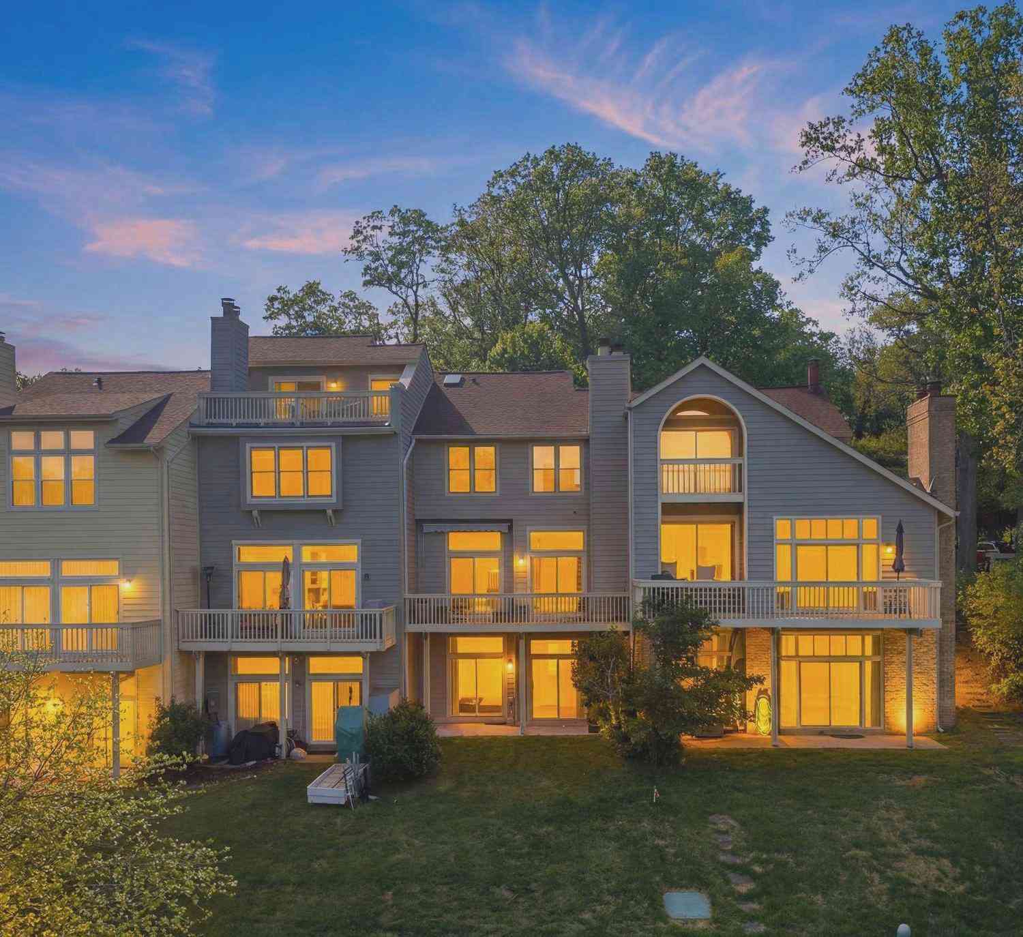
The data relating to real estate for sale on this website appears in part through the BRIGHT Internet Data Exchange program, a voluntary cooperative exchange of property listing data between licensed real estate brokerage firms in which ByOwner participates, and is provided by BRIGHT through a licensing agreement. The information provided by this website is for the personal, non-commercial use of consumers and may not be used for any purpose other than to identify prospective properties consumers may be interested in purchasing. Some properties which appear for sale on this website may no longer be available because they are under contract, have closed or are no longer being offered for sale. Information Deemed Reliable But Not Guaranteed. Copyright © 2026 Bright MLS. All rights reserved.
ByOwner last updated this listing 08/27/2026 @ 07:29
More Cities with for Sale by Owner Homes
- Reston Homes For Sale By Owner
- Herndon Homes For Sale By Owner
- Great Falls Homes For Sale By Owner
- Sterling Homes For Sale By Owner
- Dulles Homes For Sale By Owner
- Potomac Homes For Sale By Owner
- Oakton Homes For Sale By Owner
- Ashburn Homes For Sale By Owner
- Vienna Homes For Sale By Owner
- Chantilly Homes For Sale By Owner
- North Potomac Homes For Sale By Owner
- Mc Lean Homes For Sale By Owner
- Cabin John Homes For Sale By Owner
- Fairfax Homes For Sale By Owner
- Broadlands Homes For Sale By Owner
- Brambleton Homes For Sale By Owner
- Poolesville Homes For Sale By Owner
- Falls Church Homes For Sale By Owner
- Rockville Homes For Sale By Owner
- Annandale Homes For Sale By Owner
Homes around $540,000











Verify Your Email
Please enter the 6-digit verification code
sent to your email address.
Verify Your Phone Number
Please enter the 6-digit verification code
sent to your mobile phone.