
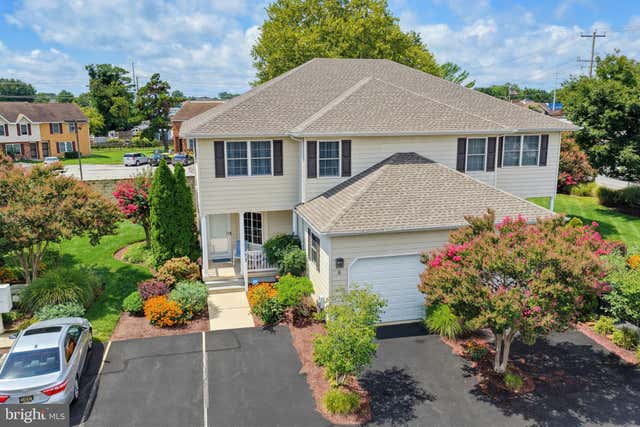
MLS: #DESU2117830, Listed By: DENISE CAIN, Monument Sotheby's International Realty, Source:Bright MLS
20051 Church Street St #8
REHOBOTH BEACH, DE 19971

 3
3
Bed
 3
3
Bath
 1,772
1,772Sqft
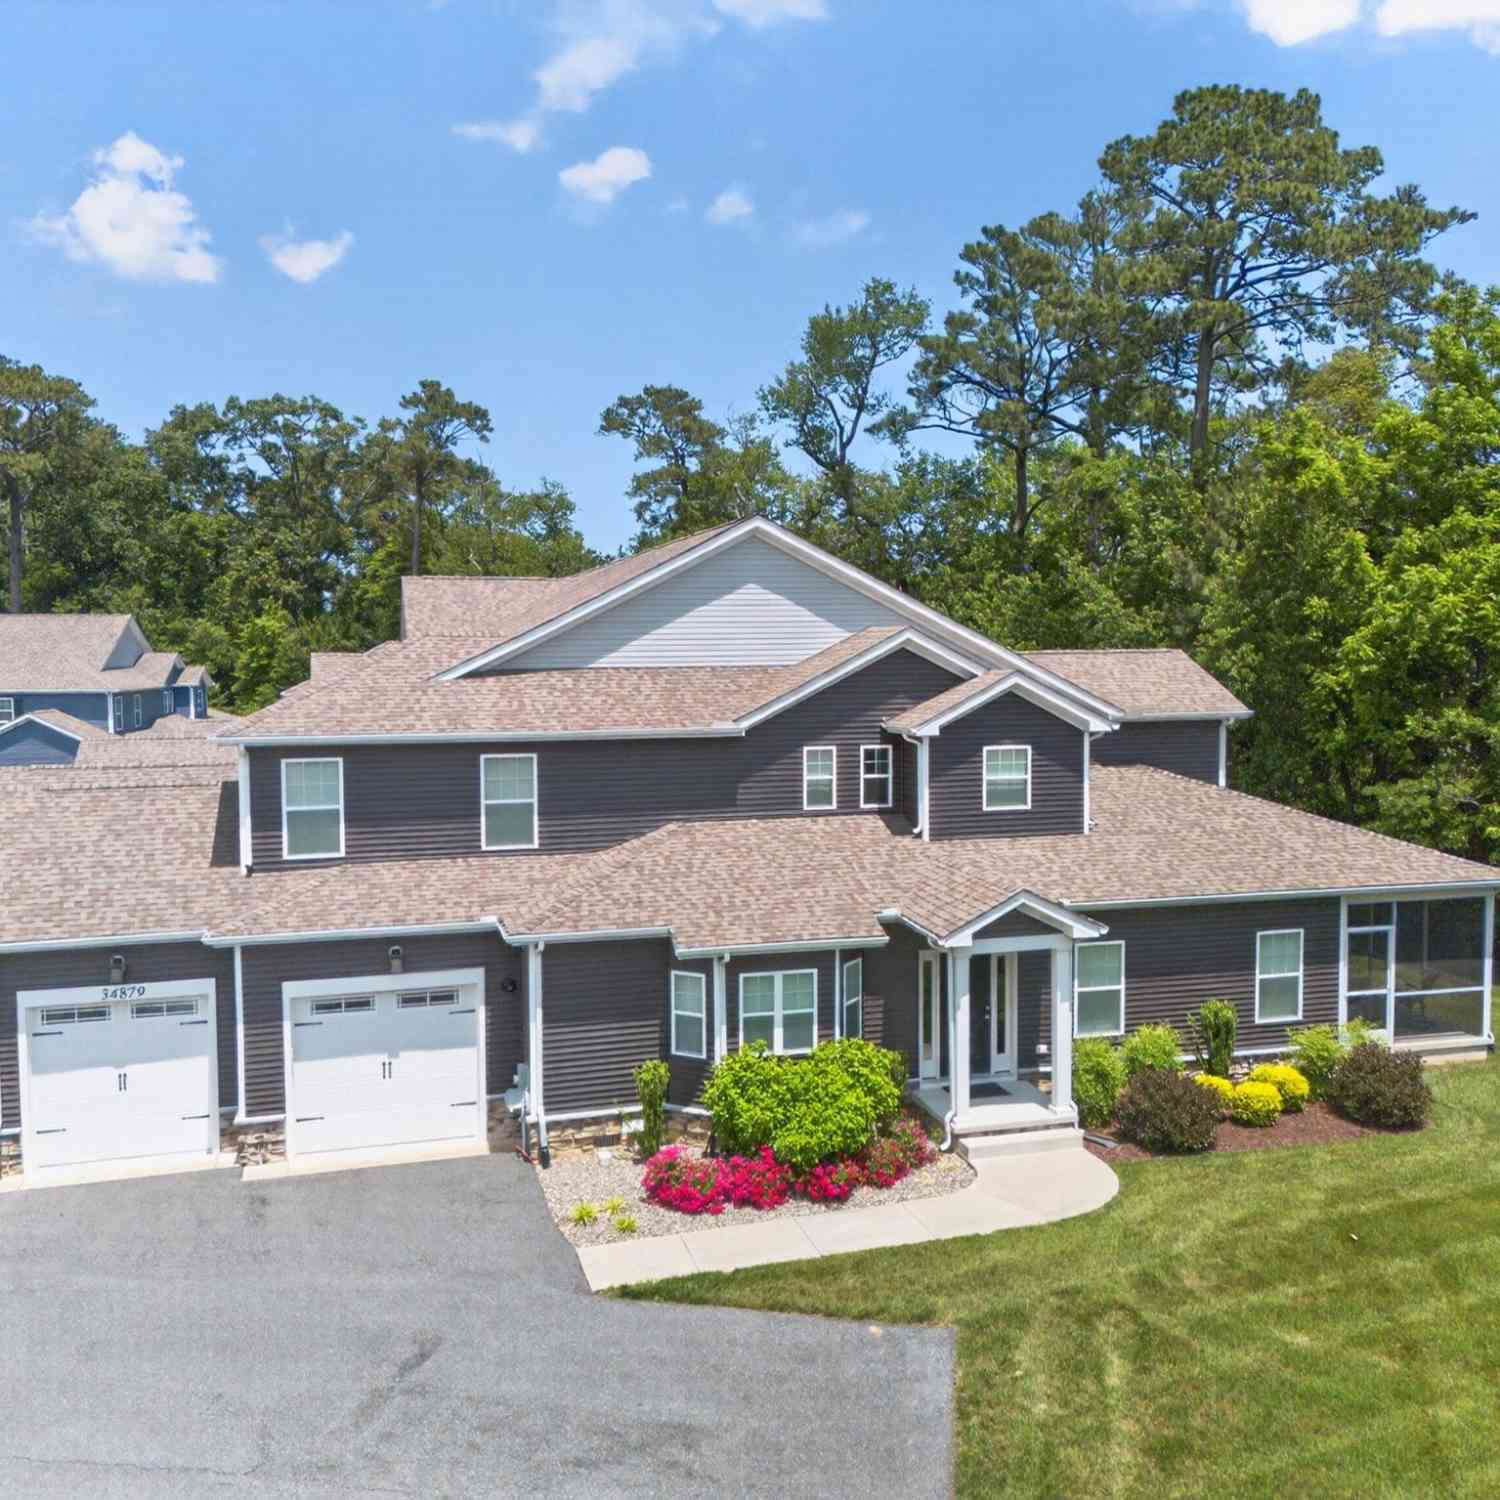
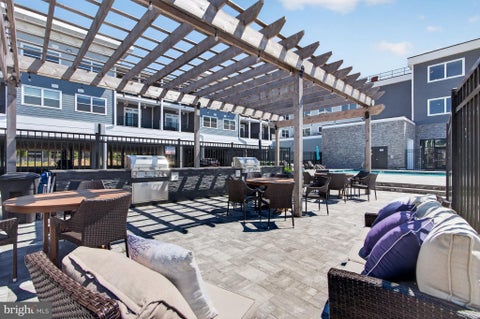
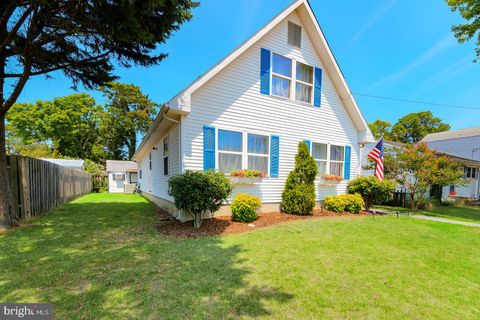
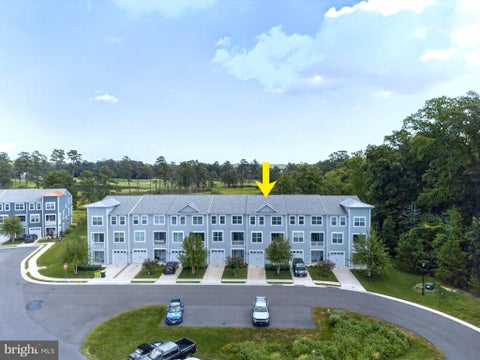
Just moments from the heart of downtown Rehoboth Beach, this refined 3BR, 2.5BA coastal retreat blends understated luxury with effortless seaside living. Warm, sculpted wood floors set the tone the moment you step inside, guiding you through an elegant open floor plan designed for both quiet mornings and lively gatherings. At the center of the home, a chef’s kitchen stands ready for elevated entertaining, showcasing granite countertops, rich cabinetry, and bar seating that invites conversation. In addition to the first floor great room, there is a spacious loft area on the second floor that could serve as a second living area, office or game room. Beyond the living spaces, a tranquil 4 season screened porch becomes a private sanctuary—perfect for lingering summer evenings, coastal bre

 Property Details
 Map
Map
 Map
Map
What's Nearby
Nearby Areas
 Features
-
Bedroom Information
Total beds: 3Bathroom Information
Total Baths: 3 Full Baths: 2 Half Baths: 1Room Information
Basement: Crawl Space -
Flooring Information
Wood, Hardwood, Carpet -
Interior Features
Ceiling Fan(s), Open Floorplan Appliances: Electric Range, Electric Oven, Electric Water Heater, Dishwasher, Disposal, Microwave, Refrigerator, Stainless Steel Appliance(s), Washer, Water Heater -
Heating & Cooling
Has Heating: Yes Heating: Electric, Forced Air, Heat Pump Has Cooling: Yes Cooling: Central Air, Heat Pump, Ceiling Fan(s), Electric
-
Building Information
Year Built: 2005 Building Area Total: 1772 Construction Materials: Vinyl Siding Pool Features: None Private Pool: No Association Fee Frequency: Quarterly
-
Lot Information
Lot Size Source: EstimatedProperty Information
Subdivision: WASHINGTON PLACE Source Property Type: Residential Property SubType: Townhouse Levels: Two Property Age: 21
-
Listing Price Information
Listing Price: $675000
-
Tax Information
Parcel Number: 334-13.20-59.00-8
-
Parking Information
Parking Total: 3 Garage, Driveway, AttachedGarage Information
Has Garage: Yes Has Attached Garage: Yes Garage Space: 1Homeowners Association InformationHas Association: Yes Included Fees: Insurance, Snow Removal, Maintenance Structure HOA: $740.00
-
School Information
Elementary School: REHOBOTHJunior High School: CAPE HENLOPENSenior High School: CAPE HENLOPEN -
Location Information
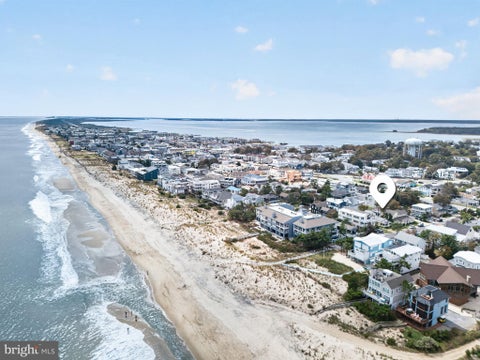
Direction: Route One south to left on Church Street, crossover in front of Big Fish Grill. Washington Place will be on the right of Church Street. Unit 8 is on the right in the community. WaterSource: Public
How much is this property worth?
Curious about this home's true market value? Use our free Home Evaluation Tool to instantly get a personalized Comparative Market Analysis (CMA) report. Make smarter, data-driven decisions before you buy.

Nearby Home Value
| Address | Estimate | Bed | Bath | Sq. Ft | Lot Size |
|---|---|---|---|---|---|
| 3201 Blue Heron Drive #1, Rehoboth Beach, DE, 19971 | $559,000 | 3 | 3 | 1,750 | 2.34 Acres |
| 29 Delaware Avenue #A, Rehoboth Beach, DE, 19971 | $1,650,000 | 3 | 3 | 1,337 | -- |
| 21006 Spring Lake Drive.., Rehoboth Beach, DE, 19971 | $739,900 | 3 | 3 | 1,450 | -- |
| 506 Rehoboth Ave Ave #F, Rehoboth Beach, DE, 19971 | $1,415,000 | 4 | 5 | 2,700 | -- |
| 191 Sea Eagle Drive #1901, Rehoboth Beach, DE, 19971 | $549,000 | 3 | 3 | 1,708 | -- |
| 37259 Martin Street #13, Rehoboth Beach, DE, 19971 | $559,900 | 3 | 3 | 1,234 | -- |
| 37286 Martin Street #47, Rehoboth Beach, DE, 19971 | $550,000 | 3 | 3 | 1,500 | -- |
| 37264 Sea Coast Court #13, Rehoboth Beach, DE, 19971 | $699,900 | 3 | 4 | 2,100 | -- |
| 20866 Kenwood Lane, Rehoboth Beach, DE, 19971 | $539,000 | 3 | 3 | 1,900 | -- |
| 36429 Warwick Drive, Rehoboth Beach, DE, 19971 | $549,900 | 3 | 3 | 1,900 | 25.66 Acres |
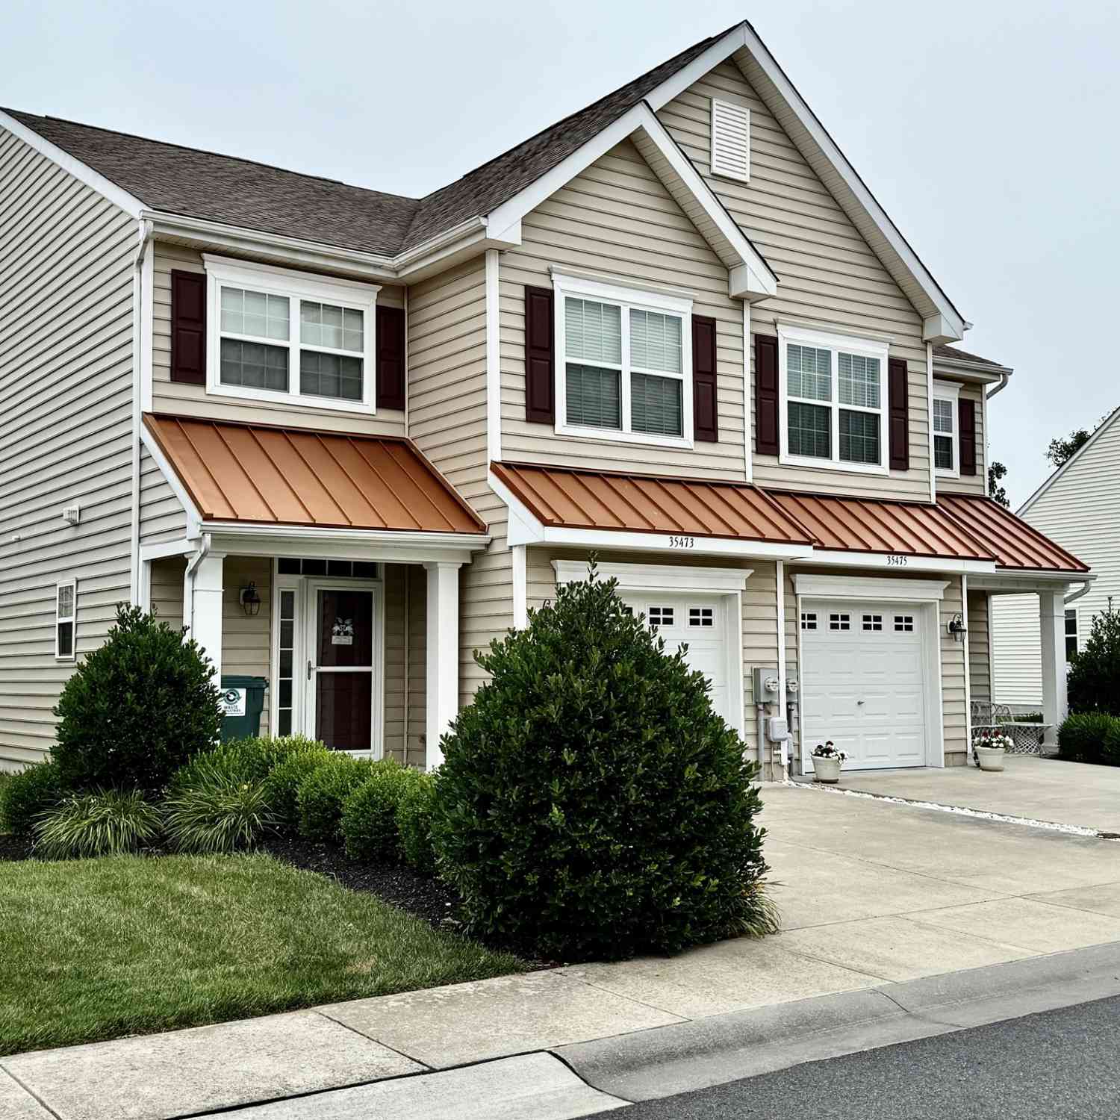
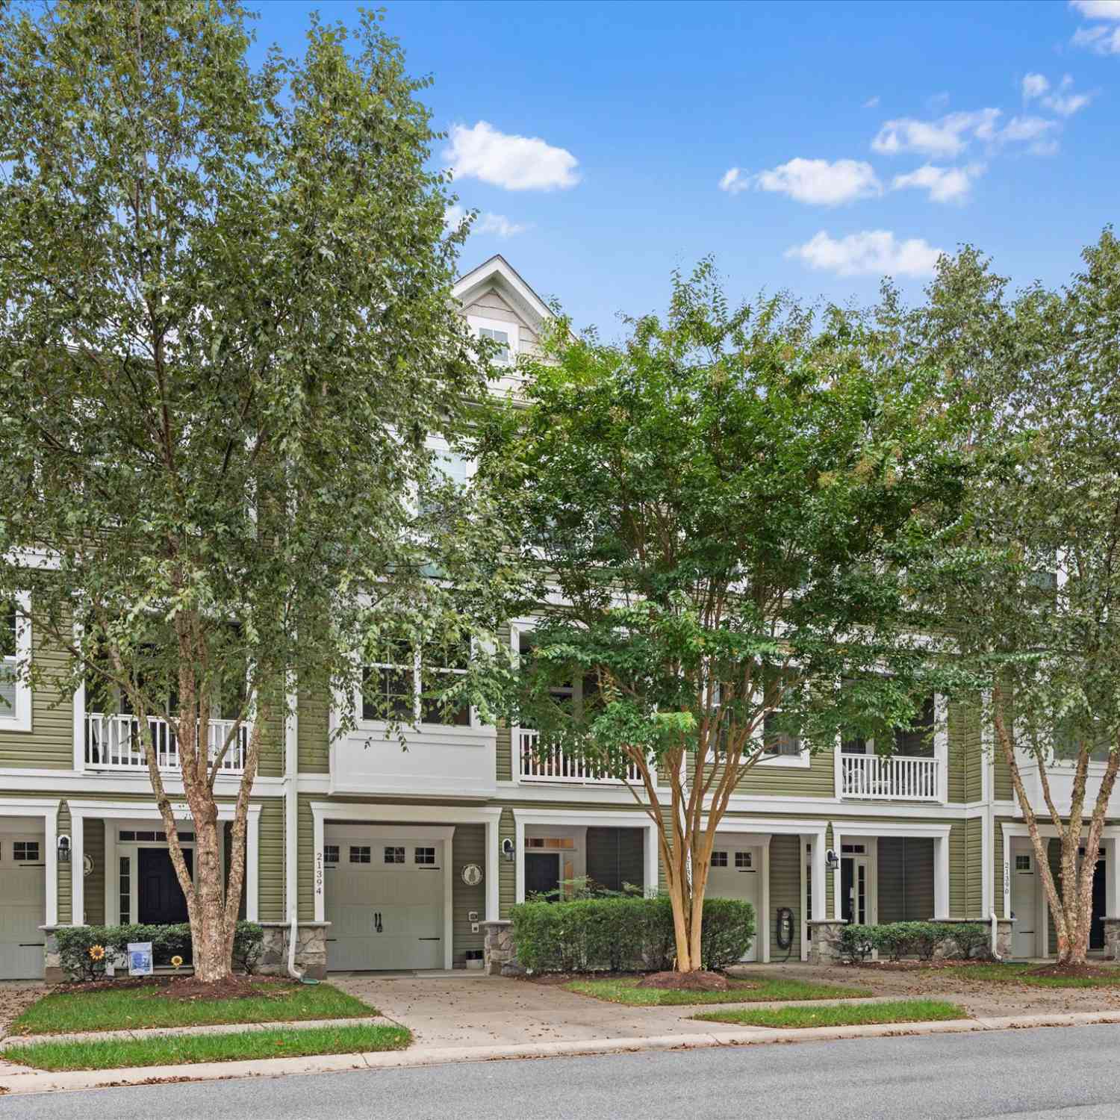
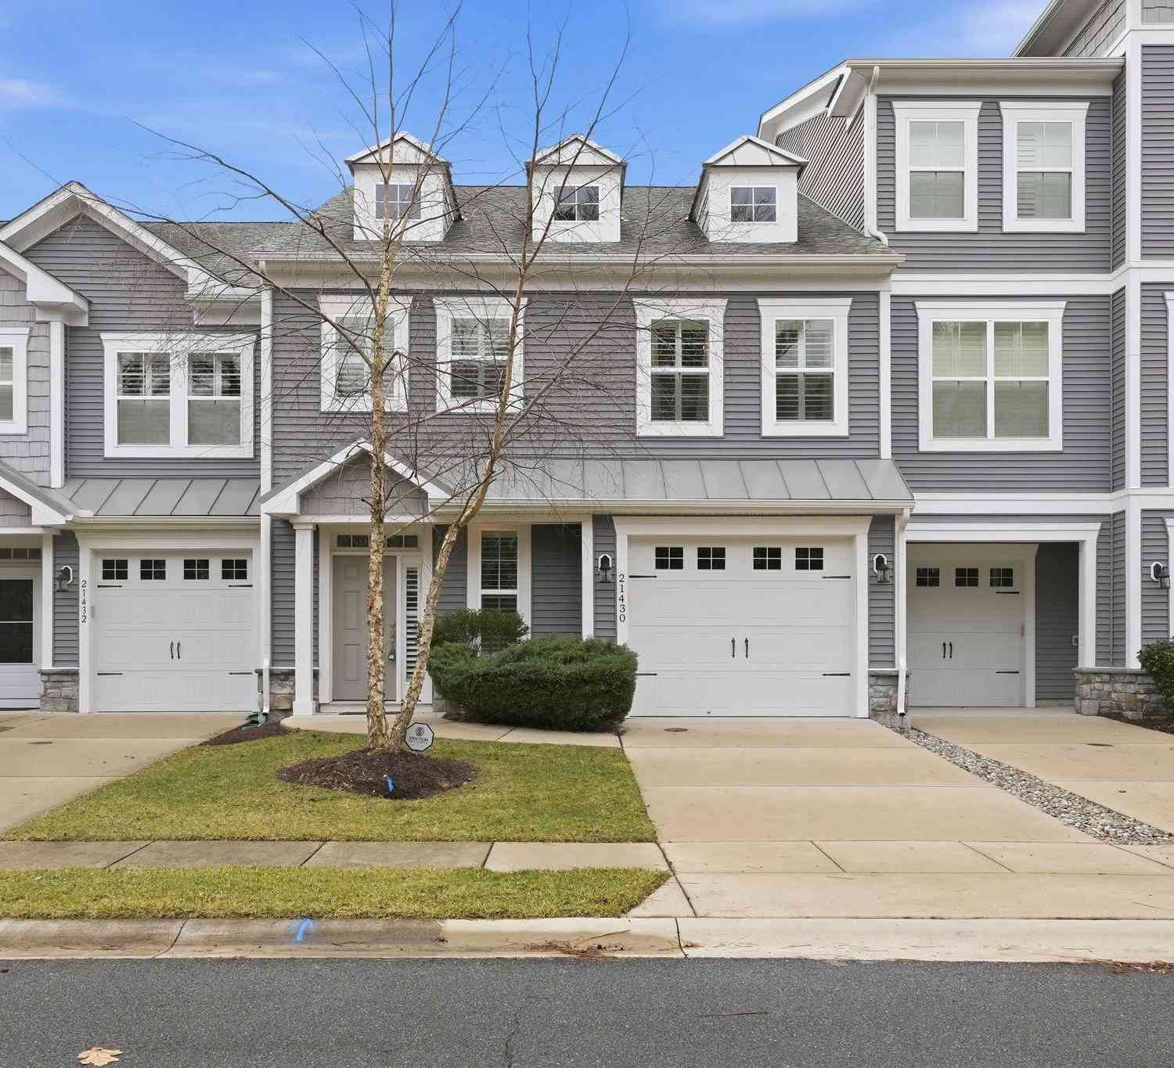
Similar Townhouse To 20051 Church Street St #8
Nearby For Sale

The data relating to real estate for sale on this website appears in part through the BRIGHT Internet Data Exchange program, a voluntary cooperative exchange of property listing data between licensed real estate brokerage firms in which ByOwner participates, and is provided by BRIGHT through a licensing agreement. The information provided by this website is for the personal, non-commercial use of consumers and may not be used for any purpose other than to identify prospective properties consumers may be interested in purchasing. Some properties which appear for sale on this website may no longer be available because they are under contract, have closed or are no longer being offered for sale. Information Deemed Reliable But Not Guaranteed. Copyright © 2026 Bright MLS. All rights reserved.
ByOwner last updated this listing 10/01/2026 @ 18:40
More Cities with for Sale by Owner Homes
- Rehoboth Beach Homes For Sale By Owner
- Lewes Homes For Sale By Owner
- Harbeson Homes For Sale By Owner
- Millville Homes For Sale By Owner
- Millsboro Homes For Sale By Owner
- Long Neck Homes For Sale By Owner
- Milton Homes For Sale By Owner
- Ocean View Homes For Sale By Owner
- Bethany Beach Homes For Sale By Owner
- Dagsboro Homes For Sale By Owner
- Frankford Homes For Sale By Owner
- Ellendale Homes For Sale By Owner
- Cape May Point Homes For Sale By Owner
- Georgetown Homes For Sale By Owner
- Selbyville Homes For Sale By Owner
- Fenwick Island Homes For Sale By Owner
- Cape May Homes For Sale By Owner
- Lincoln Homes For Sale By Owner
- Villas Homes For Sale By Owner
- Bishopville Homes For Sale By Owner
Homes around $675,000










Verify Your Email
Please enter the 6-digit verification code
sent to your email address.
Verify Your Phone Number
Please enter the 6-digit verification code
sent to your mobile phone.