

293 W 280
Providence, UT 84332

 3
3
Bed
 2
2
Bath
 1,299
1,299Sqft
 0.02
0.02Acre(Lot)
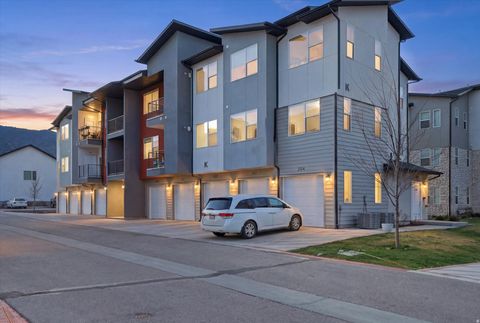
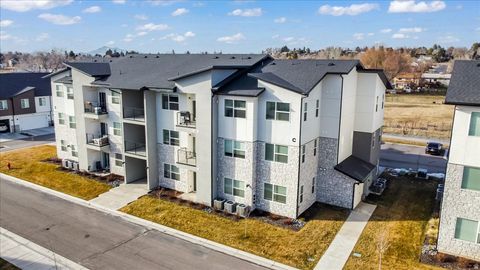
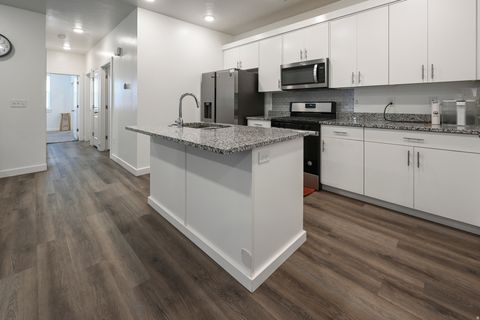
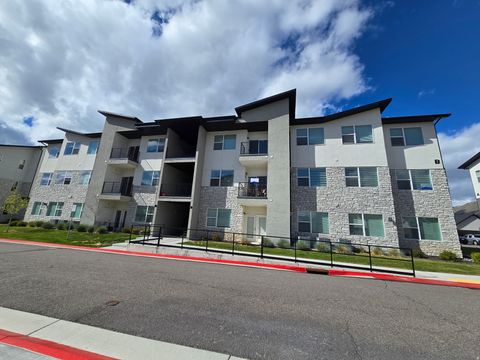
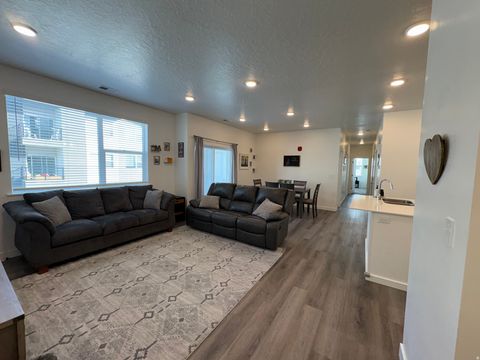
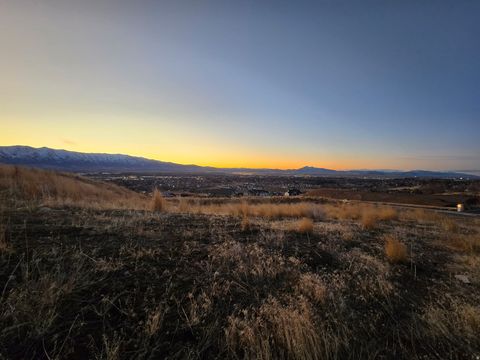
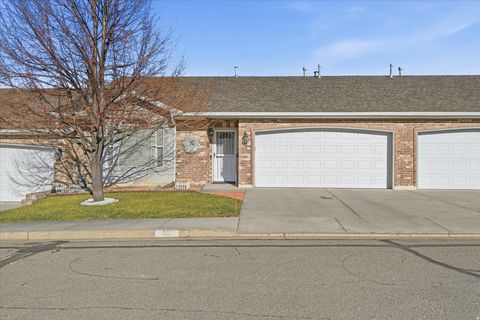
Discover the ideal first home you've been dreaming of! This charming 3-bedroom townhome features a private fenced patio, bonus attic storage, and additional crawlspace storage underneath. You'll appreciate the convenience of two parking spots right at your front door, along with all appliances being included in the sale. With monthly HOA dues covering water, sewer, and trash, you'll save on costs without compromising on comfort. Plus, a comprehensive home inspection is scheduled for July 9, giving you peace of mind and transparency before submitting an offer! Step into the spacious main level, where the connected family room and dining area flow seamlessly into a sunlit kitchen, complete with mountain views and ample room for extra furniture. This level also includes a convenient half bath

 Property Details
 Open House
- 07/11 1 PM-3 PM
 Map
Map
 Map
Map
What's Nearby
Nearby Areas
Features
-
Bedroom Information
Total beds: 3Bathroom Information
Total Baths: 2 Full Baths: 1 Half Baths: 1Room Information
Rooms Total: 8 Basement: None -
Flooring Information
Carpet -
Roofing Information
Asphalt -
Interior Features
Roof: Asphalt Appliances: Oven, Range, Portable Dishwasher, Dryer, Microwave, Refrigerator, Dishwasher Window Features: Window Coverings, Blinds -
Heating & Cooling
Has Heating: Yes Heating: Central, Natural Gas, Forced Air Has Cooling: Yes Cooling: Central Air
-
Building Information
Year Built: 2001 Building Area Total: 1299 Construction Materials: Brick, Aluminum Siding Stories: 2 Frontage Length: 0.0 Patio And Porch Features: Patio Private Pool: No View: Mountain(s) Association Fee Frequency: Monthly
-
Lot Information
Lot Dimensions: 0.0x0.0x0.0 Main Square Feet: 0.02 Acres Lot Size Acres: 0.02 Lot Size Square Feet: 871.2Property Information
Subdivision: CREEKSIDE TOWNHOMES Source Property Type: Residential Property SubType: Townhouse Property Age: 25
-
Listing Price Information
Listing Price: $295000 Cash, Conventional, FHA, VA Loan
-
Tax Information
Parcel Number: 02-163-0033 Annual Tax: $1091
-
Parking Information
Parking Total: 2 CoveredHomeowners Association InformationHas Association: Yes Included Fees: Sewer, Trash, Water HOA: $230.00 Association Amenities: Trash, Water
-
School Information
Elementary School: River HeightsJunior High School: Spring CreekSenior High School: Mountain Crest -
Utility Information
Natural Gas Available, Natural Gas Connected, Electricity Connected, Sewer Connected, Water Connected -
Location Information
How much is this property worth?
Curious about this home's true market value? Use our free Home Evaluation Tool to instantly get a personalized Comparative Market Analysis (CMA) report. Make smarter, data-driven decisions before you buy.

Nearby Home Value
| Address | Estimate | Bed | Bath | Sq. Ft | Lot Size |
|---|---|---|---|---|---|
| 565 N 225, Providence, UT, 84332 | $349,900 | 3 | 3 | 1,552 | 1,552 SqFt |
| 294 N Mountain View Ln, Providence, UT, 84332 | $335,000 | 3 | 2 | 1,449 | 1,449 SqFt |
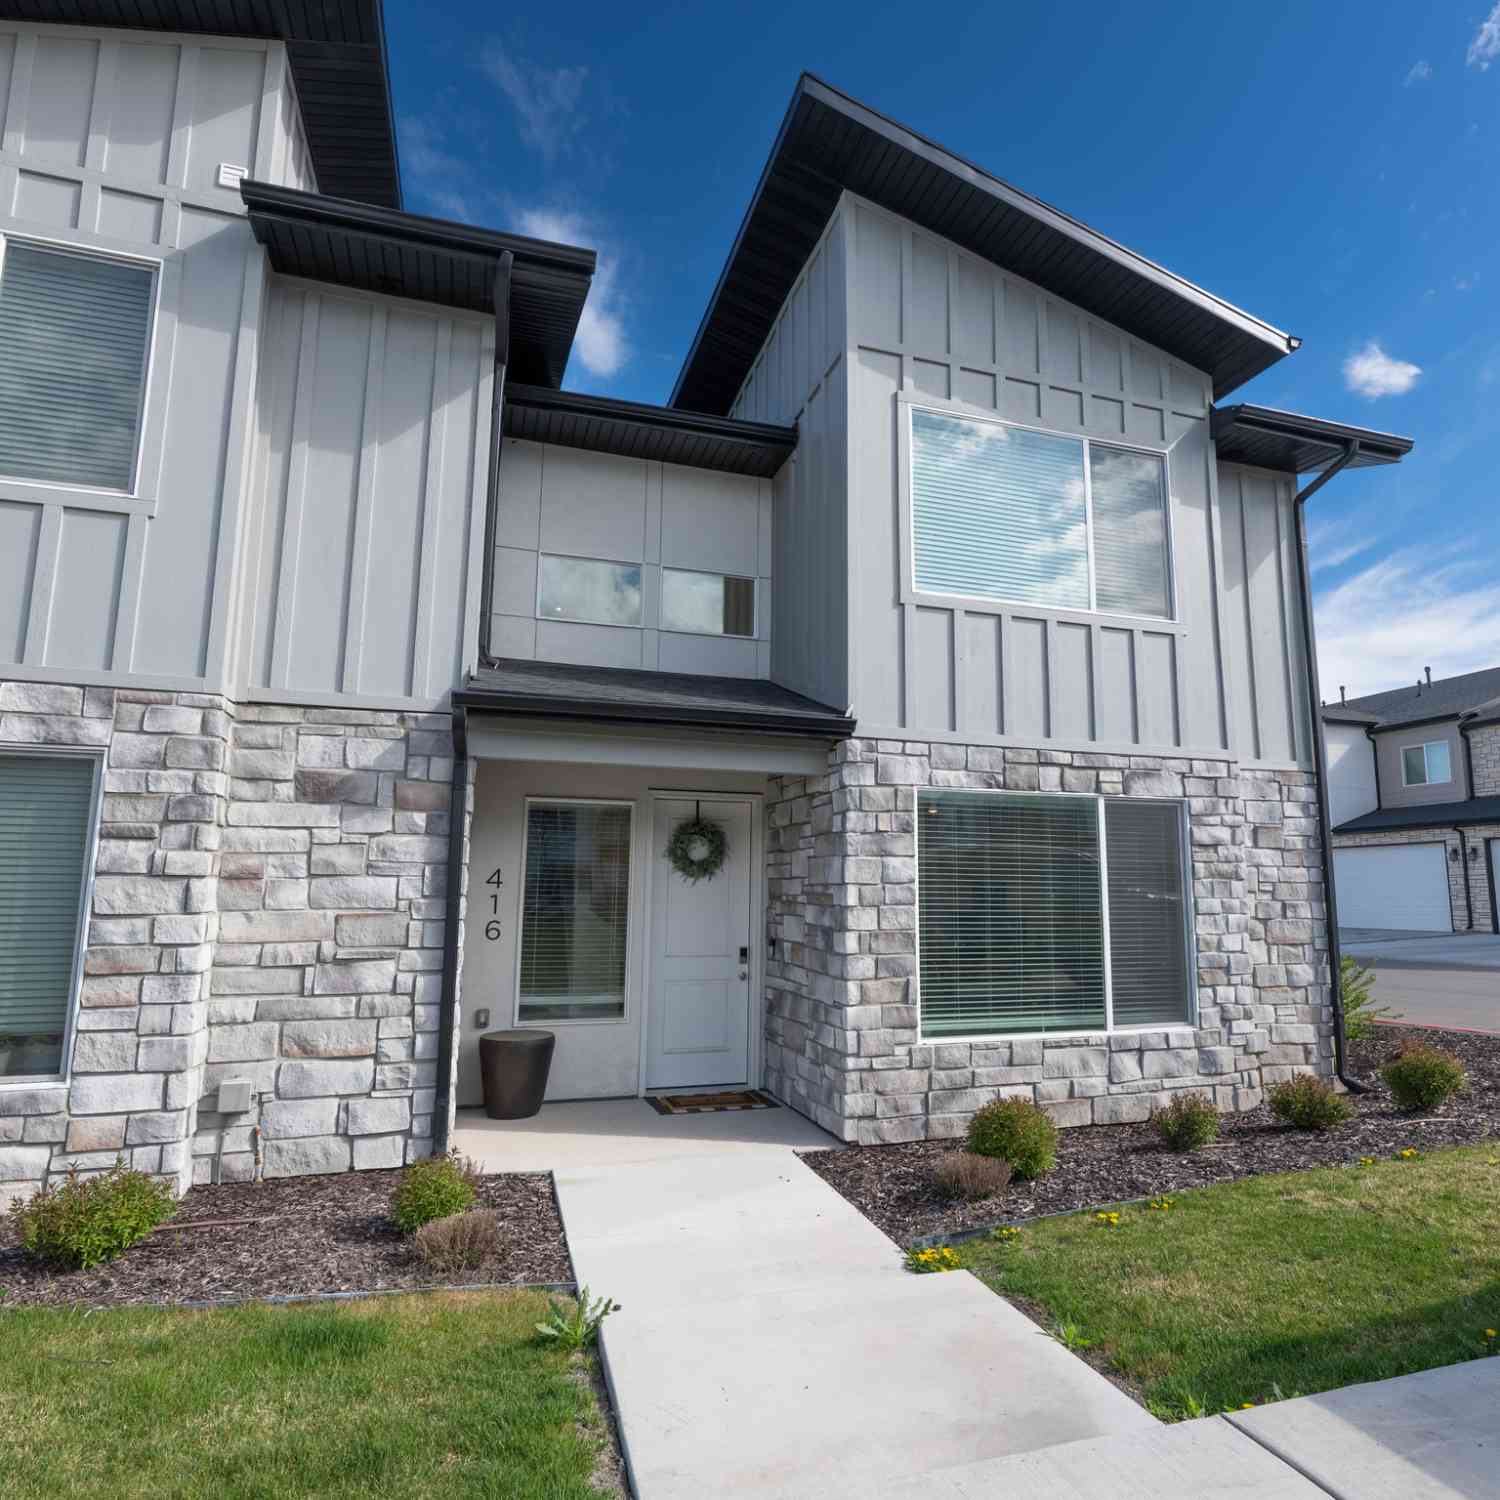
| 416 W 25, Providence, UT, 84332 | $369,900 | 3 | 3 | 1,547 | 1,547 SqFt |
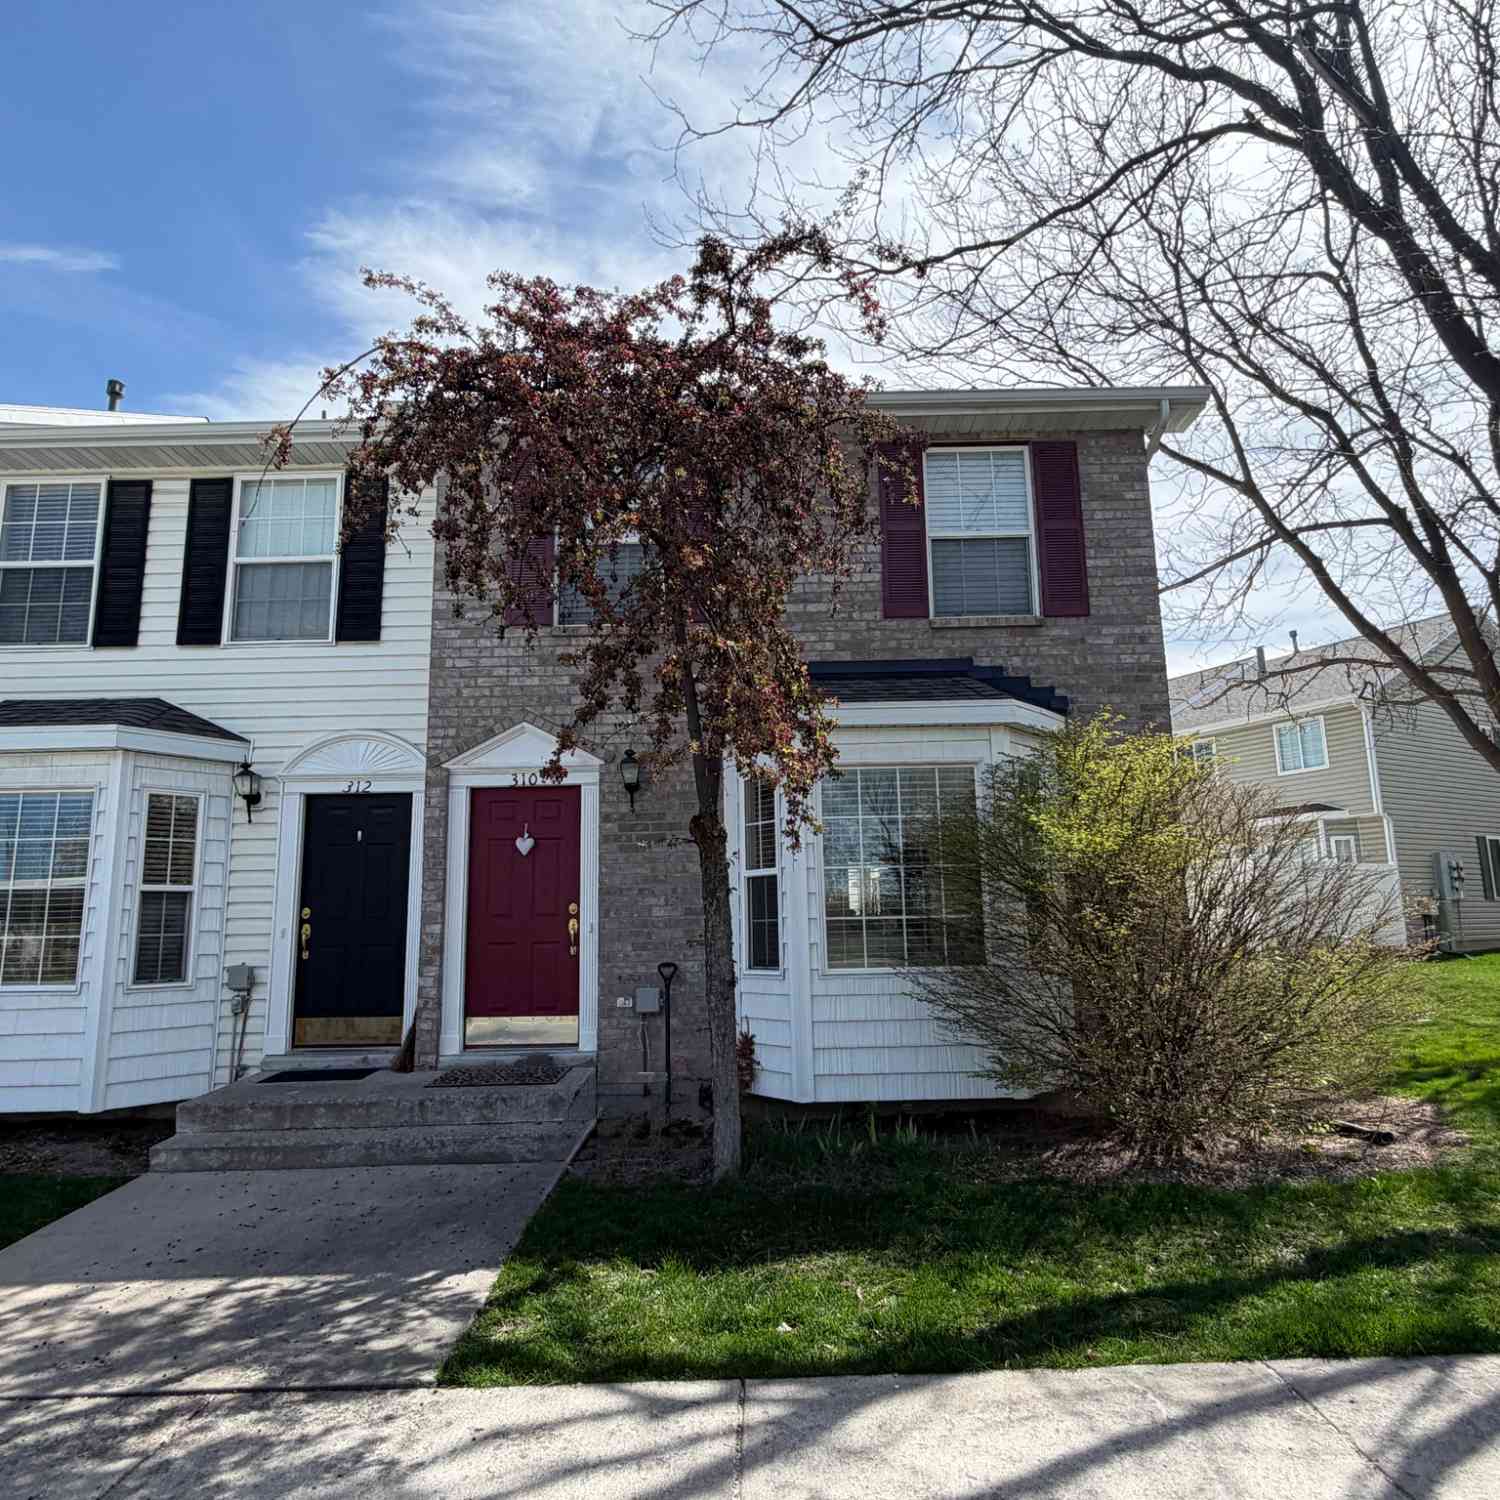
| 310 W Spring Pkwy, Providence, UT, 84332 | $279,000 | 3 | 2 | 1,273 | 1,273 SqFt |
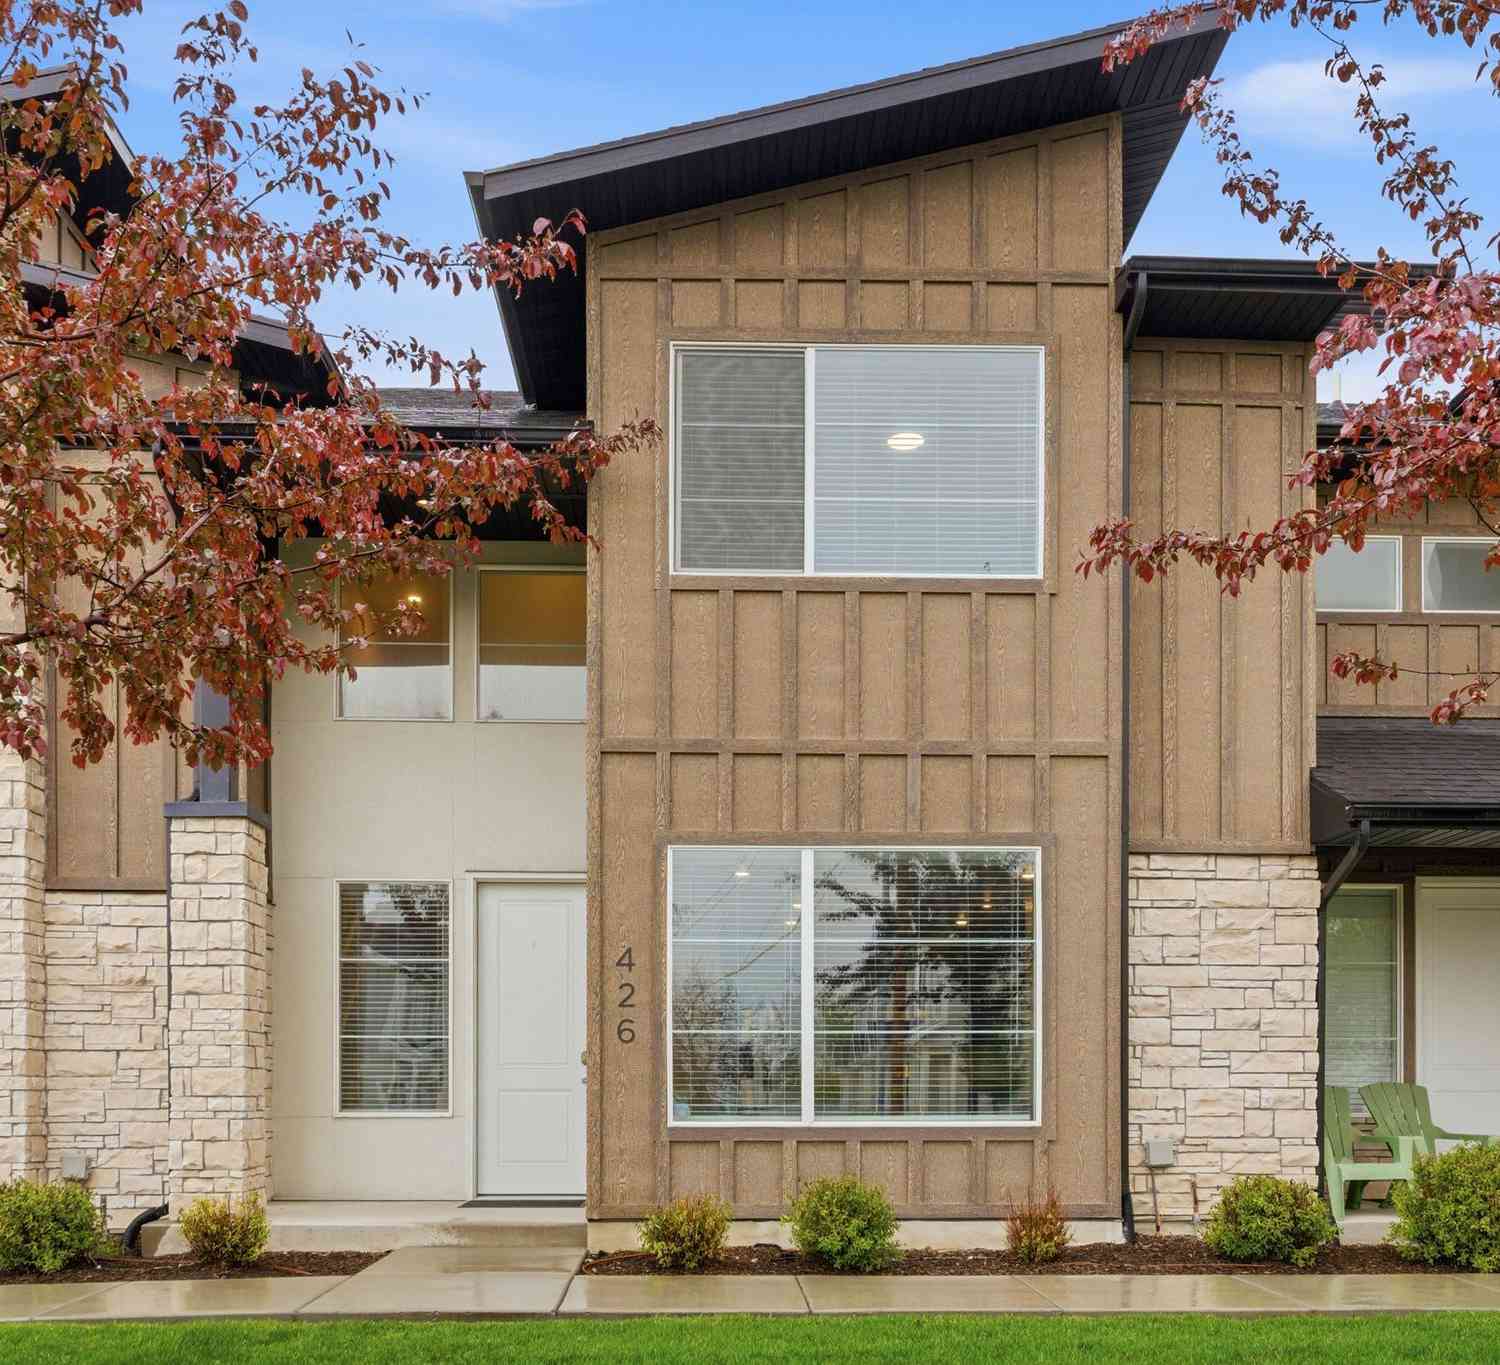
| 426 W 85, Providence, UT, 84332 | $350,000 | 3 | 3 | 1,524 | 1,524 SqFt |
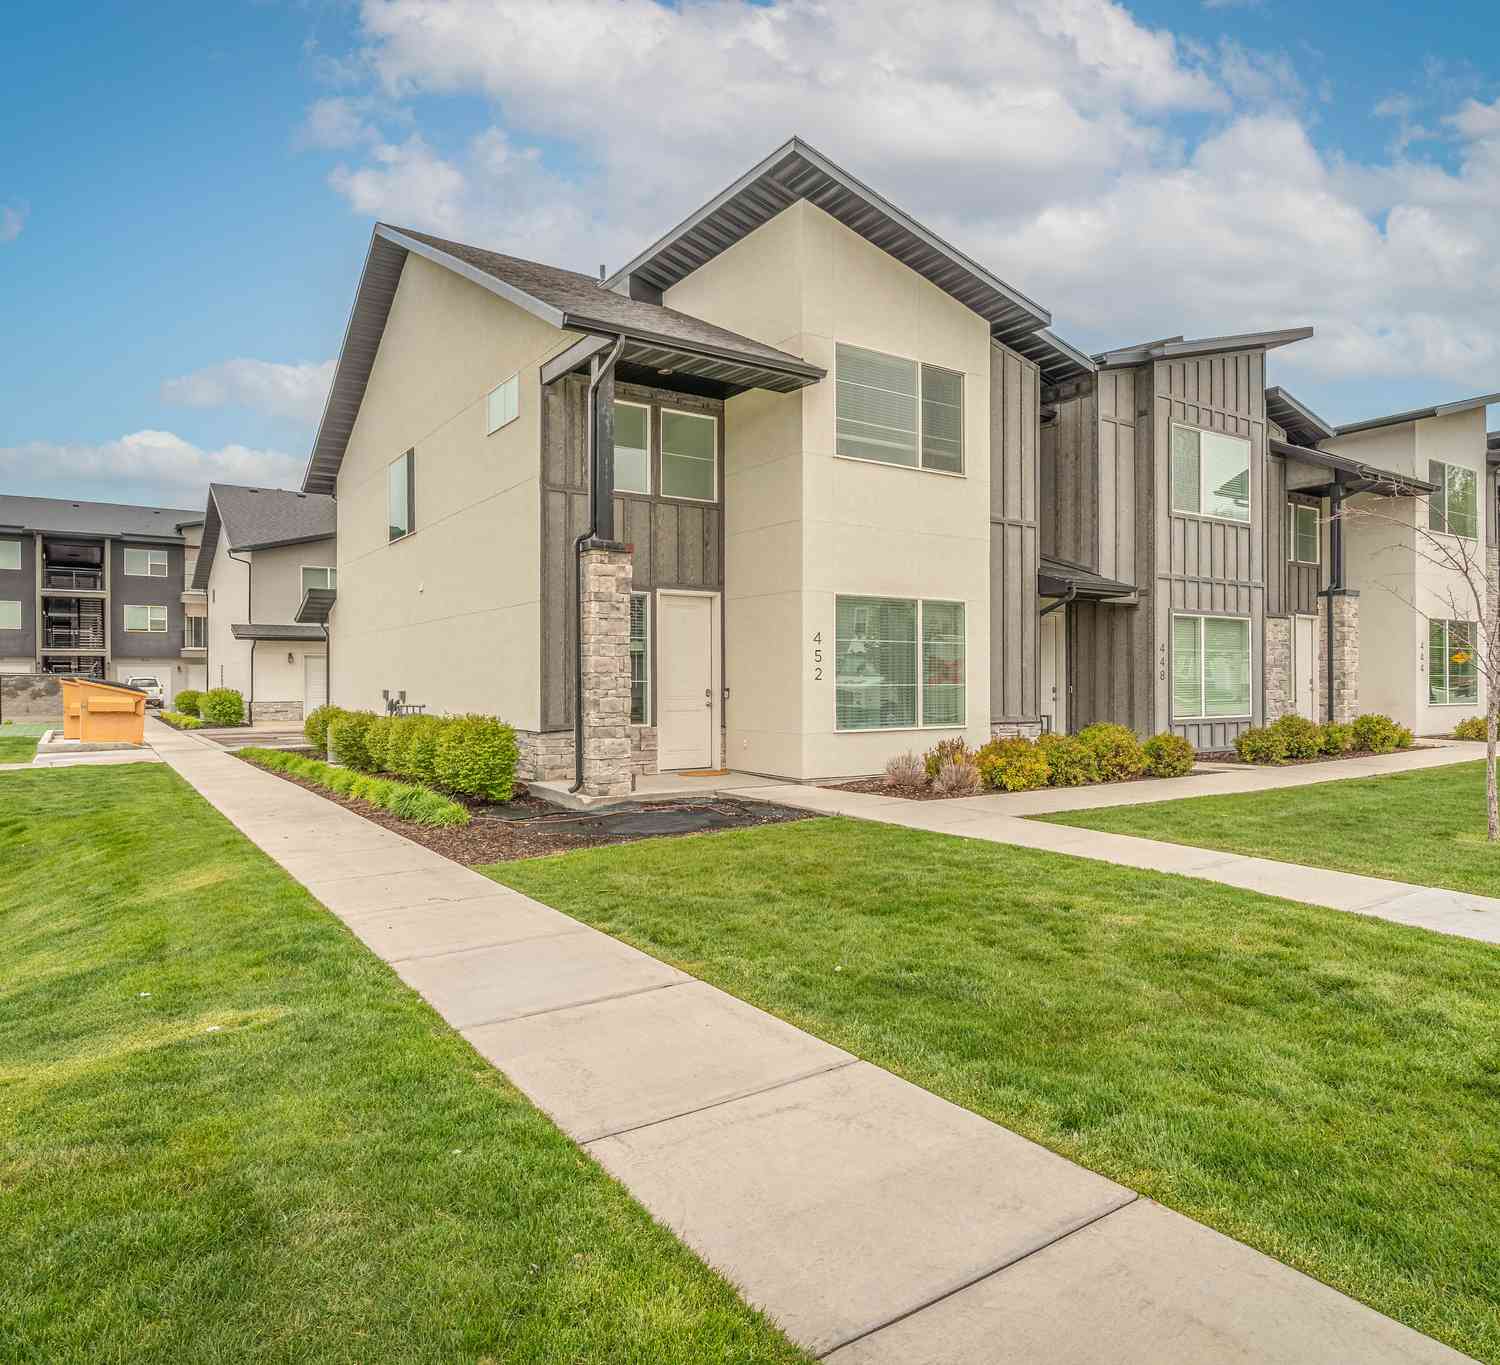
| 452 W 85, Providence, UT, 84332 | $375,000 | 3 | 3 | 1,571 | 1,571 SqFt |
| 210 E 2100, Providence, UT, 84332 | $664,997 | 5 | 3 | 2,393 | 2,393 SqFt |
Similar Townhouse To 293 W 280
Nearby For Sale

Based on information from the Wasatch Front Regional Multiple Listing Service, Inc. as of 07/08/2026 @ 22:55. All data, including all measurements and calculations of area, is obtained from various sources and has not been, and will not be, verified by broker or the MLS. All information should be independently reviewed and verified for accuracy. Properties may or may not be listed by the office/agent presenting the information.
ByOwner last updated this listing 07/08/2026 @ 22:55
More Cities with for Sale by Owner Homes
- Providence Homes For Sale By Owner
- Millville Homes For Sale By Owner
- Hyrum Homes For Sale By Owner
- North Logan Homes For Sale By Owner
- Hyde Park Homes For Sale By Owner
- Wellsville Homes For Sale By Owner
- Logan Homes For Sale By Owner
- Mendon Homes For Sale By Owner
- Paradise Homes For Sale By Owner
- Smithfield Homes For Sale By Owner
- Newton Homes For Sale By Owner
- Deweyville Homes For Sale By Owner
- Collinston Homes For Sale By Owner
- Honeyville Homes For Sale By Owner
- Richmond Homes For Sale By Owner
- Mantua Homes For Sale By Owner
- Perry Homes For Sale By Owner
- Brigham City Homes For Sale By Owner
- Garland Homes For Sale By Owner
- Fielding Homes For Sale By Owner
Homes around $295,000










Verify Your Email
Please enter the 6-digit verification code
sent to your email address.