
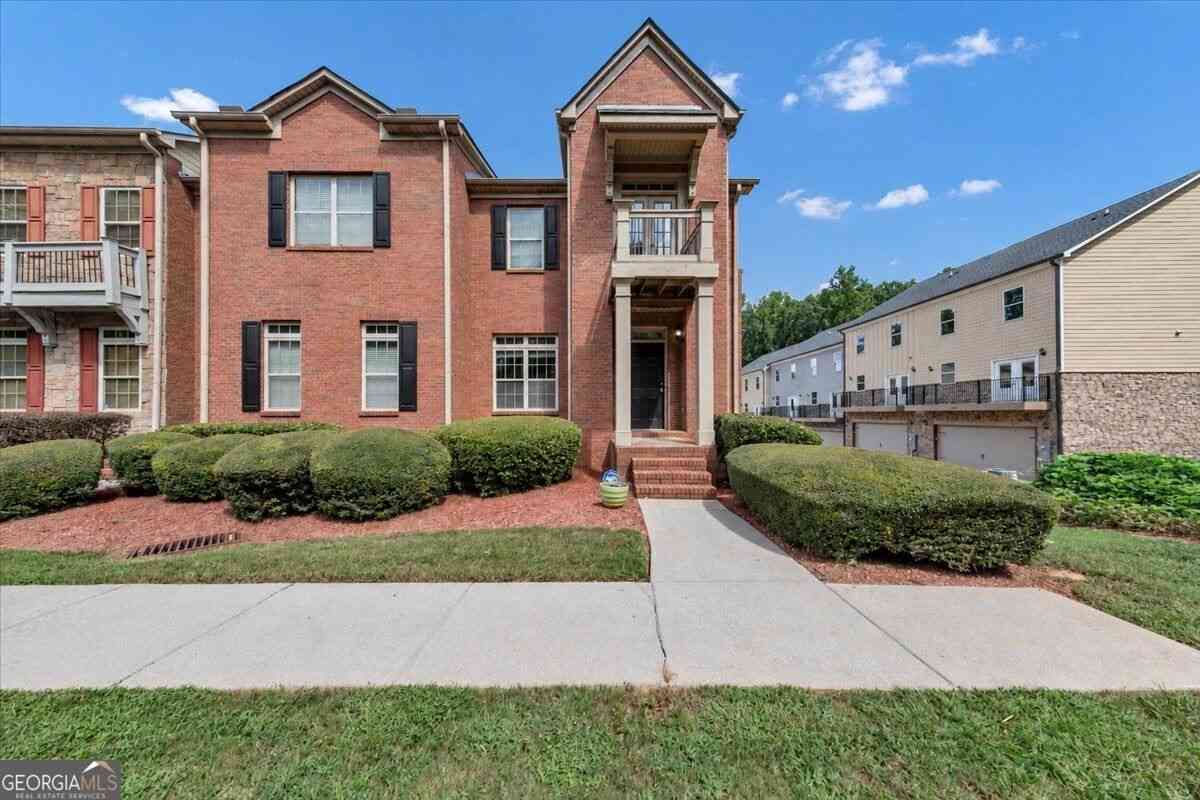
4401 George David Way
Powder Springs, GA 30127

 2
2
Bed
 3
3
Bath
 0.03
0.03Acre(Lot)
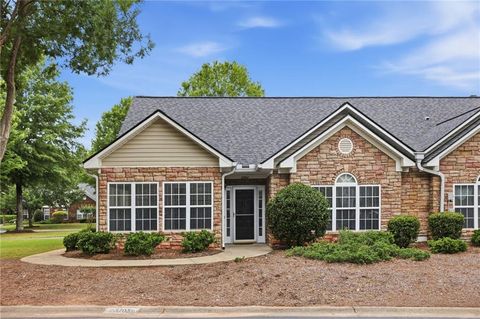
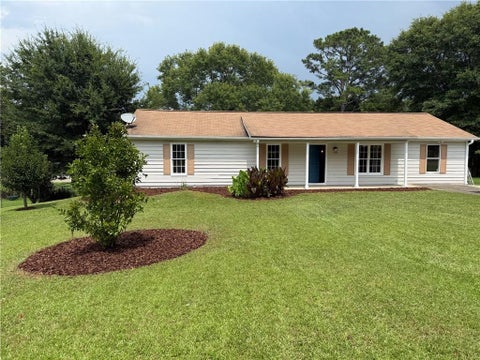
Welcome! This beautiful two-story brick townhome offers a spacious and inviting layout, modern architectural appeal, and the perfect blend of comfort and convenience. Featuring 2 bedrooms, 2.5 bathrooms, and a basement with the option to complete a third bathroom, this home provides flexibility for a variety of lifestyles. Step inside to discover an open and spacious floor plan enhanced by 9-foot ceilings, creating an airy and welcoming atmosphere throughout the main living areas. The two-story design offers a comfortable separation between living and private spaces, making it ideal for entertaining guests or enjoying everyday living. The home features a well-appointed kitchen with ample potential for meal preparation and gathering, flowing into the living and dining areas. Large windows b

 Property Details
 Map
Map
 Map
Map
What's Nearby
Nearby Areas
 Features
-
Bedroom Information
Total Bedrooms: 2 Bedrooms On Upper Level: 2 Bedrooms On Lower Level: 0 Main Bedrooms: 0 Room Type: Laundry Window Features: Insulated WindowsBathroom Information
Total Baths: 3 Full Baths: 3 Half Baths: 0 Full Baths Main: 1 Baths Full Lower: 0 Baths Full Upper: 2Water/Sewer
Water Source: Public Water BodyName: NONE Sewer: Public Sewer -
Kitchen Information
Kitchen: Breakfast Area,Breakfast Bar,Pantry,Solid Surface Counters Dining Room: Dining Rm/Living Rm ComboInterior Features
High Ceilings,Split Bedroom Plan Flooring: Carpet,LaminateAppliances
Dishwasher,Disposal,MicrowaveUtilities
Electricity Available,Natural Gas Available -
Cooling Features
ElectricEnergy
Electric: 220 VoltsHeating Source
Natural GasFireplace
Number of Fireplaces: 1 Fireplace Features: Family Room
-
Building Information
Built Year: 2005 Roof Type: Composition Basement: Finished Common Walls: No Common Walls Levels: Two Property Age: 21 -
Foundation
BlockSecurity Features
Carbon Monoxide Detector(s),Smoke Detector(s) -
Laundry Features
Common AreaPatio And Porch
DeckConstruction Materials
BrickProperty Condition
Resale
-
Lot Information
Lot Size (Acr): 0.033 Lot Size Source: Public Records Lot Features: Corner Lot -
Property Information
Property Type: Residential Property Sub Type: Townhouse Structure Type: Other Subdivision: Townhomes of Park Place City: Powder Springs State: GA Directions: See GPS Property Status: New
-
Listing Price Information
Original List Price: $295,000
-
Tax Information
Annual Tax: $3753 Tax Year: 2025 -
Home Warranty
Home Warranty Paid: No
-
Virtual Tour
Parking Information
Parking: 2 Parking Features: Garage -
Homeowners Association Information
Association: Yes Annual Association Fee: 1140 Calculated Total Monthly Association Fees: 1140 Association Fee Includes: Maintenance Grounds Community Features: Airport/Runway
-
School Information
Elementary School: Powder Springs High School: Mceachern Middle School: Cooper Source Neighborhood: Townhomes of Park Place
How much is this property worth?
Curious about this home's true market value? Use our free Home Evaluation Tool to instantly get a personalized Comparative Market Analysis (CMA) report. Make smarter, data-driven decisions before you buy.

Nearby Home Value
| Address | Estimate | Bed | Bath | Sq. Ft | Lot Size |
|---|---|---|---|---|---|
| 3220 Winding Waters Way, Powder Springs, GA, 30127 | $323,340 | 4 | 3 | 1,852 | 0.03 Acre |
| 3236 Winding Waters Way, Powder Springs, GA, 30127 | $349,990 | 4 | 3 | 1,852 | 1.25 Acres |
| 3248 Winding Waters Way, Powder Springs, GA, 30127 | $349,990 | 4 | 3 | 1,827 | 0.03 Acre |
| 2860 Buchanan Place, Powder Springs, GA, 30127 | $384,990 | 3 | 4 | 2,145 | -- |
| 3228 Winding Waters Way, Powder Springs, GA, 30127 | $325,040 | 4 | 3 | 1,827 | 0.03 Acre |
| 5223 Timbercrest Lane, Powder Springs, GA, 30127 | $359,990 | 3 | 3 | 1,808 | -- |
| 5227 Timbercrest Lane, Powder Springs, GA, 30127 | $369,990 | 3 | 3 | 1,808 | -- |
| 5211 Timbercrest Lane, Powder Springs, GA, 30127 | $359,990 | 3 | 3 | 1,808 | -- |
| 5219 Timbercrest Lane, Powder Springs, GA, 30127 | $359,990 | 3 | 3 | 1,808 | -- |
| 3244 Winding Waters Way, Powder Springs, GA, 30127 | $336,068 | 3 | 3 | 1,880 | 0.03 Acre |
Similar Townhouse To 4401 George David Way
Nearby For Sale





The data relating to real estate for sale on this web site comes in part from the Broker Reciprocity Program of Georgia MLS. Real estate listings held by brokerage firms other than Byowner are marked with the Broker Reciprocity logo and detailed information about them includes the name of the listing brokers. Information deemed reliable but not guaranteed. Copyright 2026 Georgia MLS. All rights reserved.
ByOwner last updated this listing 09/17/2026 @ 17:08
More Cities with for Sale by Owner Homes
- Powder Springs Homes For Sale By Owner
- Hiram Homes For Sale By Owner
- Austell Homes For Sale By Owner
- Clarkdale Homes For Sale By Owner
- Lithia Springs Homes For Sale By Owner
- Mableton Homes For Sale By Owner
- Marietta Homes For Sale By Owner
- Douglasville Homes For Sale By Owner
- Smyrna Homes For Sale By Owner
- Acworth Homes For Sale By Owner
- Kennesaw Homes For Sale By Owner
- Dallas Homes For Sale By Owner
- Sandy Springs Homes For Sale By Owner
- Emerson Homes For Sale By Owner
- Brookhaven Homes For Sale By Owner
- Winston Homes For Sale By Owner
- Atlanta Homes For Sale By Owner
- Villa Rica Homes For Sale By Owner
- Temple Homes For Sale By Owner
- East Point Homes For Sale By Owner
Homes around $295,000









Verify Your Email
Please enter the 6-digit verification code
sent to your email address.
Verify Your Phone Number
Please enter the 6-digit verification code
sent to your mobile phone.