
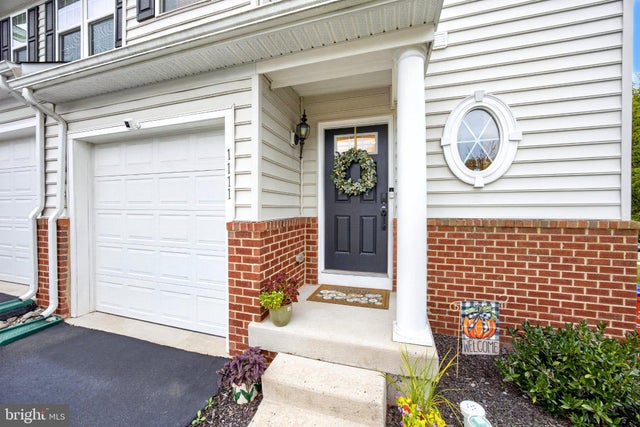
MLS: #PAMC2195084, Listed By: Beth Bukata, Compass Pennsylvania, LLC, Source:Bright MLS
1111 SAGEVIEW DRIVE Sageview Drive
POTTSTOWN, PA 19464

 3
3
Bed
 3
3
Bath
 2,500
2,500Sqft
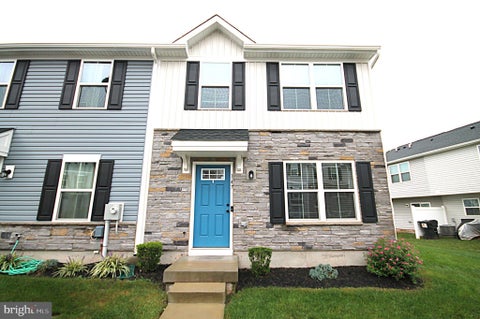
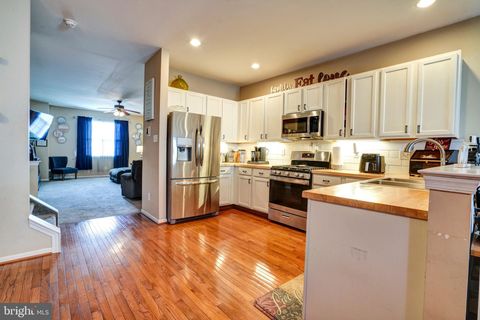
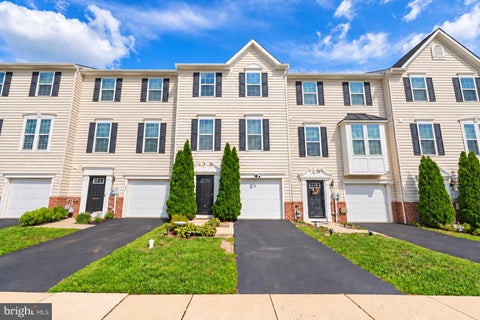
PRICE IMPROVEMENT! Come see this lovely end-unit townhome in Coddington View. It has the kind of extra space that is hard to find in a row home: a 21' x 8' dining addition, a finished walkout lower level filled with light, and a new deck for morning coffee or an easy dinner outside. Three bedrooms, two-and-a-half baths, about 2,500 square feet, built in 2015. Pottsgrove schools. A short drive to Routes 100, 422, and 724. The first floor is meant for real life — weeknights and holidays alike. The kitchen offers upgraded cabinetry, under-cabinet and recessed lighting, a pantry, and an eight-foot island that seats four. It opens to the great room and the dining addition, so the whole level feels bright and connected. Just off the foyer you will find a half bath, coat closet, a hidden shoe

 Property Details
 Open House
- 10/01 4:30 PM-6:30 PM
- 10/03 1 PM-3 PM
 Map
Map
 Map
Map
What's Nearby
Nearby Areas
Features
-
Bedroom Information
Total beds: 3Bathroom Information
Total Baths: 3 Full Baths: 2 Half Baths: 1Room Information
Has Basement: Yes Basement: Finished, Exterior Entry -
Flooring Information
Carpet, Wood -
Roofing Information
Shingle -
Interior Features
Ceiling Fan(s), Kitchen Island, Walk-In Closet(s), Open Floorplan Roof: Shingle Appliances: Electric Water Heater Laundry Features: Upper Level -
Heating & Cooling
Has Heating: Yes Heating: Natural Gas, Forced Air Has Cooling: Yes Cooling: Heat Pump, Ceiling Fan(s), Electric
-
Building Information
Year Built: 2015 Building Area Total: 2500 Construction Materials: Vinyl Siding Patio And Porch Features: Deck Pool Features: None Private Pool: No Association Fee Frequency: Monthly
-
Lot Information
Lot Size Source: Estimated Lot Size Square Feet: 0.2Property Information
Subdivision: CODDINGTON VIEW Source Property Type: Residential Postal Code Plus 4: 7507 Property SubType: Townhouse Levels: Three Or More Property Age: 11
-
Listing Price Information
Listing Price: $385000
-
Tax Information
Parcel Number: 60-00-02596-609 Tax Year: 2026 Annual Tax: $6731
-
Parking Information
Parking Total: 3 Garage Door Opener, Off Street, Garage, Driveway, Off Site, AttachedGarage Information
Has Garage: Yes Has Attached Garage: Yes Garage Space: 1 Pets Allowed: Dogs OK, Cats OK, YesHomeowners Association InformationHas Association: Yes HOA: $82.00
-
Utility Information
Cable Available -
Location Information
Direction: Use GPS please WaterSource: Public
How much is this property worth?
Curious about this home's true market value? Use our free Home Evaluation Tool to instantly get a personalized Comparative Market Analysis (CMA) report. Make smarter, data-driven decisions before you buy.

Nearby Home Value
| Address | Estimate | Bed | Bath | Sq. Ft | Lot Size |
|---|---|---|---|---|---|
| 2461 E High Street #HII, Pottstown, PA, 19464 | $188,600 | 2 | 1 | 870 | -- |
| 2461 E High Street #HI, Pottstown, PA, 19464 | $150,300 | 1 | 1 | 715 | -- |
| 2461 E High Street #EC, Pottstown, PA, 19464 | $226,000 | 2 | 2 | 1,100 | -- |
| 2461 E High Street #CRE, Pottstown, PA, 19464 | $194,000 | 2 | 2 | 980 | -- |
| 2506 Walnut Ridge Estates, Pottstown, PA, 19464 | $229,000 | 3 | 2 | 1,368 | 0.02 Acre |
| 1803 Walnut Ridge Estates, Pottstown, PA, 19464 | $249,900 | 3 | 4 | 1,368 | 0.02 Acre |
| 675 N Keim Street, Pottstown, PA, 19464 | $230,000 | 2 | 1 | 966 | 0.07 Acre |
| 1069 South Street, Pottstown, PA, 19464 | $220,000 | 4 | 1 | 1,264 | 0.10 Acre |
| 1009 Queen Street, Pottstown, PA, 19464 | $215,000 | 3 | 1 | 1,216 | 0.05 Acre |
| 772 Queen Street, Pottstown, PA, 19464 | $244,900 | 3 | 2 | 1,278 | 0.06 Acre |
Similar Townhouse To 1111 SAGEVIEW DRIVE Sageview Drive
Nearby For Sale
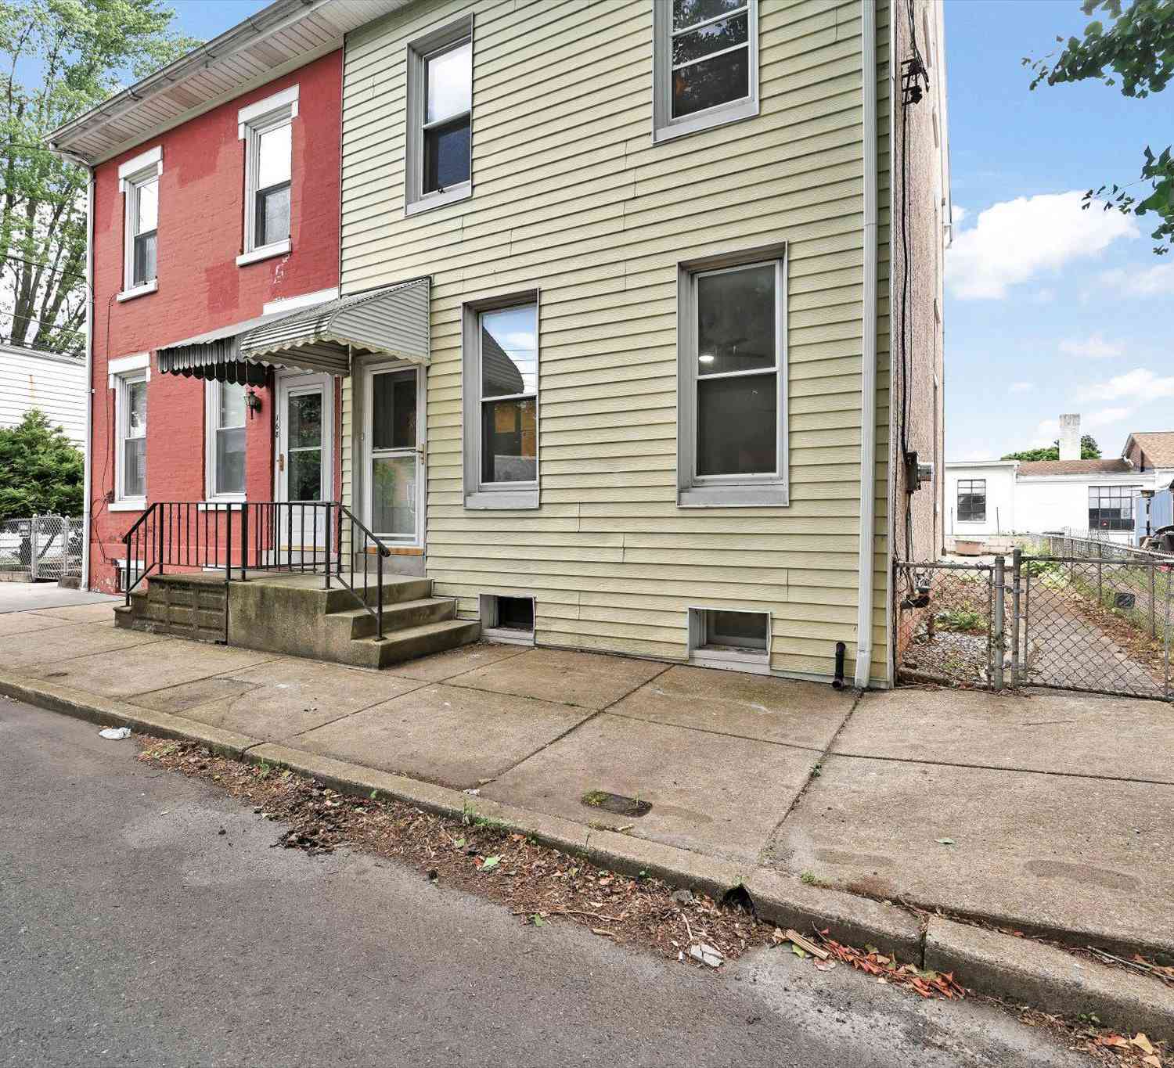

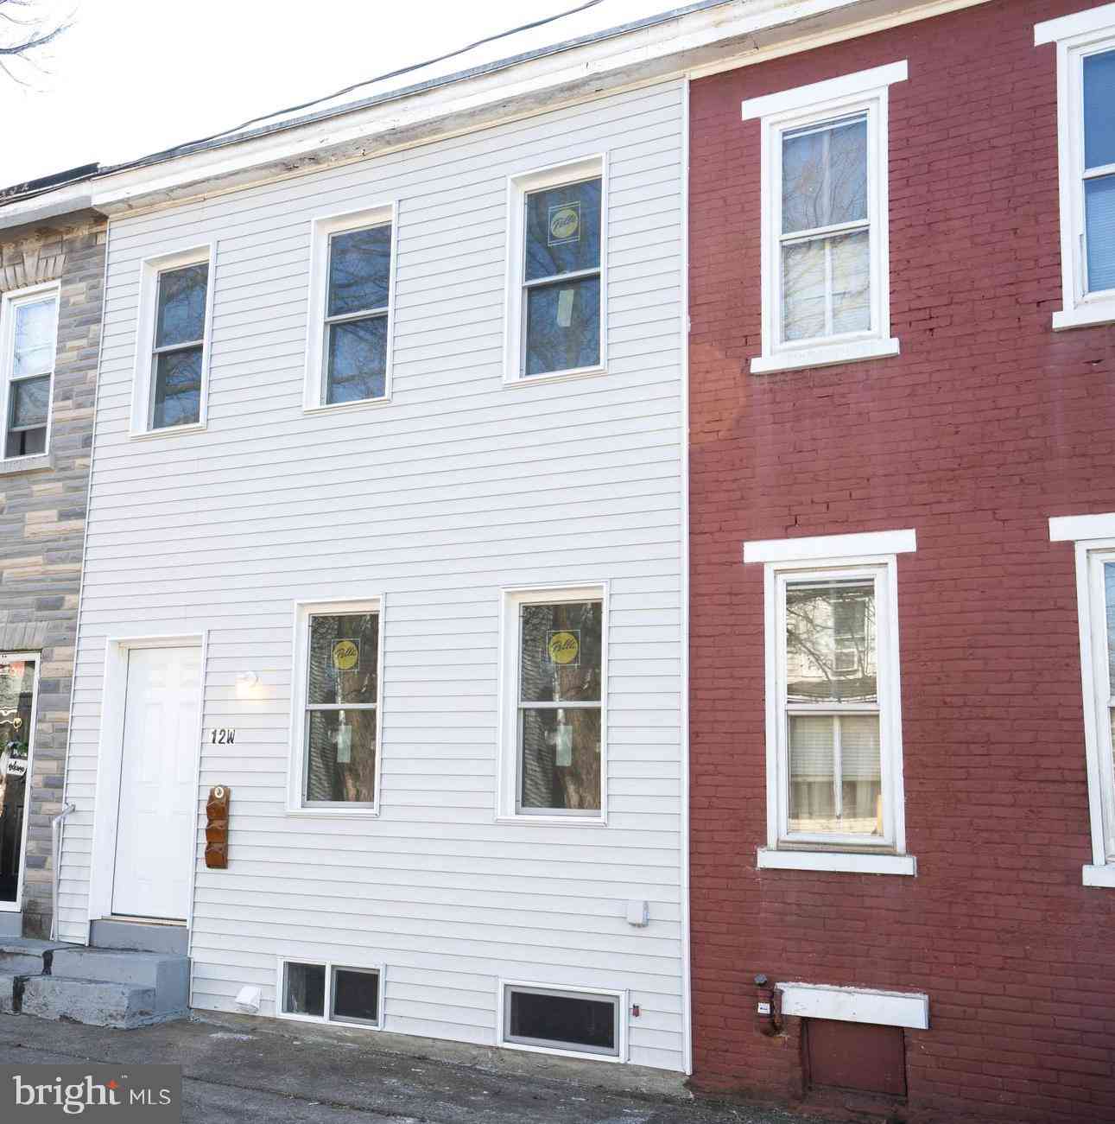
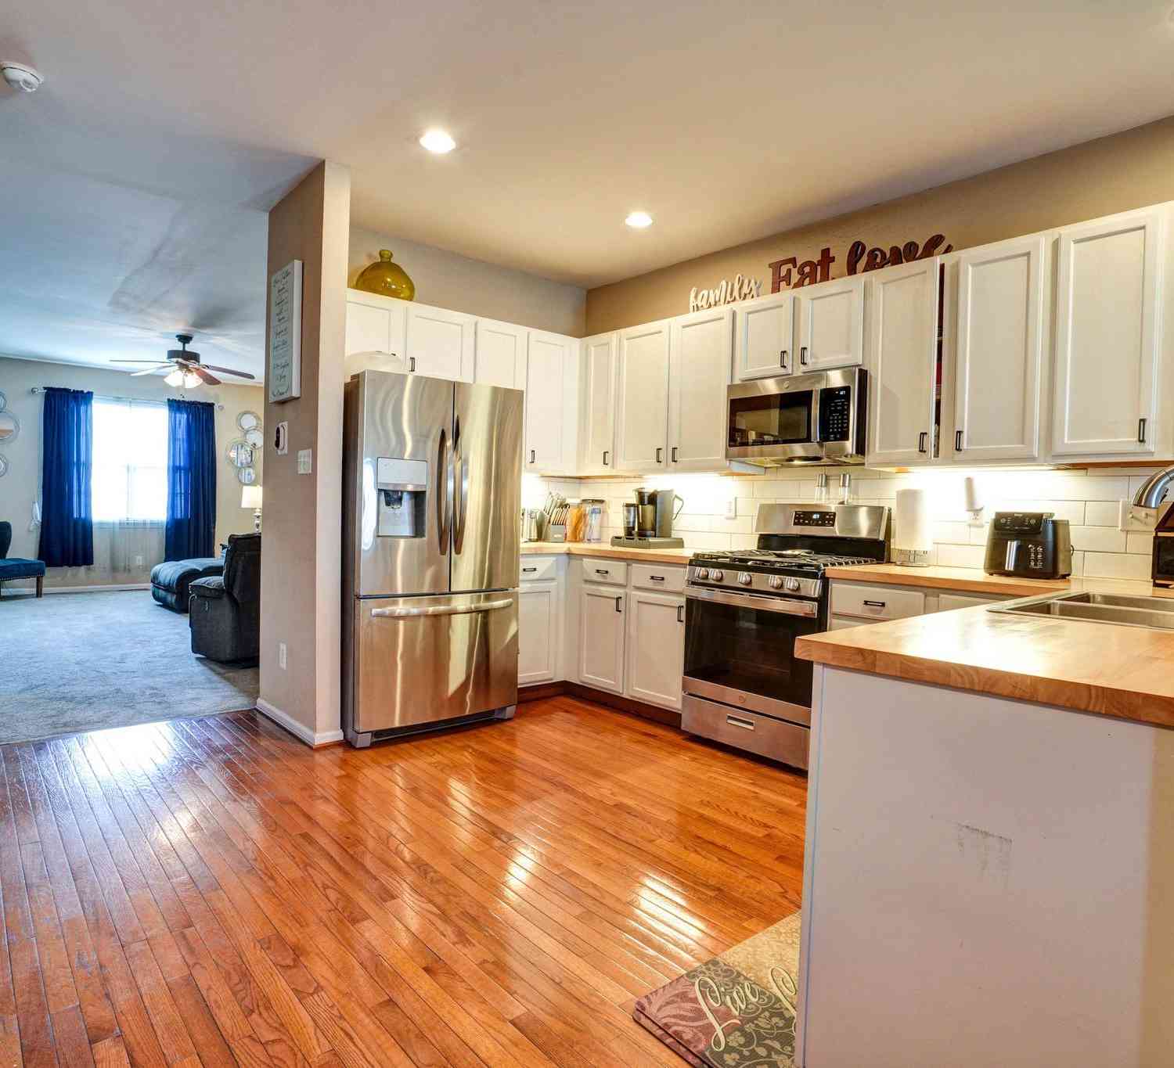
The data relating to real estate for sale on this website appears in part through the BRIGHT Internet Data Exchange program, a voluntary cooperative exchange of property listing data between licensed real estate brokerage firms in which ByOwner participates, and is provided by BRIGHT through a licensing agreement. The information provided by this website is for the personal, non-commercial use of consumers and may not be used for any purpose other than to identify prospective properties consumers may be interested in purchasing. Some properties which appear for sale on this website may no longer be available because they are under contract, have closed or are no longer being offered for sale. Information Deemed Reliable But Not Guaranteed. Copyright © 2026 Bright MLS. All rights reserved.
ByOwner last updated this listing 09/30/2026 @ 16:14
More Cities with for Sale by Owner Homes
- Pottstown Homes For Sale By Owner
- Gilbertsville Homes For Sale By Owner
- Spring City Homes For Sale By Owner
- Royersford Homes For Sale By Owner
- Boyertown Homes For Sale By Owner
- Schwenksville Homes For Sale By Owner
- Perkiomenville Homes For Sale By Owner
- Douglassville Homes For Sale By Owner
- Bechtelsville Homes For Sale By Owner
- Elverson Homes For Sale By Owner
- Phoenixville Homes For Sale By Owner
- Barto Homes For Sale By Owner
- Chester Springs Homes For Sale By Owner
- Collegeville Homes For Sale By Owner
- Creamery Homes For Sale By Owner
- Glenmoore Homes For Sale By Owner
- Red Hill Homes For Sale By Owner
- Green Lane Homes For Sale By Owner
- Oley Homes For Sale By Owner
- Skippack Homes For Sale By Owner
Homes around $385,000











Verify Your Email
Please enter the 6-digit verification code
sent to your email address.
Verify Your Phone Number
Please enter the 6-digit verification code
sent to your mobile phone.