

1995 Yellowfin Drive
Port Orange, FL 32128

 4
4
Bed
 3
3
Bath
 1,960
1,960Sqft
 0.08
0.08Acre(Lot)
Welcome to this Beautiful 4-Bedroom, 3-Bathroom Home in Desirable Port Orange! Step Inside to a Spacious Floor Plan Designed for Comfortable Living. The Large Master Suite features a Walk-In Closet and Private Bath with a Separate Shower and Soaking Tub. The Lovely Kitchen offers Quartz Countertops, a Large Pantry, and All Appliances Included: Refrigerator, Stove, Dishwasher, Microwave, Washer & Dryer, Purchased in 2023. The Half Bath also features Quartz Countertops. Enjoy Roomy Closets, a 2-Car Garage, and French Patio Doors opening to the Back Patio. The AC Unit was Replaced in 2024 for Added Peace of Mind. Ideally Located Just Minutes from The Pavilion at Port Orange, Shopping, Dining, Entertainment, and I-95. Plus, You're Only About 20 Minutes from the Beach! This Wonderful Home offer

 Property Details
 Map
Map
 Map
Map
What's Nearby
Nearby Areas
 Features
-
Bedroom Information
Total Bedrooms: 4Bathroom Information
Total Baths: 3 Full Baths: 2 Half Baths: 1Water/Sewer
Sewer: Public SewerRoom Information
Other Rooms: 6 -
Flooring Information
Carpet, Wood -
Roofing Information
Shingle -
Interior Features
Breakfast Bar Roof: Shingle Appliances: Dishwasher, Dryer, Electric Range, Microwave, Refrigerator, Washer -
Heating & Cooling
Heating: Central, Electric Cooling: Central Air, Electric WaterSource: Public
-
Building Information
Year Built: 2007 Construction Materials: Stucco Roof: Shingle -
Exterior Features
Porch: Patio -
Road Types
PavedCity Street -
Fencing
Back Yard, Vinyl -
Patio And Porch
PatioFencing
Back Yard, Vinyl
-
Lot Information
Lot Dimensions: 35.0 ft x 110.0 ft Lot Description: Other Lot Size Area: 0.08 Acres Lot Square Feet: 3,850 Stories: 2 Main Square Feet: 1960Property Information
Property Type: Residential Sub Type: Townhouse SQ ft (Living Area): 1,960 Subdivision: None MLS Area Minor: 999 - Out of Area Source Neighborhood: None Construction Materials: Stucco Property Age: 19
-
Listing Price Information
Listing Id: 1085356 ist Price: $325,000 Original List Price: $310,000 List Price Tot SqFt: $166 Listing Terms Cash, Conventional, FHA, VA Loan -
Listing Information
Possession: Close Of Escrow
-
Tax Information
Parcel Number: 6214-02-00-2910 Annual Tax: $4,625 Tax Year: 2025 Taxes: LOT 291 COQUINA COVE PHASE 1 MB 53 PGS 123-127 INC PER OR 6113 PG 3227 PER OR 6906 PGS 0447-0448 PER OR 7961 PG 4581
-
Virtual Tour
Parking Information
# of Garage Spaces: 2 Has Garage: Yes Attached Garage: Yes AttachedHomeowners Association Information
Association YN: Yes Included Fees: Insurance, Maintenance Grounds, Maintenance Structure Included Amenities: Maintenance Grounds, Maintenance Structure HOA: $240.15 Monthly Association Fee Frequency: Monthly Association Name: Rizzetta & Company
-
School Information
Elementary School: Spruce CreekElementary School District:Junior High School: Silver SandsSenior High School: Atlantic -
Utility Information
Cable Available, Cable Connected, Electricity Available, Electricity Connected, Sewer Available, Sewer Connected, Water Available, Water Connected -
Location Information
Direction: Williamson Blvd To West on Town West Blvd, Right on Oceanstone, Left on Yellowfin.
How much is this property worth?
Curious about this home's true market value? Use our free Home Evaluation Tool to instantly get a personalized Comparative Market Analysis (CMA) report. Make smarter, data-driven decisions before you buy.

Nearby Home Value
| Address | Estimate | Bed | Bath | Sq. Ft | Lot Size |
|---|---|---|---|---|---|
| 6374 Hanfield Drive, Port Orange, FL, 32128 | $380,000 | 3 | 2 | 1,510 | 0.10 Acre |
| 1923 Yellowfin Drive, Port Orange, FL, 32128 | $229,900 | 3 | 2 | 1,065 | -- |
| 1923 Yellowfin Drive, Port Orange, FL, 32128 | $229,900 | 3 | 2 | 1,065 | 0.10 Acre |
| 1995 Yellowfin Drive, Port Orange, FL, 32128 | $325,000 | 4 | 3 | 1,960 | 0.09 Acre |
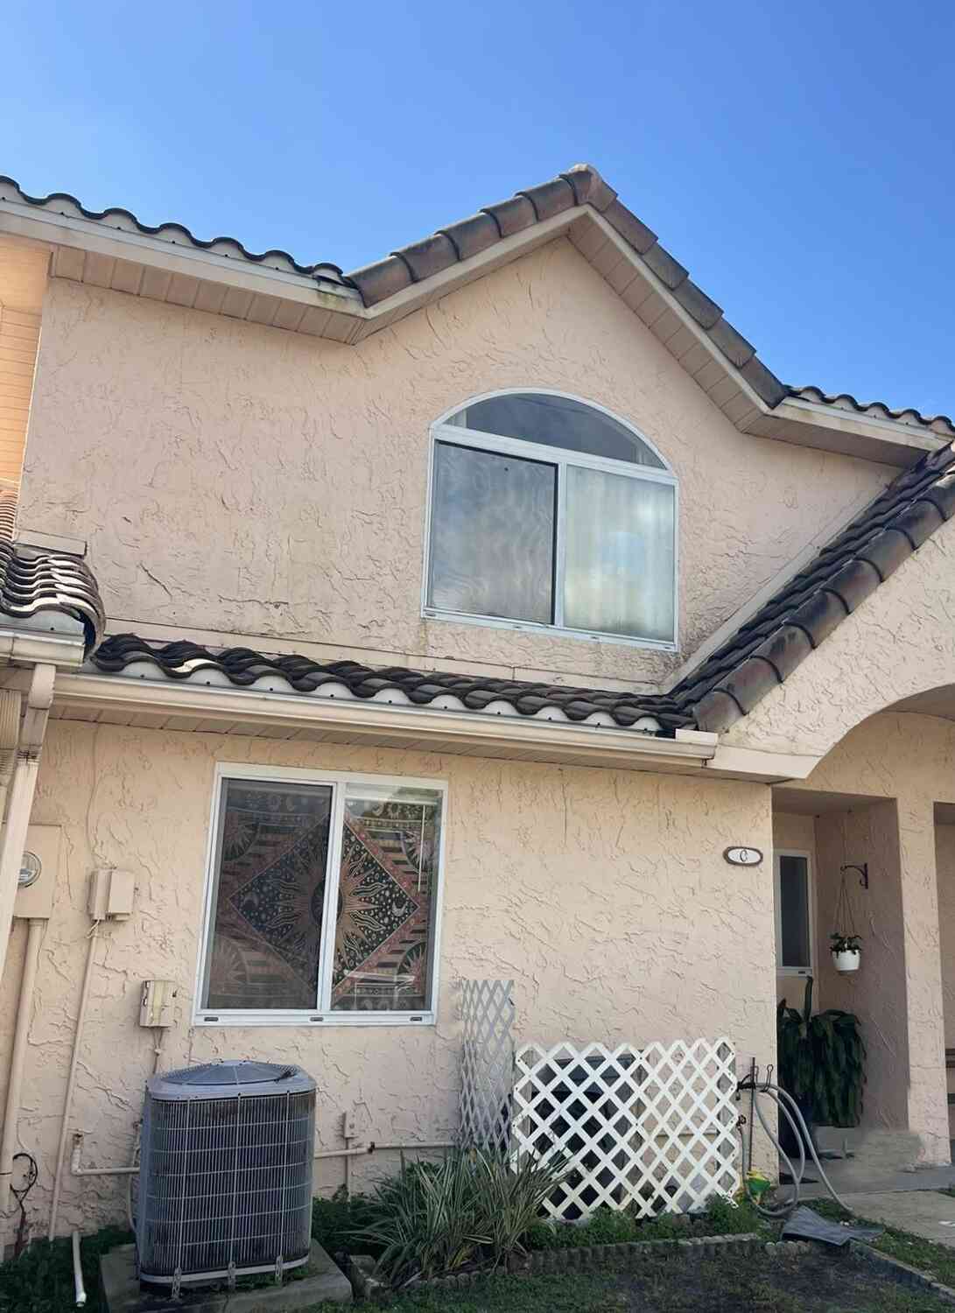
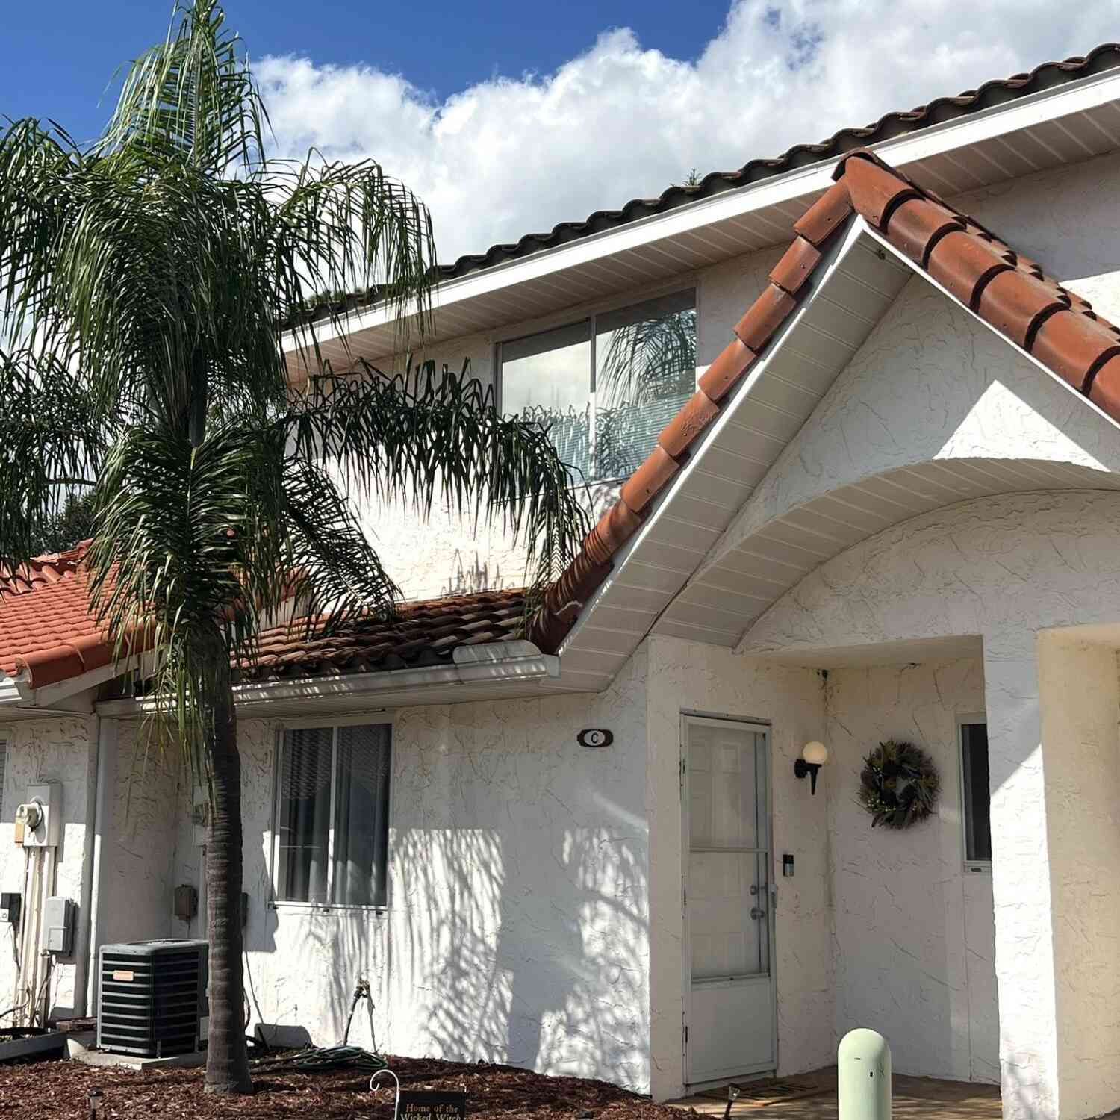
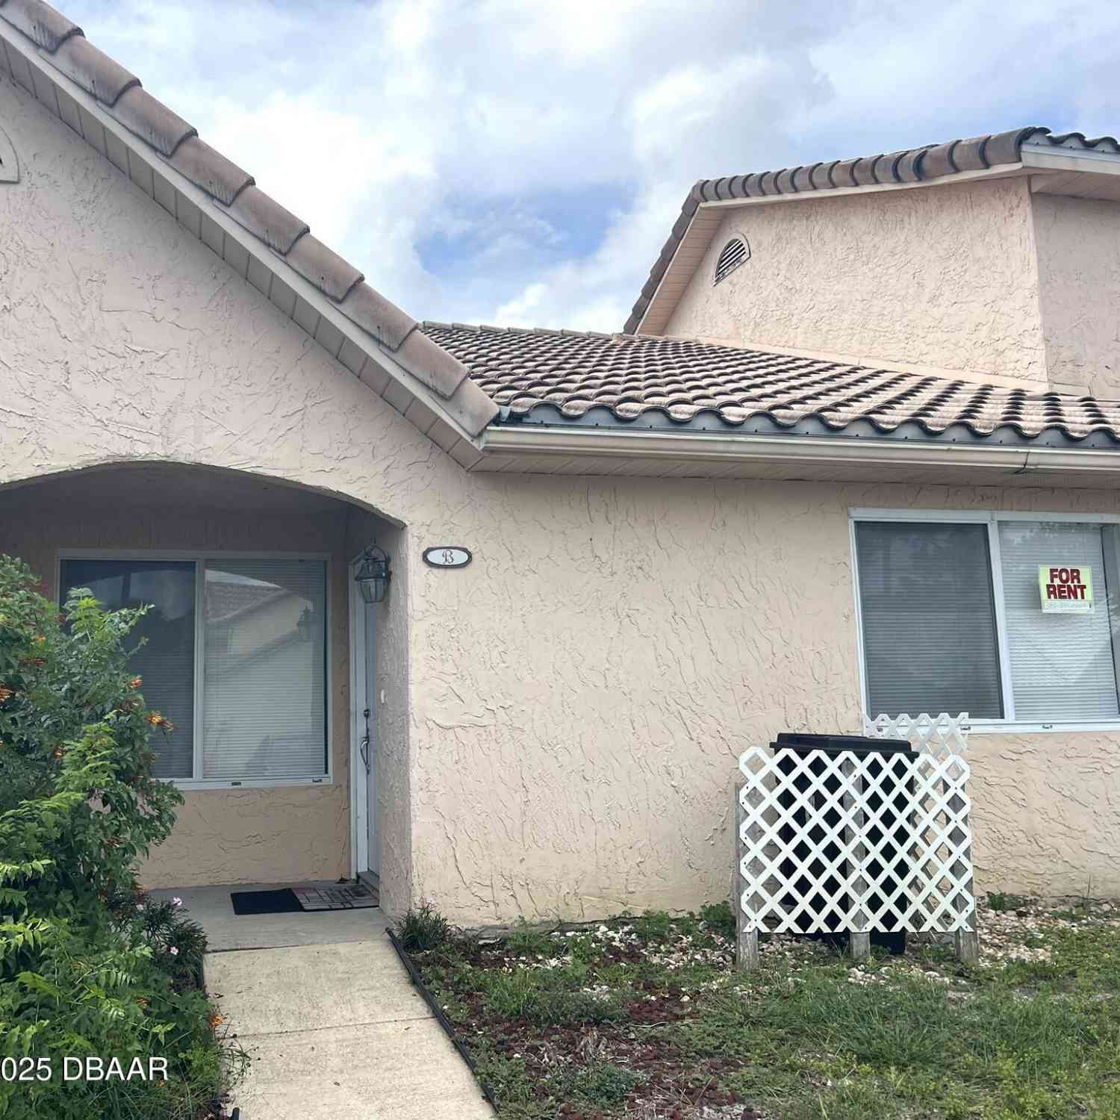
Similar Townhouse To 1995 Yellowfin Drive
Nearby For Sale


ByOwner last updated this listing 10/05/2026 @ 14:46
More Cities with for Sale by Owner Homes
- Port Orange Homes For Sale By Owner
- Daytona Beach Homes For Sale By Owner
- SOUTH DAYTONA Homes For Sale By Owner
- Daytona Beach Shores Homes For Sale By Owner
- HOLLY HILL Homes For Sale By Owner
- Ormond Beach Homes For Sale By Owner
- PONCE INLET Homes For Sale By Owner
- Lake Helen Homes For Sale By Owner
- De Leon Springs Homes For Sale By Owner
- DeLeon Springs Homes For Sale By Owner
- Deland Homes For Sale By Owner
- Edgewater Homes For Sale By Owner
- Orange City Homes For Sale By Owner
- New Smyrna Beach Homes For Sale By Owner
- Deltona Homes For Sale By Owner
- Osteen Homes For Sale By Owner
- Debary Homes For Sale By Owner
- Pierson Homes For Sale By Owner
- Flagler Beach Homes For Sale By Owner
- Oak Hill Homes For Sale By Owner
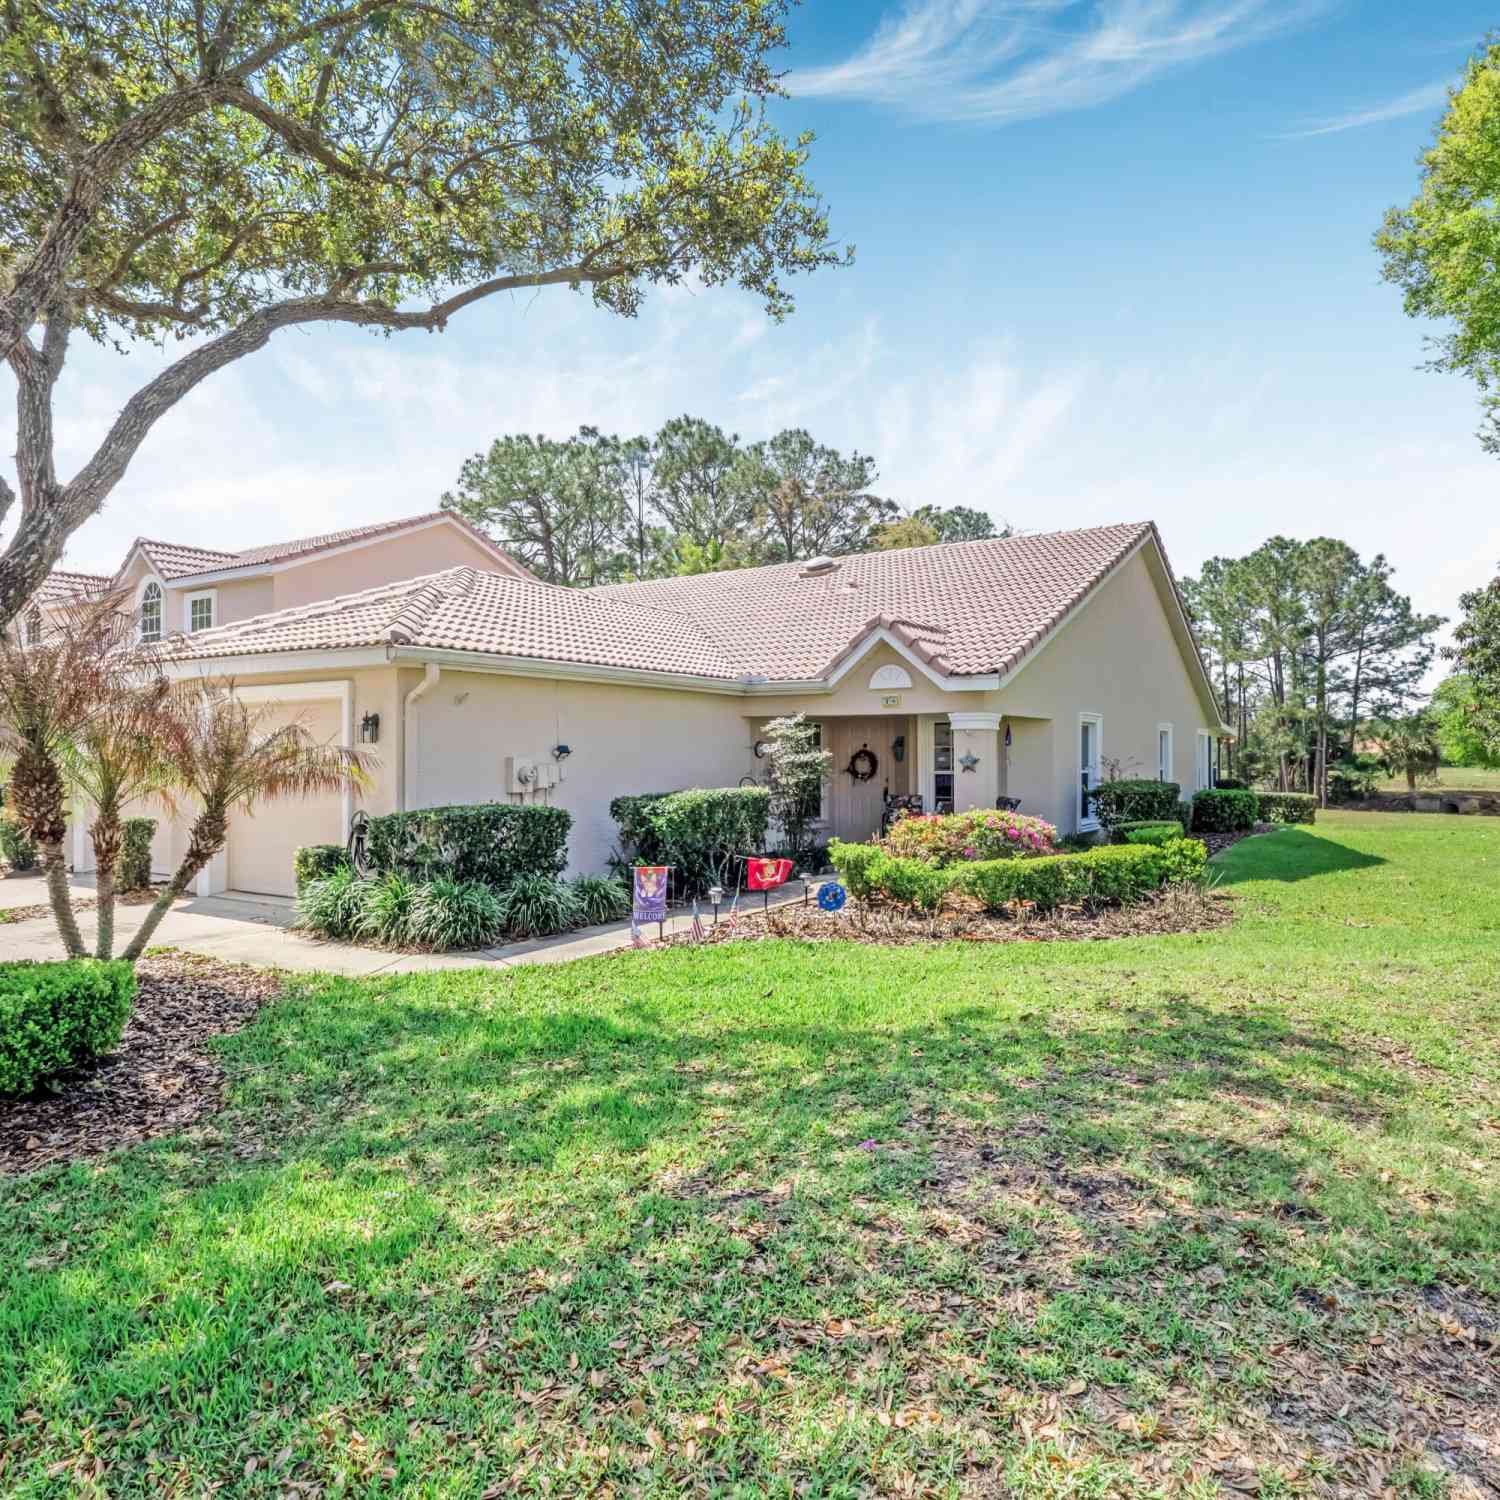
Homes around $325,000










Verify Your Email
Please enter the 6-digit verification code
sent to your email address.
Verify Your Phone Number
Please enter the 6-digit verification code
sent to your mobile phone.