
47 Rondout Harbor
Port Ewen, NY 12466

 3
3
Bed
 3
3
Bath
 2,118
2,118Sqft
 0.02
0.02Acre(Lot)
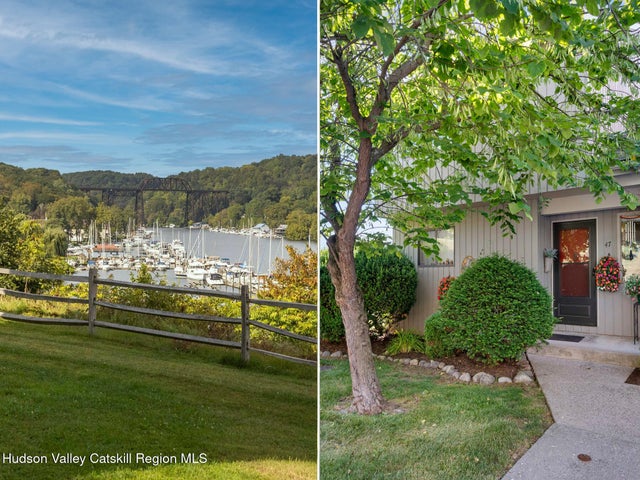
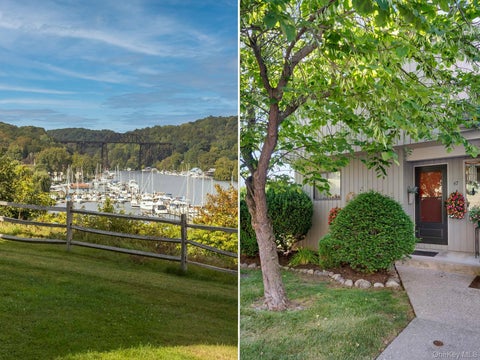
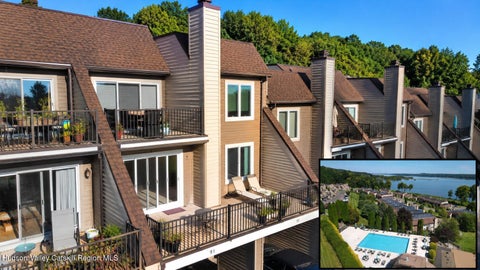
Nestled along the beautiful Rondout Creek, this spacious 3 bedroom, 2.5 bath end unit townhome enjoys some of the best views in the Rondout Harbor community. Watch sailboats glide by and take in the ever changing scenery of the creek and Kingston's vibrant Waterfront District. Gleaming maple floors run throughout the main and upper levels, complemented by solid oak doors. The chef's kitchen is both stylish and inviting, featuring a premium Bertazzoni gas range, stainless steel appliances, custom cabinetry, Corian countertops, and a charming backsplash accented with vintage Delft tiles. The open living and dining areas are filled with natural light and flow seamlessly to a deck overlooking the water, creating an inviting space for entertaining or simply relaxing. A charming half bath comple

 Property Details
 Map
Map
 Map
Map
What's Nearby
Nearby Areas
 Features
-
Bedroom Information
Total beds: 3Bathroom Information
Total Baths: 3 Full Baths: 2 Half Baths: 1Room Information
Has Basement: Yes Basement: Exterior Entry, Finished, Full, Interior Entry, Walk-Out Access -
Flooring Information
Tile, Wood -
Roofing Information
Asphalt, Shingle -
Interior Features
Recessed Lighting Roof: Asphalt, Shingle Appliances: Dryer, Microwave, Range, Refrigerator, Washer Laundry Features: Lower Level Window Features: Insulated Windows -
Heating & Cooling
Has Heating: Yes Heating: Baseboard, Heat Pump, Hot Water, Natural Gas Has Cooling: Yes Cooling: Central Air, Heat Pump Water front: 1
-
Building Information
Year Built: 1986 Building Area Total: 2118 Construction Materials: Frame, Wood Siding Stories: 2 Patio And Porch Features: Deck, Patio Pool Features: Community, Outdoor Pool Private Pool: No Water front Features: Creek, River Access View: Creek/Stream, Bridge(s), Neighborhood, Panoramic, Water Association Fee Frequency: Monthly
-
Lot Information
Lot Dimensions: 22.4 x 44 Main Square Feet: 0.02 Acres Lot Size Acres: 0.02 Lot Size Square Feet: 871.2 Lot Description: Corner Lot, Landscaped, Waterfront
-
Listing Price Information
Listing Price: $429000
-
Tax Information
Parcel Number: 56.51-6-10 Tax Lot: 10 Tax Block: 6 Annual Tax: $7526 Tax Legal Desc: 210 - 1 Family Res
-
Parking Information
Assigned, Parking LotHomeowners Association InformationHas Association: Yes Included Fees: Maintenance Grounds, Maintenance Structure, Snow Removal, Trash HOA: $435.00 Association Amenities: Clubhouse, Maintenance Grounds, Maintenance Structure, Parking, Pool, Snow Removal, Trash Community Features: Pool, Clubhouse, Sidewalks
-
Utility Information
Natural Gas Available, Electricity Connected, Natural Gas Connected, Sewer Connected, Water Connected -
Location Information
WaterSource: Public Security Features: Carbon Monoxide Detector(s), Smoke Detector(s)
How much is this property worth?
Curious about this home's true market value? Use our free Home Evaluation Tool to instantly get a personalized Comparative Market Analysis (CMA) report. Make smarter, data-driven decisions before you buy.

The data relating to real estate for sale on this website comes in part from the Internet Data exchange (IDX) program of the Ulster County Board of REALTORS®. IDX information is provided exclusively for consumers' personal, non - commercial use and may not be used for any purpose other than to identify prospective properties consumers may be interested in purchasing. Information deemed reliable but not guaranteed. Copyright ©2026 Ulster County Board of REALTORS®, Inc.
ByOwner last updated this listing 10/02/2026 @ 03:47
More Cities with for Sale by Owner Homes
- Port Ewen Homes For Sale By Owner
- Ulster Park Homes For Sale By Owner
- Kingston Homes For Sale By Owner
- Rhinebeck Homes For Sale By Owner
- Hurley Homes For Sale By Owner
- Esopus Homes For Sale By Owner
- Staatsburg Homes For Sale By Owner
- Tillson Homes For Sale By Owner
- Rosendale Homes For Sale By Owner
- Lake Katrine Homes For Sale By Owner
- Cottekill Homes For Sale By Owner
- High Falls Homes For Sale By Owner
- West Hurley Homes For Sale By Owner
- Hyde Park Homes For Sale By Owner
- Red Hook Homes For Sale By Owner
- Stone Ridge Homes For Sale By Owner
- Clinton Corners Homes For Sale By Owner
- Woodstock Homes For Sale By Owner
- Glenford Homes For Sale By Owner
- Tivoli Homes For Sale By Owner
Homes around $429,000







Verify Your Email
Please enter the 6-digit verification code
sent to your email address.
Verify Your Phone Number
Please enter the 6-digit verification code
sent to your mobile phone.