
MLS: #7008414, Listed By: Rhonda Wilson, Coldwell Banker Realty, Source:FargoMoorhead Area Association of REALTORS
4122 Goldenrod Lane
Plymouth, MN 55441

 2
2
Bed
 2
2
Bath
 1,220
1,220Sqft
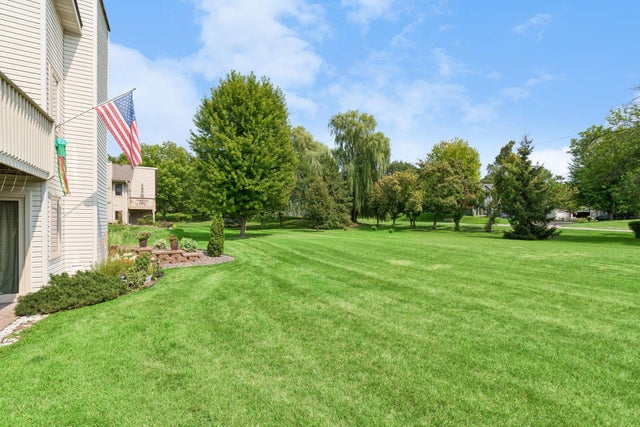
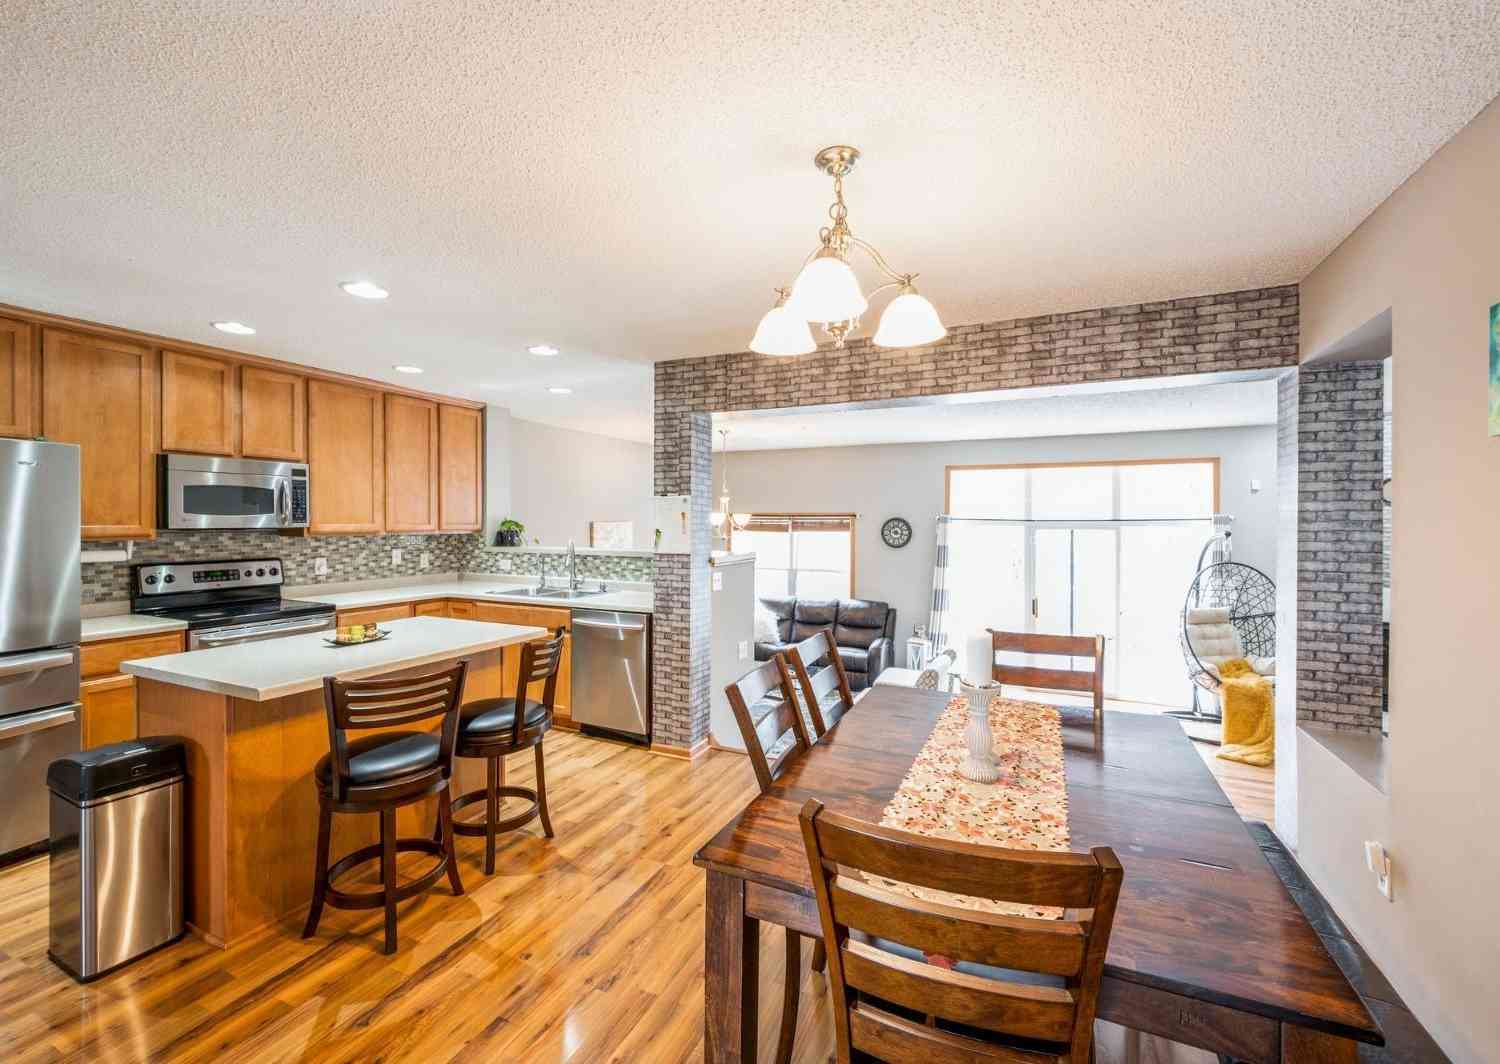
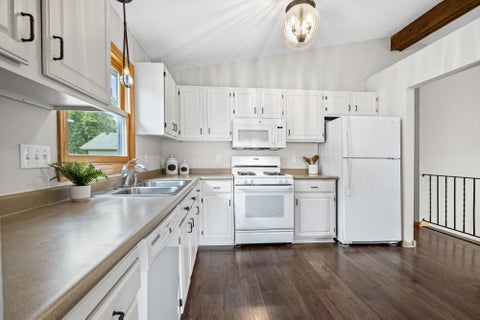
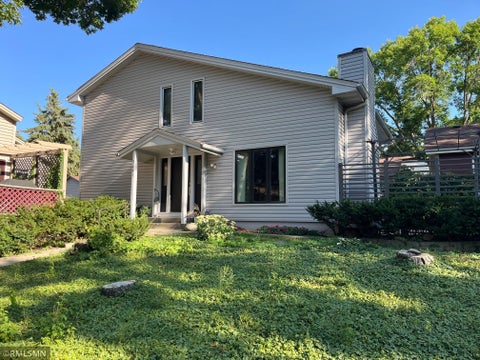
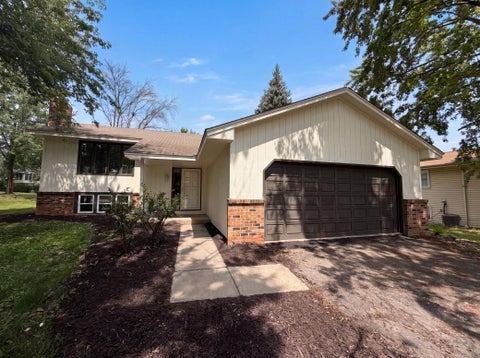
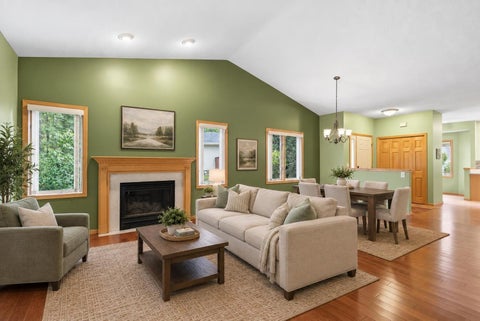
Here is an affordable home in a beautiful neighborhood. It is an END UNIT with long views of greenery and solace. A very popular place to increase value with easy remodels. Look up others in MLS to see the changes and note the sale prices that are so much higher than this one! This home has been pre-inspected at the intentional expense of the seller. A StructureTech report is availabale to serious buyers. The grounds and streets are lovely and trees are everywhere in this desirable complex. No crowded feeling here! You feel like you are walking in a park. A two-car garage is ideal and the home has 2 bedrooms up, a full walk-thru bath, kitchen with dining area and a large living room with a fireplace. The PRIVACY from the main floor deck is unreal. Long views of well kept grass and trees ar

 Property Details
 Map
Map
 Map
Map
What's Nearby
Nearby Areas
 Features
-
Bedroom Information
Total beds: 2Bathroom Information
Total Baths: 2 Full Baths: 1 Half Baths: 1Room Information
Rooms Total: 8 Has Basement: Yes Basement: Partial, Partially Finished, Block, Concrete -
Flooring Information
Hardwood, Tile -
Interior Features
Ceiling Fan(s), Natural Woodwork, Walk-In Closet(s), Master Downstairs Appliances: Dishwasher, Disposal, Dryer, Range, Refrigerator, Washer Laundry Features: Lower Level, Sink, Washer Hookup -
Heating & Cooling
Has Heating: Yes Heating: Forced Air, Natural Gas Has Cooling: Yes Cooling: Central Air
-
Building Information
Year Built: 1980 Building Area Total: 1220 Construction Materials: Block, Brick Veneer Patio And Porch Features: Deck, Patio Pool Features: None Private Pool: No Association Fee Frequency: Monthly
-
Lot Information
Lot Description: Near Public Transit, Cul-De-Sac
-
Listing Price Information
Listing Price: $239900 Original Price: $254900 Cash, Conventional
-
Tax Information
Parcel Number: 1411822130012 Tax Year: 2026 Annual Tax: $3077 Tax Legal Desc: Lot 006 Block 001 West Ridge Estates 3rd Addn
-
Parking Information
Garage Door Opener, GarageGarage Information
Has Garage: Yes Garage Space: 2 Pets Allowed: Cats OK, Dogs OK, Number LimitHomeowners Association InformationHas Association: Yes Included Fees: Snow Removal HOA: $262.00
-
Utility Information
Underground Utilities -
Location Information
Direction: 494 to Rockford Rd., East to Larch then south to Goldenrod. WaterSource: Public
How much is this property worth?
Curious about this home's true market value? Use our free Home Evaluation Tool to instantly get a personalized Comparative Market Analysis (CMA) report. Make smarter, data-driven decisions before you buy.

Similar Townhouse To 4122 Goldenrod Lane
Nearby For Sale


The data relating to real estate for sale on this website comes in part from the Internet Data exchange (IDX) program of the FMAAR MLS. Real estate listings held by brokerage firms other than ByOwner are marked with the listing office name. IDX information is provided exclusively for consumers' personal, non-commercial use and may not be used for any purpose other than to identify prospective properties consumers may be interested in purchasing. Information deemed reliable but not guaranteed. Copyright ©2026 Fargo-Moorhead Area Association of REALTORS®. No reproduction, compilation, retransmission or distribution of this data is permitted in any manner without the express, written permission of the Fargo-Moorhead Area Association of REALTORS®.
ByOwner last updated this listing 10/06/2026 @ 14:41
More Cities with for Sale by Owner Homes
- Plymouth Homes For Sale By Owner
- Hamel Homes For Sale By Owner
- Maple Grove Homes For Sale By Owner
- Long Lake Homes For Sale By Owner
- Wayzata Homes For Sale By Owner
- Crystal Homes For Sale By Owner
- Osseo Homes For Sale By Owner
- Orono Homes For Sale By Owner
- Robbinsdale Homes For Sale By Owner
- Brooklyn Park Homes For Sale By Owner
- Maple Plain Homes For Sale By Owner
- Minnetonka Homes For Sale By Owner
- Hopkins Homes For Sale By Owner
- Loretto Homes For Sale By Owner
- Brooklyn Center Homes For Sale By Owner
- Rogers Homes For Sale By Owner
- Corcoran Homes For Sale By Owner
- Spring Park Homes For Sale By Owner
- Champlin Homes For Sale By Owner
- Excelsior Homes For Sale By Owner
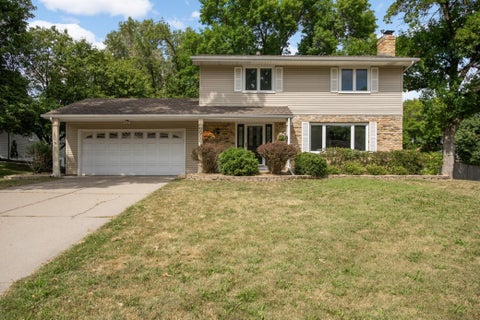
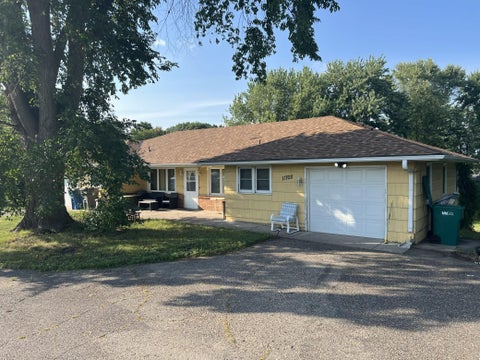
Homes around $239,900








Verify Your Email
Please enter the 6-digit verification code
sent to your email address.
Verify Your Phone Number
Please enter the 6-digit verification code
sent to your mobile phone.