

Garibaldi Place
Pleasanton, CA 94566

 4
4
Bed
 3
3
Bath
 1,857
1,857Sqft
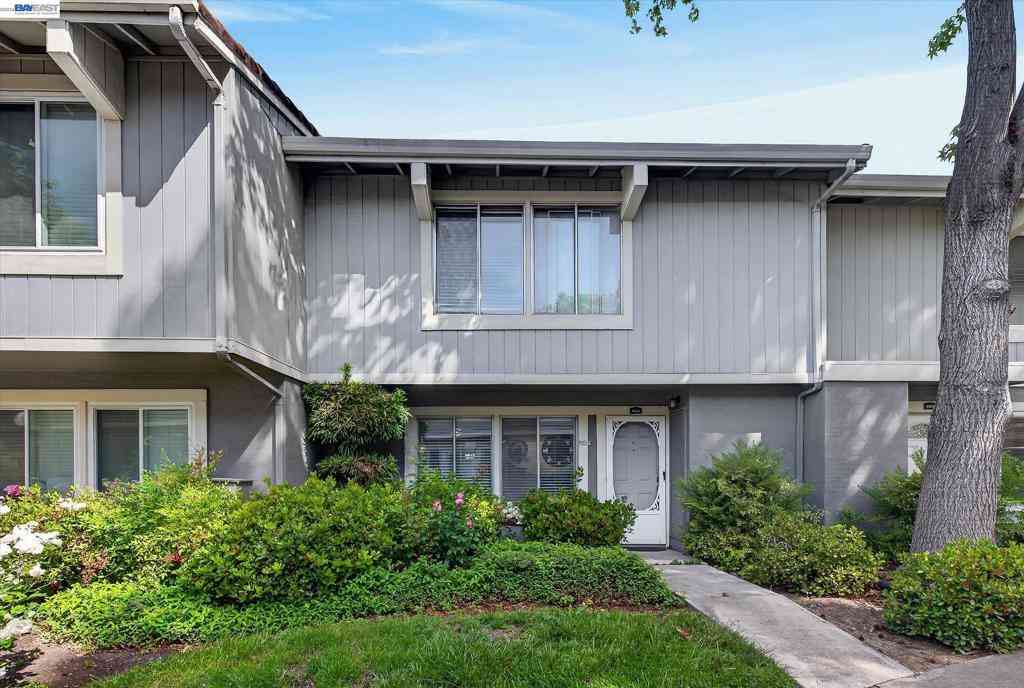
Rare opportunity to own a beautifully remodeled 4-bedroom home in the highly sought-after Kottinger Ranch community at an exceptional value. Offering the space, privacy, and feel of a single-family home, this move-in ready residence combines modern updates with an unbeatable Pleasanton lifestyle. Filled with natural light, the home features new flooring, fresh interior paint, updated lighting, and a thoughtfully remodeled interior. The stylish kitchen showcases quartz countertops, new appliances, and seamless flow to both casual and formal dining areasideal for everyday living and entertaining. Soaring ceilings and a cozy fireplace create an inviting atmosphere in the living and dining spaces. Step outside to enjoy your private backyard retreat, perfect for relaxing, gardening, or ho

 Property Details
 Map
Map
 Map
Map
 Features
-
Bedroom Information
Total beds: 4Bathroom Information
Total Baths: 3 Full Baths: 2 Primary Bedroom Features: Walk-In Closet Bathroom 1 Features: Shower Stall(s), Double Sinks, Tub, WindowWater/Sewer
Sewer: Public SewerRoom Information
Total Bedroom: 4 -
Flooring Information
Carpet, Luxury Vinyl Plank -
Roofing Information
Tile -
Interior Features
Roof: Tile Appliances: Free Standing Refrigerator, Dishwasher, Disposal, Microwave, Free Standing Electric Range Laundry Features: Laundry Closet, Upper Floor, Hookups Only -
Heating & Cooling
Heating: Central Cooling: Central WaterSource: Public -
Fireplace
Number of Fireplaces: 1 Fireplace Features: 1
-
Building Information
Year Built: 1991 Construction Materials: Stucco Roof: Tile Foundation Details: Slab -
Exterior Features
Foundation Details: SlabPorch: Uncovered Deck -
Pool Information
Private Pool: YesCommon Facility -
Road Types
Paved -
Fencing
Back Yard, Fenced -
Pool Features
Common FacilityLaundry Features
Laundry Closet, Upper Floor, Hookups OnlyPatio And Porch
Uncovered DeckFencing
Back Yard, Fenced
-
Lot Information
Lot Description: Cul-De-Sac Lot Square Feet: 2,783 Stories: 2 Main Square Feet: 1,857Property Information
Property Type: Residential Sub Type: Townhouse Style: Traditional SQ ft (Living Area): 1,857 Construction Materials: Stucco Property Age: 35 Cross Street: Hearst Dive Source Neighborhood: Pleasanton Postal Code Plus 4: 7549 Area: Pleasanton S: 94566 Zoning: Residential Living Area Source: Assessor Auto-Fill Structure Type: Attached,Planned Unit DevelopFarm Info
Irrigation Source: Public District
-
Listing Price Information
Listing Id: 226005831 List Price: $1,220,000 List Price Tot SqFt: $657
-
Tax Information
Parcel Number: 9500002010
-
Parking Information
# of Garage Spaces: 2 Attached, Garage Facing FrontHomeowners Association InformationAssociation YN: Yes Included Fees: Other, Pool Included Amenities: Pool,Tennis Courts,Other Calculated Total Monthly Association Fees: $$217.00 Association Fee Frequency: Monthly
-
Elementary School District: Pleasanton UnifiedJunior High School District: Pleasanton UnifiedSenior High School District: Pleasanton Unified
-
Utility Information
Cable Available, Public, Sewer Connected, Electric, Internet Available, Natural Gas Connected Electric: 220 Volts in Kitchen, 220 Volts in Laundry -
Location Information
Direction: Bernal to Hearst, 1st right on Garibaldi Place
How much is this property worth?
Curious about this home's true market value? Use our free Home Evaluation Tool to instantly get a personalized Comparative Market Analysis (CMA) report. Make smarter, data-driven decisions before you buy.

Nearby Home Value
| Address | Estimate | Bed | Bath | Sq. Ft | Lot Size |
|---|---|---|---|---|---|
| 665 Palomino Dr #D, Pleasanton, CA, 94566 | $729,000 | 2 | 2 | 1,198 | 1,198 SqFt |
| 3861 Vine St, Pleasanton, CA, 94566 | $715,000 | 2 | 3 | 1,221 | 1,221 SqFt |
| 226 Birch Creek Dr, Pleasanton, CA, 94566 | $725,000 | 2 | 3 | 1,221 | 1,221 SqFt |
| 4428 Del Valle Parkway, Pleasanton, CA, 94566 | $790,000 | 3 | 3 | 1,280 | 1,280 SqFt |
| 112 Mission Dr, Pleasanton, CA, 94566 | $649,000 | 2 | 2 | 1,035 | 1,035 SqFt |
| 5361 Black Ave. #4, Pleasanton, CA, 94566 | $875,000 | 3 | 3 | 1,690 | 1,690 SqFt |
Similar Townhouse To Garibaldi Place
Nearby For Sale




ByOwner last updated this listing 08/19/2026 @ 21:45
More Cities with for Sale by Owner Homes
- Pleasanton Homes For Sale By Owner
- San Ramon Homes For Sale By Owner
- Dublin Homes For Sale By Owner
- Sunol Homes For Sale By Owner
- Livermore Homes For Sale By Owner
- Fremont Homes For Sale By Owner
- Union City Homes For Sale By Owner
- Danville Homes For Sale By Owner
- Castro Valley Homes For Sale By Owner
- Hayward Homes For Sale By Owner
- Diablo Homes For Sale By Owner
- Newark Homes For Sale By Owner
- San Lorenzo Homes For Sale By Owner
- Alamo Homes For Sale By Owner
- San Leandro Homes For Sale By Owner
- Milpitas Homes For Sale By Owner
- Walnut Creek Homes For Sale By Owner
- Alviso Homes For Sale By Owner
- Moraga Homes For Sale By Owner
- Clayton Homes For Sale By Owner
Homes around $1,220,000






Verify Your Email
Please enter the 6-digit verification code
sent to your email address.