

MLS: #NJMX2013276, Listed By: Uma Sogani, RE/MAX Select - Princeton, Source:Bright MLS
95 Ashford Drive
PLAINSBORO, NJ 08536

 3
3
Bed
 3
3
Bath
 2,116
2,116Sqft
 0.03
0.03Acre(Lot)
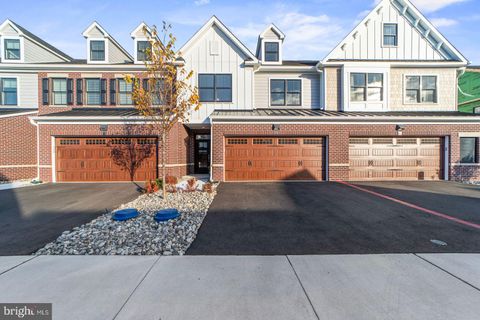
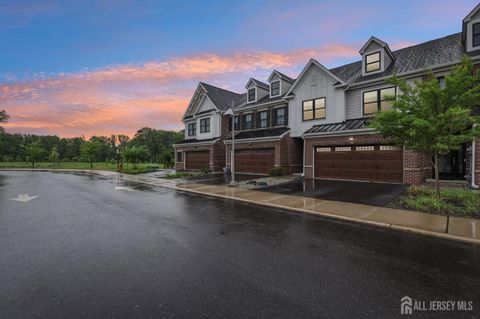
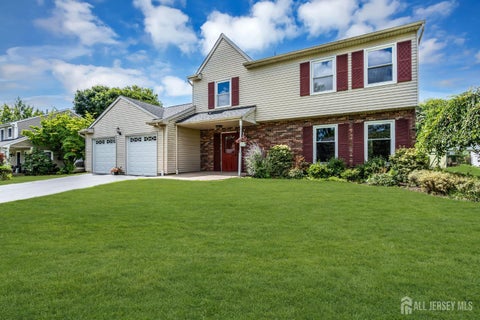
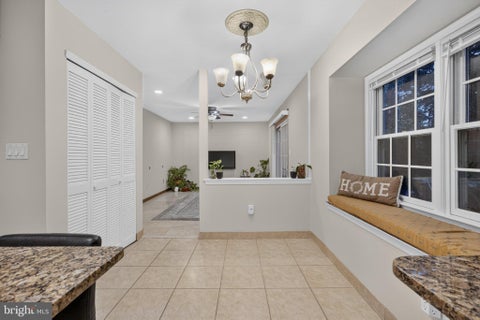
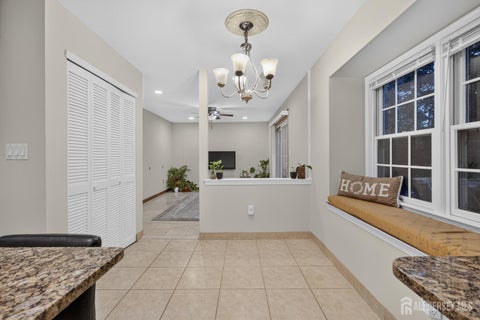
Welcome to this elegant one of the largest End‑Unit Townhomes in the sought‑after Ashford community, located in the newer 1994‑built section and offering exceptional space, privacy, and modern upgrades. Nestled within the top‑ranked West Windsor–Plainsboro (WWP) School District, this home delivers the perfect blend of comfort, convenience, and lifestyle. A bright two‑story foyer with a ceiling fan sets a grand first impression, flanked by a formal Living Room on one side and a Dining Room on the other. The sun‑lit Living Room and Dining room have tons of windows. At the heart of the home is a eat -in kitchen showcasing 36” maple cabinets, granite countertops, an in‑built pantry, 2 tier granite breakfast bar, and porcelain tile flooring. A charming bay window with seating adds both characte

 Property Details
 Map
Map
 Map
Map
What's Nearby
Nearby Areas
 Features
-
Bedroom Information
Total beds: 3Bathroom Information
Total Baths: 3 Full Baths: 2 Half Baths: 1Room Information
Rooms Total: 9 -
Interior Features
Eat-in Kitchen, Ceiling Fan(s), Central Vacuum, Kitchen Island, Pantry, Walk-In Closet(s), Open Floorplan, Soaking Tub Appliances: Gas Range, Gas Oven, Gas Water Heater, Dishwasher, Dryer, Exhaust Fan, Refrigerator, Washer, Water Heater Laundry Features: Main Level -
Heating & Cooling
Has Heating: Yes Heating: Exhaust Fan, Natural Gas, Forced Air Has Cooling: Yes Cooling: Central Air, Ceiling Fan(s), Electric
-
Building Information
Year Built: 1994 Building Area Total: 2116 Construction Materials: Other Pool Features: Community Private Pool: No Association Fee Frequency: Monthly
-
Lot Information
Lot Size Acres: 0.03 Lot Size Source: Assessor Lot Size Square Feet: 1503Property Information
Subdivision: ASHFORD GRANDE Source Property Type: Residential Postal Code Plus 4: 3636 Property SubType: Townhouse Levels: Two Property Age: 32
-
Listing Price Information
Listing Price: $739000
-
Tax Information
Parcel Number: 18-03001-00095 Tax Lot: 00095 Tax Year: 2025 Annual Tax: $12909
-
Parking Information
Parking Total: 3 On Street, Garage, Driveway, Inside Entrance, AttachedGarage Information
Has Garage: Yes Has Attached Garage: Yes Garage Space: 1Homeowners Association InformationHas Association: Yes Included Fees: Snow Removal, Maintenance Structure HOA: $385.00 Association Amenities: Tennis Court(s), Playground Community Features: Pool
-
School Information
Elementary School: MILLSTONE RIVER SCHOOLJunior High School: COMMUNITY M.S.Senior High School: HIGH SCHOOL NORTH -
Location Information
Direction: Plainsboro Rd to right or left to George Davison Rd to left on Ashford Drive. Turn left after the pool to #95 on the right side of the row. WaterSource: Public
How much is this property worth?
Curious about this home's true market value? Use our free Home Evaluation Tool to instantly get a personalized Comparative Market Analysis (CMA) report. Make smarter, data-driven decisions before you buy.

Nearby Home Value
| Address | Estimate | Bed | Bath | Sq. Ft | Lot Size |
|---|---|---|---|---|---|
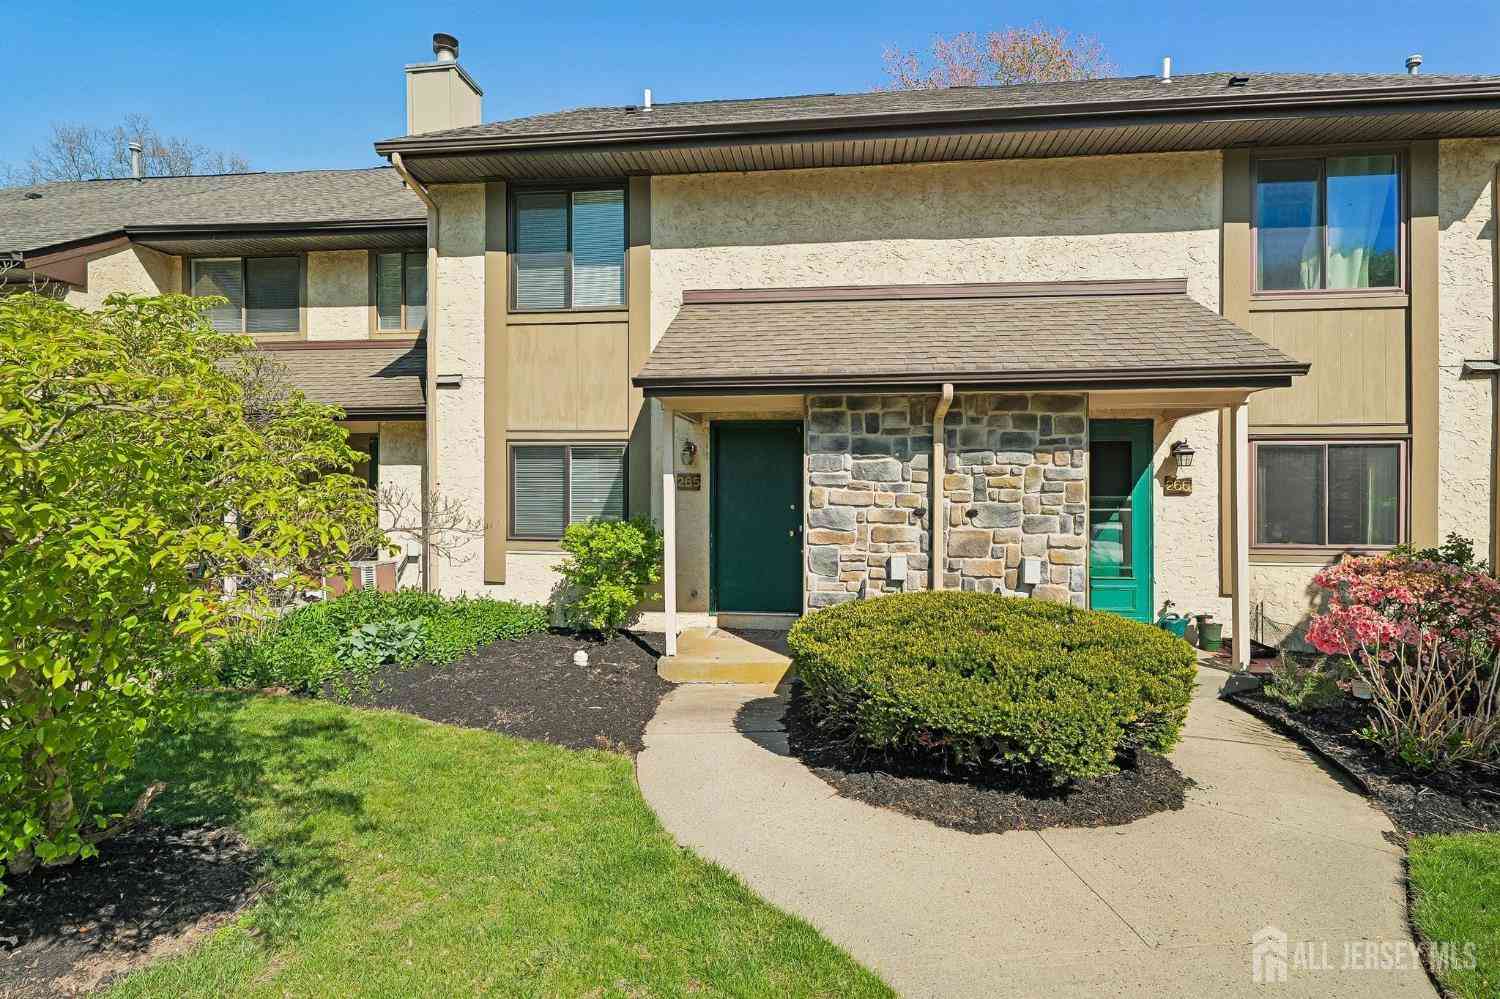
| 265 Hampshire Drive, Plainsboro, NJ, 08536 | $545,000 | 2 | 3 | 1,476 | 0.02 Acre |
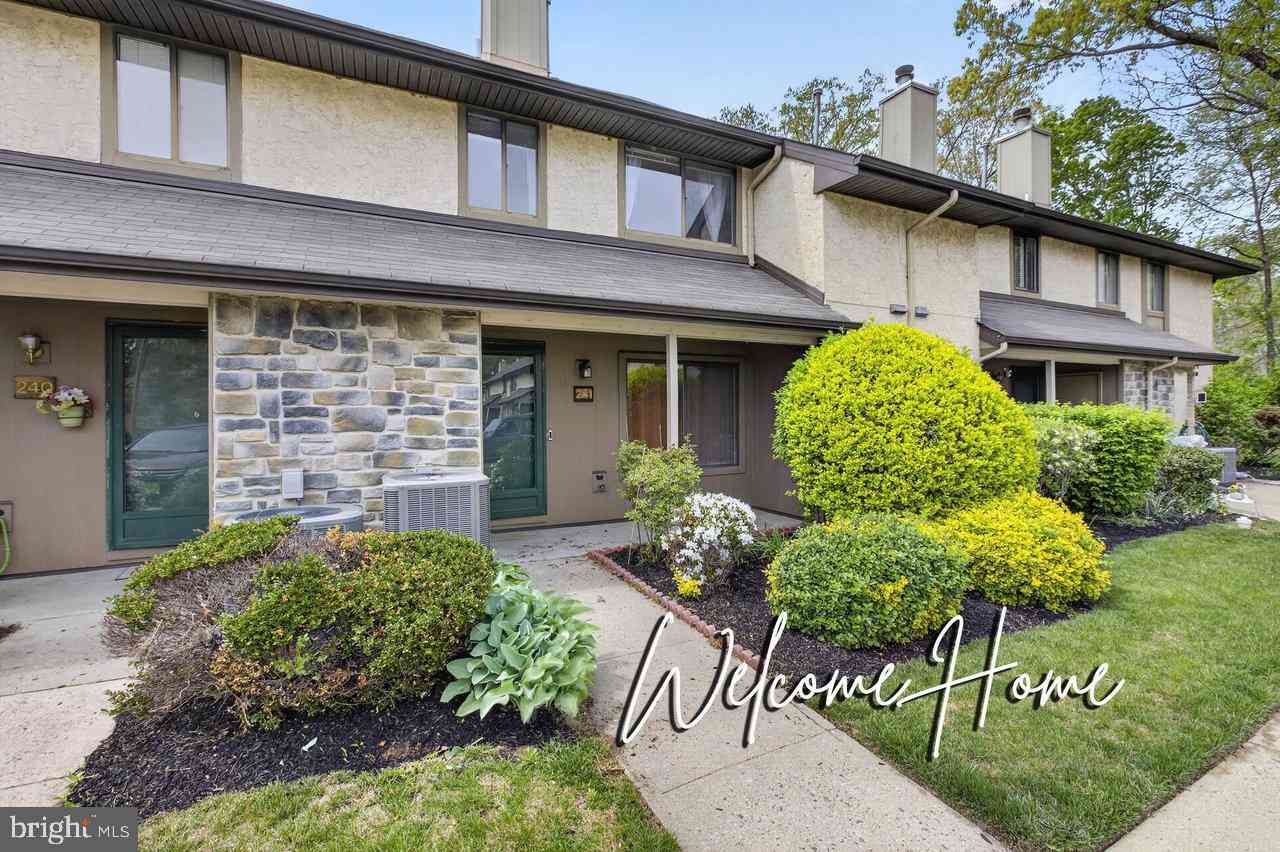
| 241 Hampshire Drive Dr, Plainsboro, NJ, 08536 | $605,000 | 3 | 3 | 1,844 | 0.02 Acre |
| 160 Hampshire Drive, Plainsboro, NJ, 08536 | $499,000 | 2 | 2 | 1,476 | 0.02 Acre |
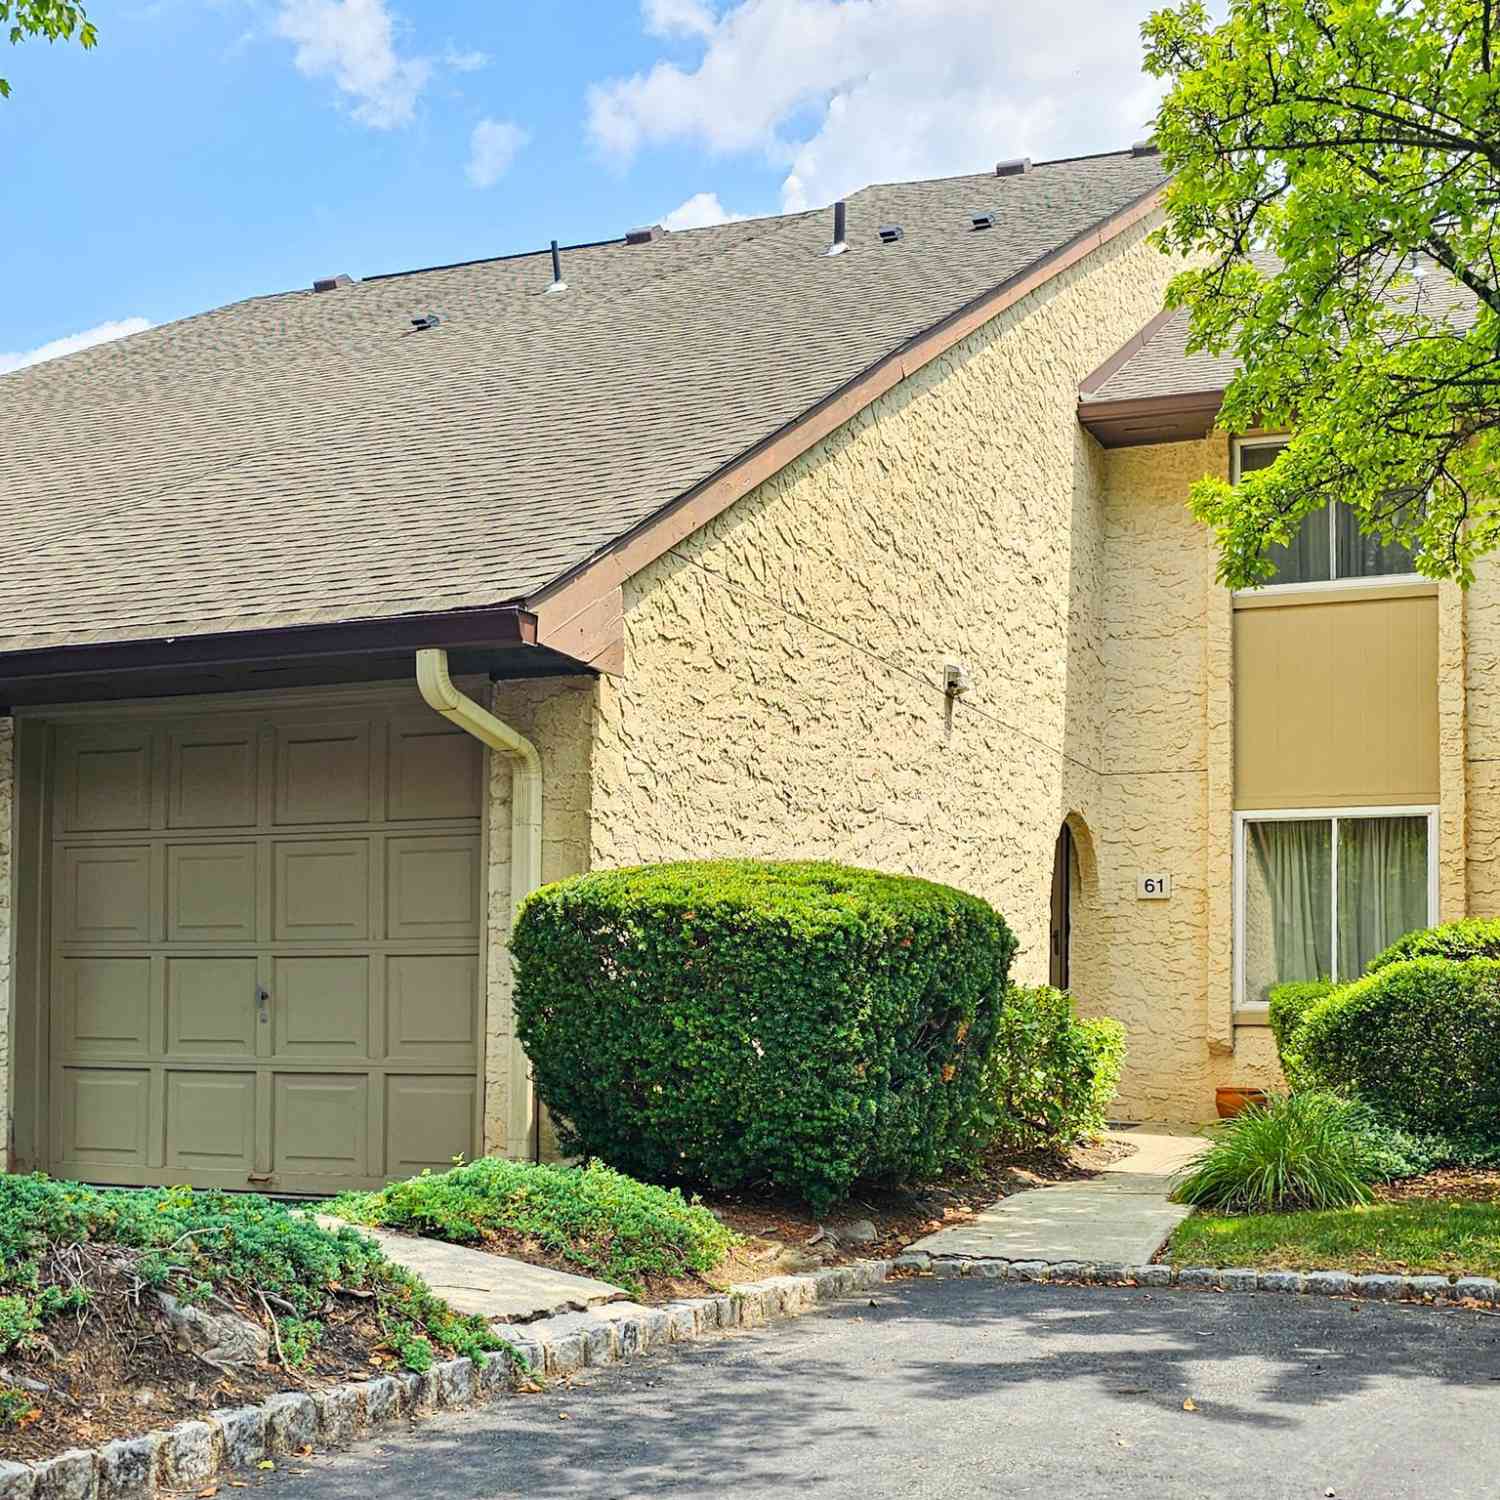
| 61 Tennyson Drive, Plainsboro, NJ, 08536 | $665,000 | 3 | 3 | 2,126 | -- |
| 61 Tennyson Drive, Plainsboro, NJ, 08536 | $665,000 | 3 | 3 | 2,126 | 0.03 Acre |
| 63 Thoreau Drive, Plainsboro, NJ, 08536 | $689,900 | 3 | 3 | 2,126 | -- |
| 10 Okeson Street, Plainsboro, NJ, 08536 | $899,000 | 4 | 4 | 2,600 | 0.12 Acre |
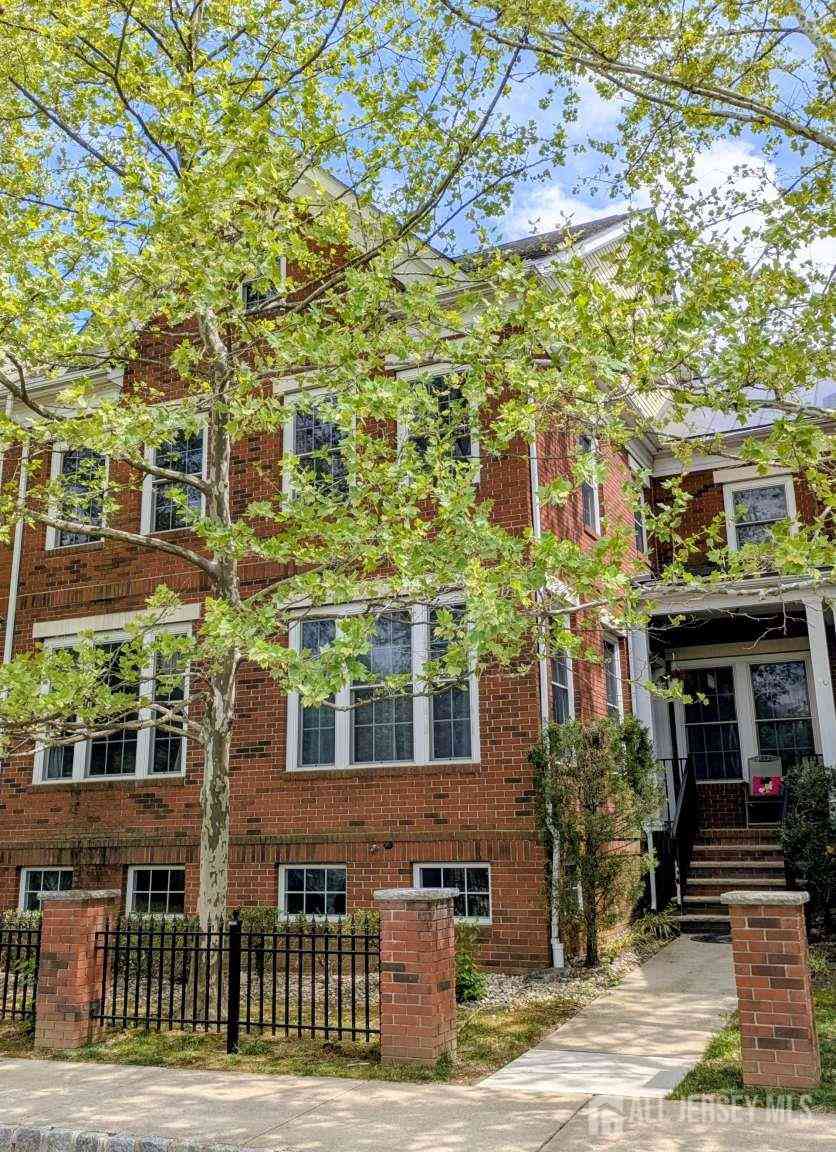
| 70 Riverwalk, Plainsboro, NJ, 08536 | $909,000 | 3 | 3 | 2,960 | -- |
| 70 Riverwalk, Plainsboro, NJ, 08536 | $909,000 | 3 | 3 | 2,960 | -- |
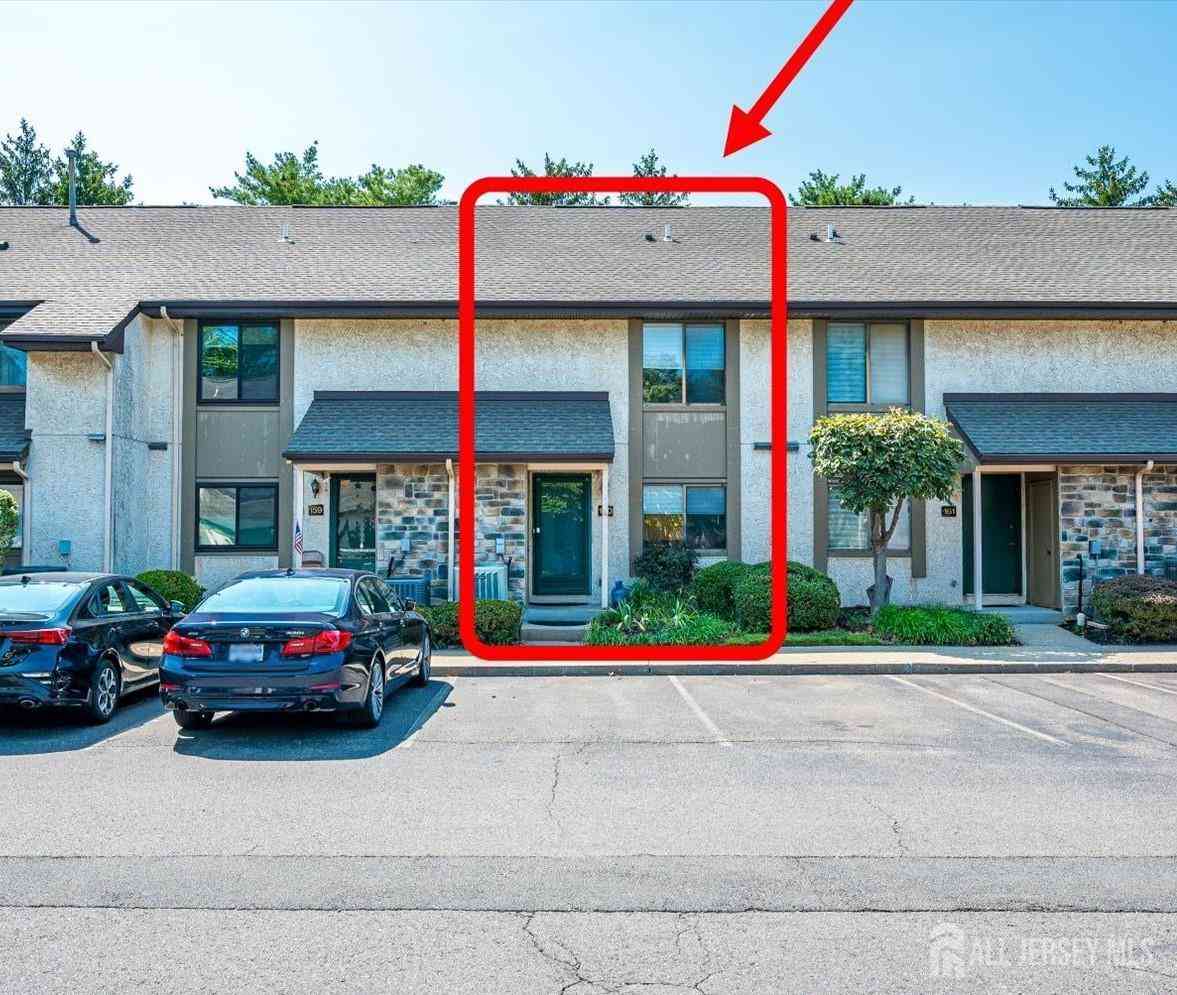
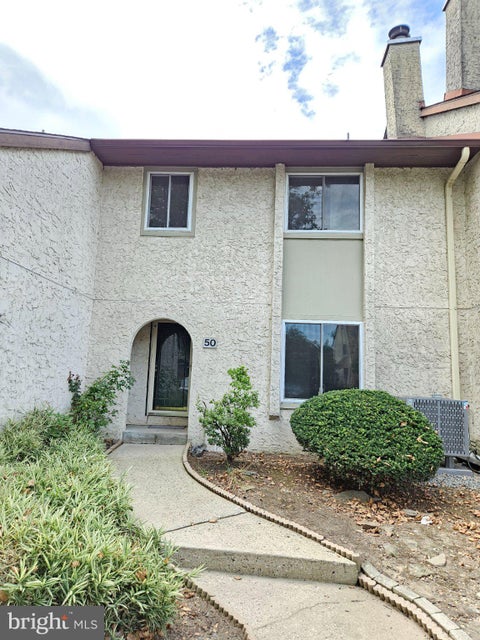
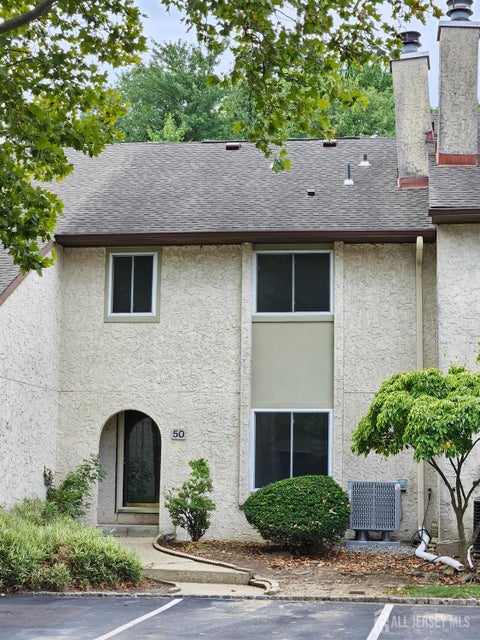
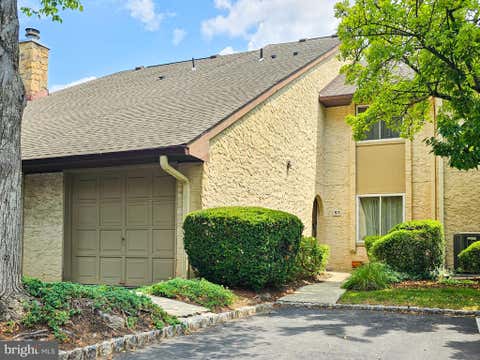
Similar Townhouse To 95 Ashford Drive
Nearby For Sale
The data relating to real estate for sale on this website appears in part through the BRIGHT Internet Data Exchange program, a voluntary cooperative exchange of property listing data between licensed real estate brokerage firms in which ByOwner participates, and is provided by BRIGHT through a licensing agreement. The information provided by this website is for the personal, non-commercial use of consumers and may not be used for any purpose other than to identify prospective properties consumers may be interested in purchasing. Some properties which appear for sale on this website may no longer be available because they are under contract, have closed or are no longer being offered for sale. Information Deemed Reliable But Not Guaranteed. Copyright © 2026 Bright MLS. All rights reserved.
ByOwner last updated this listing 09/21/2026 @ 16:16
More Cities with for Sale by Owner Homes
- Plainsboro Homes For Sale By Owner
- Princeton Junction Homes For Sale By Owner
- East Windsor Homes For Sale By Owner
- Cranbury Homes For Sale By Owner
- Dayton Homes For Sale By Owner
- Monmouth Junction Homes For Sale By Owner
- Princeton Homes For Sale By Owner
- Kendall Park Homes For Sale By Owner
- Hightstown Homes For Sale By Owner
- Monroe Township Homes For Sale By Owner
- Jamesburg Homes For Sale By Owner
- Lawrence Homes For Sale By Owner
- Lawrence Township Homes For Sale By Owner
- Skillman Homes For Sale By Owner
- Helmetta Homes For Sale By Owner
- North Brunswick Homes For Sale By Owner
- Belle Mead Homes For Sale By Owner
- Lawrenceville Homes For Sale By Owner
- Hillsborough Homes For Sale By Owner
- Pennington Homes For Sale By Owner
Homes around $739,000









Verify Your Email
Please enter the 6-digit verification code
sent to your email address.
Verify Your Phone Number
Please enter the 6-digit verification code
sent to your mobile phone.