

MLS: #NJMX2012716, Listed By: Viral Trivedi, Realty Mark Central, LLC, Source:Bright MLS
155 Thoreau Drive
PLAINSBORO, NJ 08536

 3
3
Bed
 3
3
Bath
 2,216
2,216Sqft
 0.03
0.03Acre(Lot)
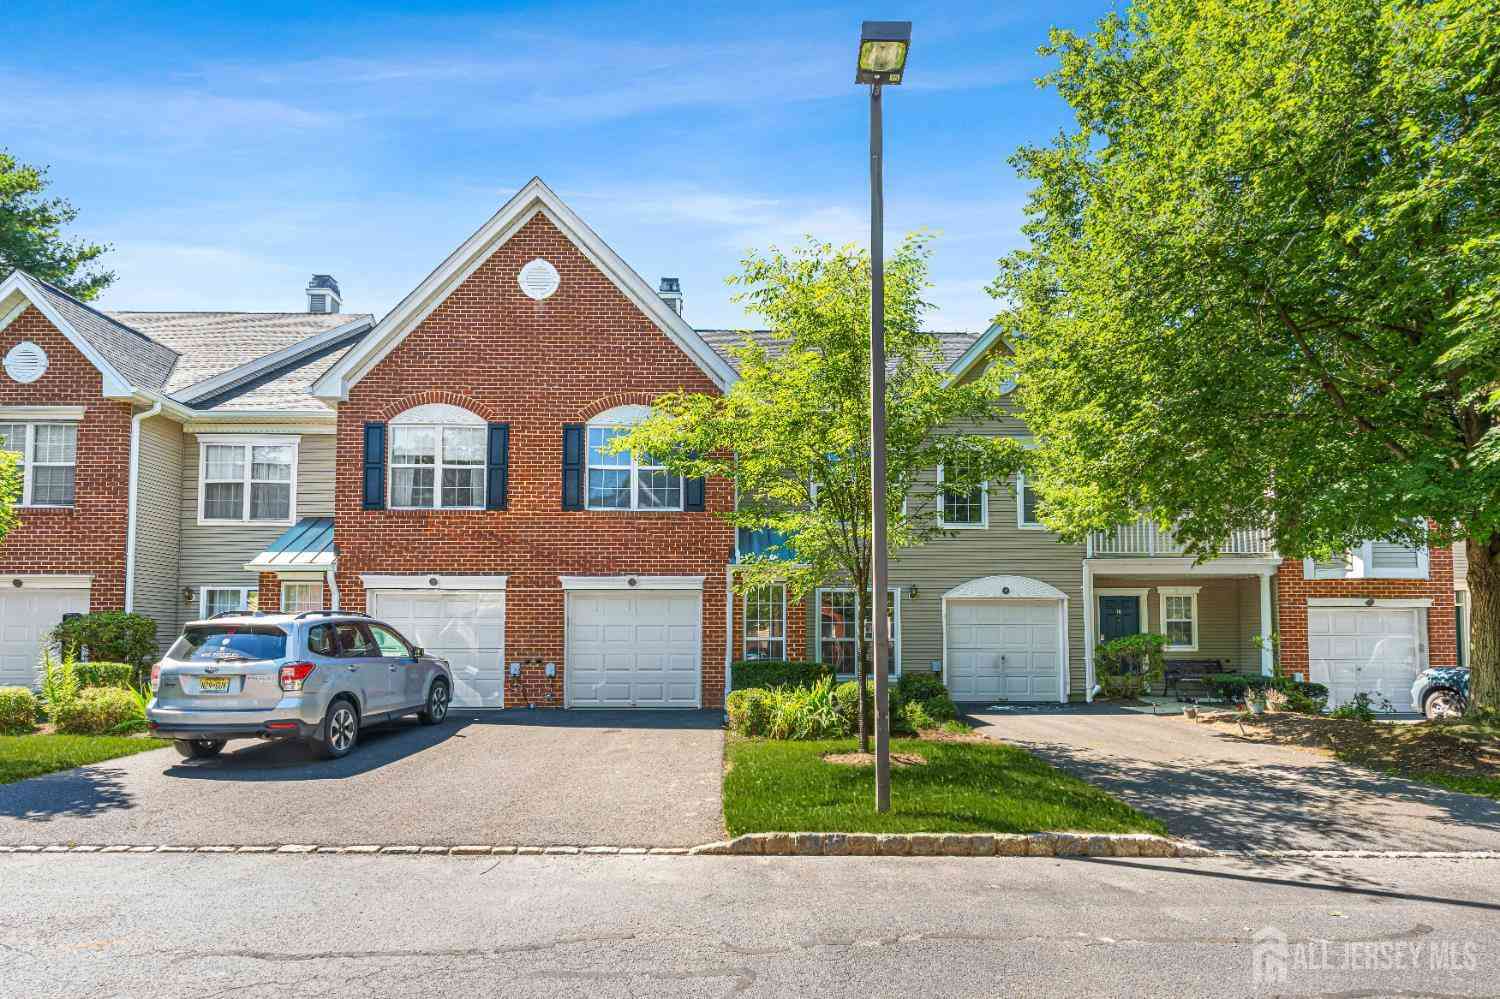
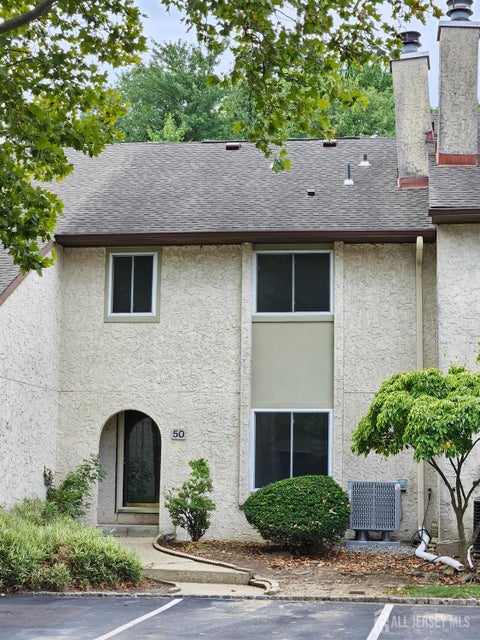
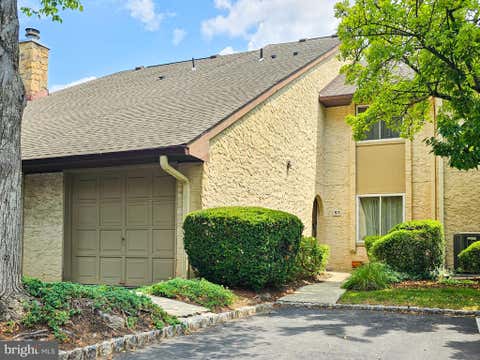
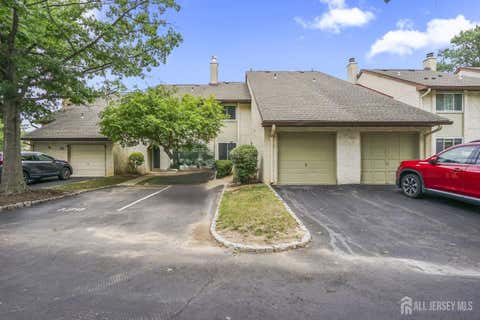
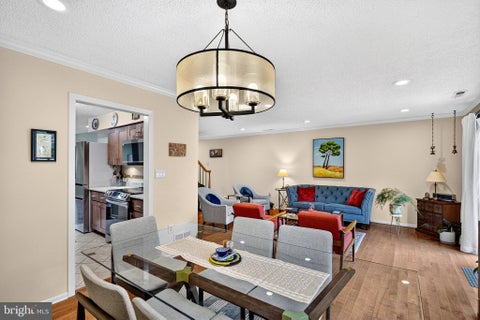
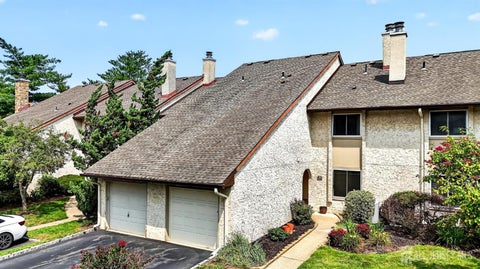
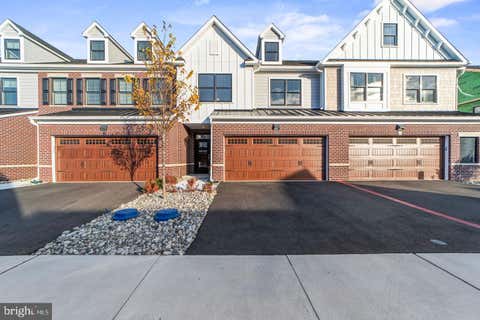
LOCATION LOCATION LOCATION! Welcome to this beautifully updated East-facing Ansley model End-unit townhome ideally situated in one of the best locations in the Brittany community with many UPGRADES It has 3 bedrooms, 2 1/2 baths &, third-floor finished loft adds a full extra level of spacious living, located in excellent blue- ribbon award winning West Windsor-Plainsboro school district. Fully renovated with high-quality upgrades throughout, this move-in-ready home offers abundant natural light, modern finishes, and an exceptional location providing the perfect blend of style, comfort, and convenience for families. Absolutely ready to move in w/numerous upgrades incl: HVAC (2025), WATER HEATER (2024), All 3 renovated bathrooms, Modern Kitchen, Stainless steel appliances, Hardwood Flooring

 Property Details
 Map
Map
 Map
Map
What's Nearby
Nearby Areas
 Features
-
Bedroom Information
Total beds: 3Bathroom Information
Total Baths: 3 Full Baths: 2 Half Baths: 1Room Information
Rooms Total: 6 -
Flooring Information
Wood -
Roofing Information
Shingle -
Interior Features
Eat-in Kitchen, Ceiling Fan(s) Roof: Shingle Appliances: Electric Water Heater Window Features: Skylight(s) -
Heating & Cooling
Has Heating: Yes Heating: Natural Gas, Forced Air Has Cooling: Yes Cooling: Central Air, Ceiling Fan(s), Electric, Attic Fan
-
Building Information
Year Built: 1986 Building Area Total: 2216 Construction Materials: Stucco Patio And Porch Features: Patio Pool Features: Community Private Pool: No Association Fee Frequency: Monthly
-
Lot Information
Lot Dimensions: 0.00 x 0.00 Lot Size Acres: 0.03 Lot Size Source: Assessor Lot Size Square Feet: 1307 Lot Description: LevelProperty Information
Subdivision: BRITTANY Source Property Type: Residential Postal Code Plus 4: 3043 Property SubType: Townhouse Levels: Three Or More Property Age: 40
-
Listing Price Information
Listing Price: $699000
-
Tax Information
Parcel Number: 18-03101-00260 Tax Lot: 00260 Tax Year: 2025 Annual Tax: $12113
-
Parking Information
Parking Total: 1 Garage, Driveway, Parking Lot, Other, AttachedGarage Information
Has Garage: Yes Has Attached Garage: Yes Garage Space: 1Homeowners Association InformationHas Association: Yes Included Fees: Snow Removal, Trash, Maintenance Structure HOA: $310.00 Association Amenities: Tennis Court(s) Community Features: Pool, Sidewalks, Street Lights
-
Utility Information
Cable Available -
Location Information
Direction: Follow GPS WaterSource: Public
How much is this property worth?
Curious about this home's true market value? Use our free Home Evaluation Tool to instantly get a personalized Comparative Market Analysis (CMA) report. Make smarter, data-driven decisions before you buy.

Nearby Home Value
| Address | Estimate | Bed | Bath | Sq. Ft | Lot Size |
|---|---|---|---|---|---|
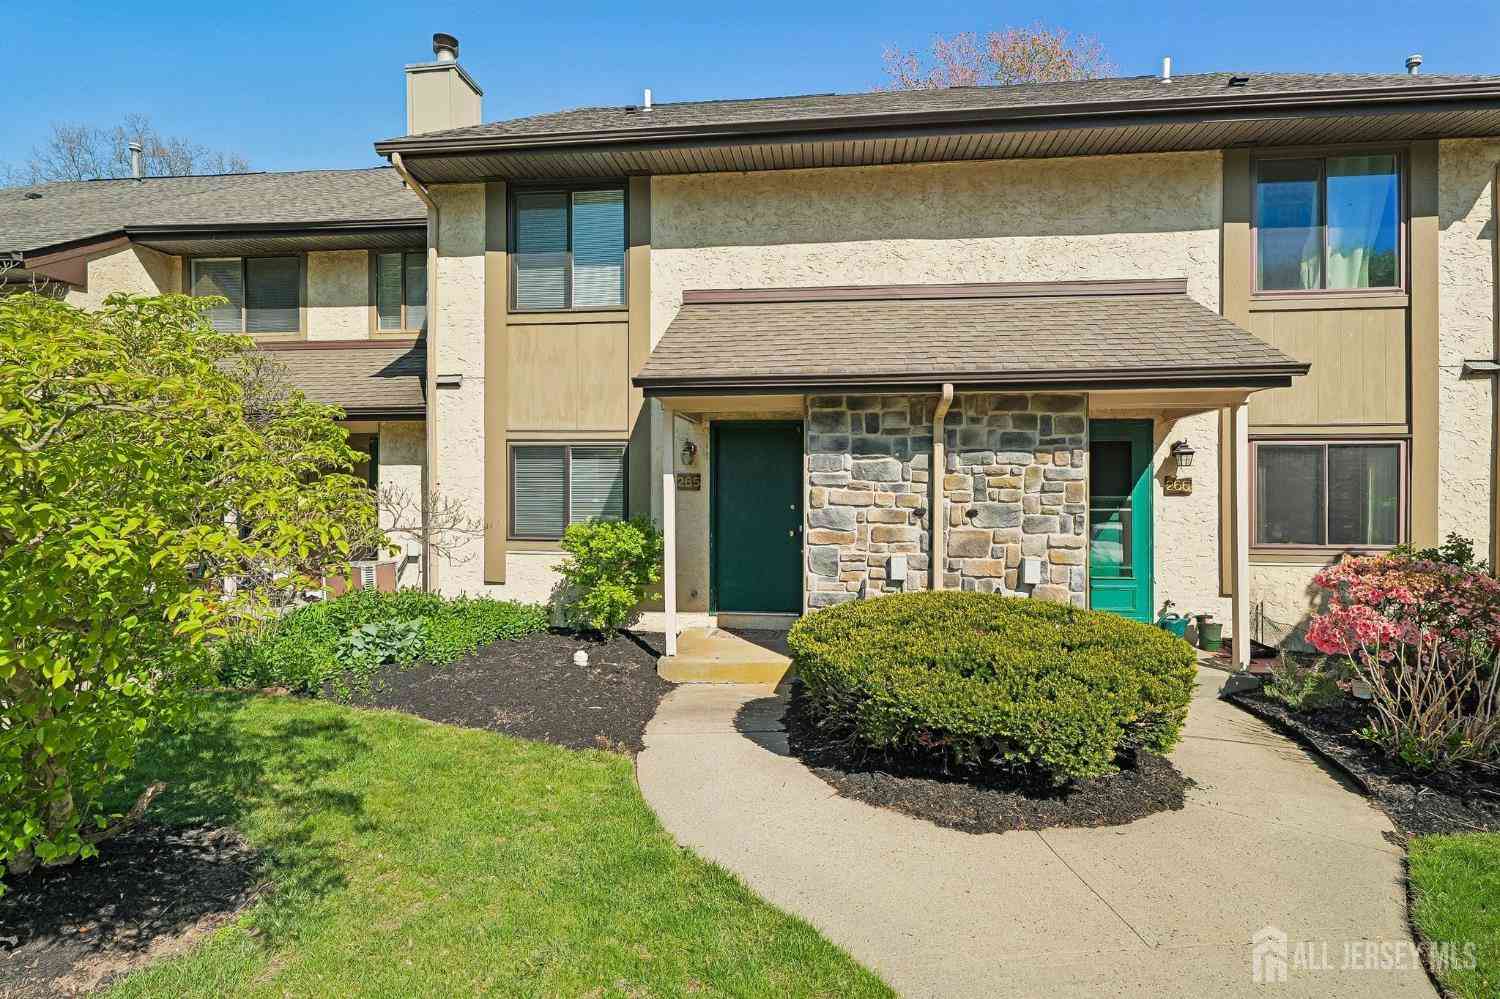
| 265 Hampshire Drive, Plainsboro, NJ, 08536 | $545,000 | 2 | 3 | 1,476 | 1,476 SqFt |
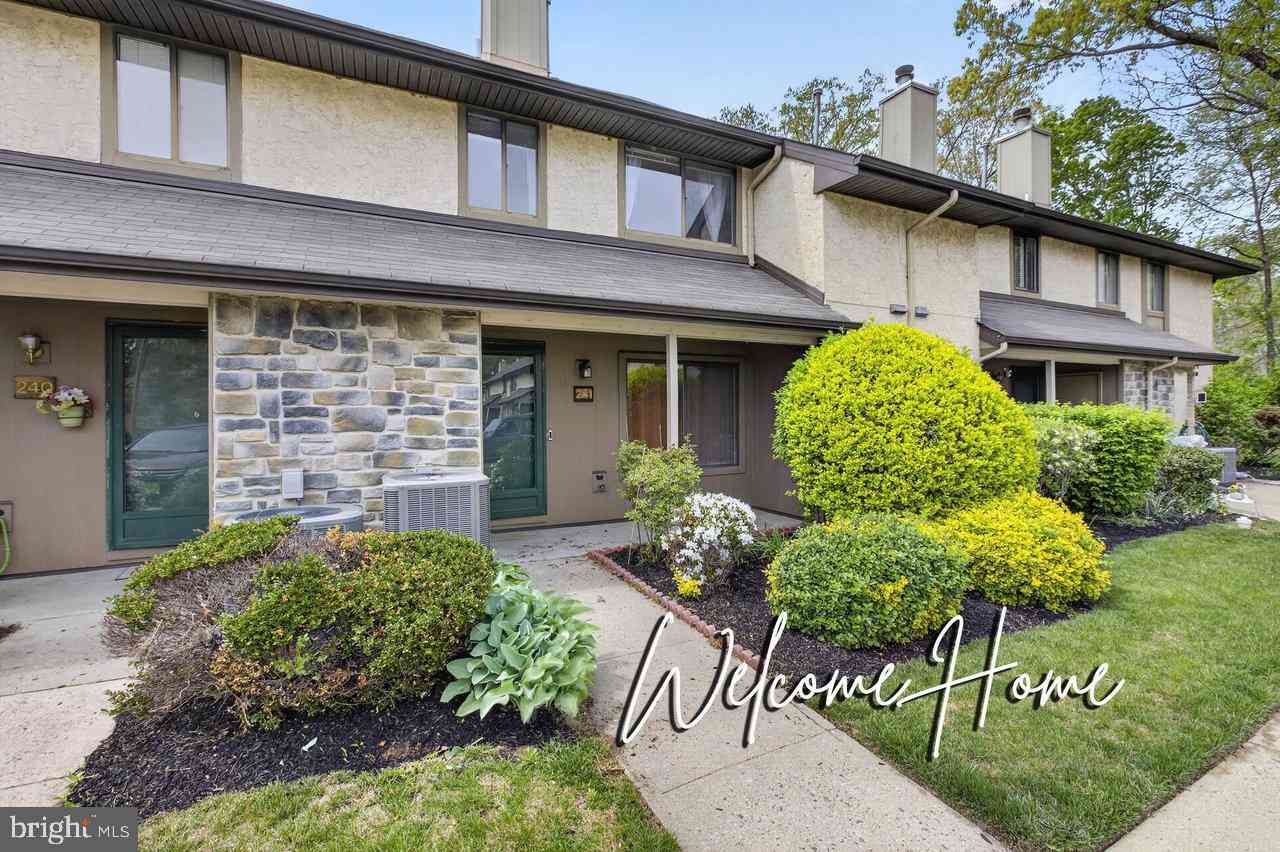
| 241 Hampshire Drive Dr, Plainsboro, NJ, 08536 | $605,000 | 3 | 3 | 1,844 | 1,844 SqFt |
| 160 Hampshire Drive, Plainsboro, NJ, 08536 | $499,000 | 2 | 2 | 1,476 | 1,476 SqFt |
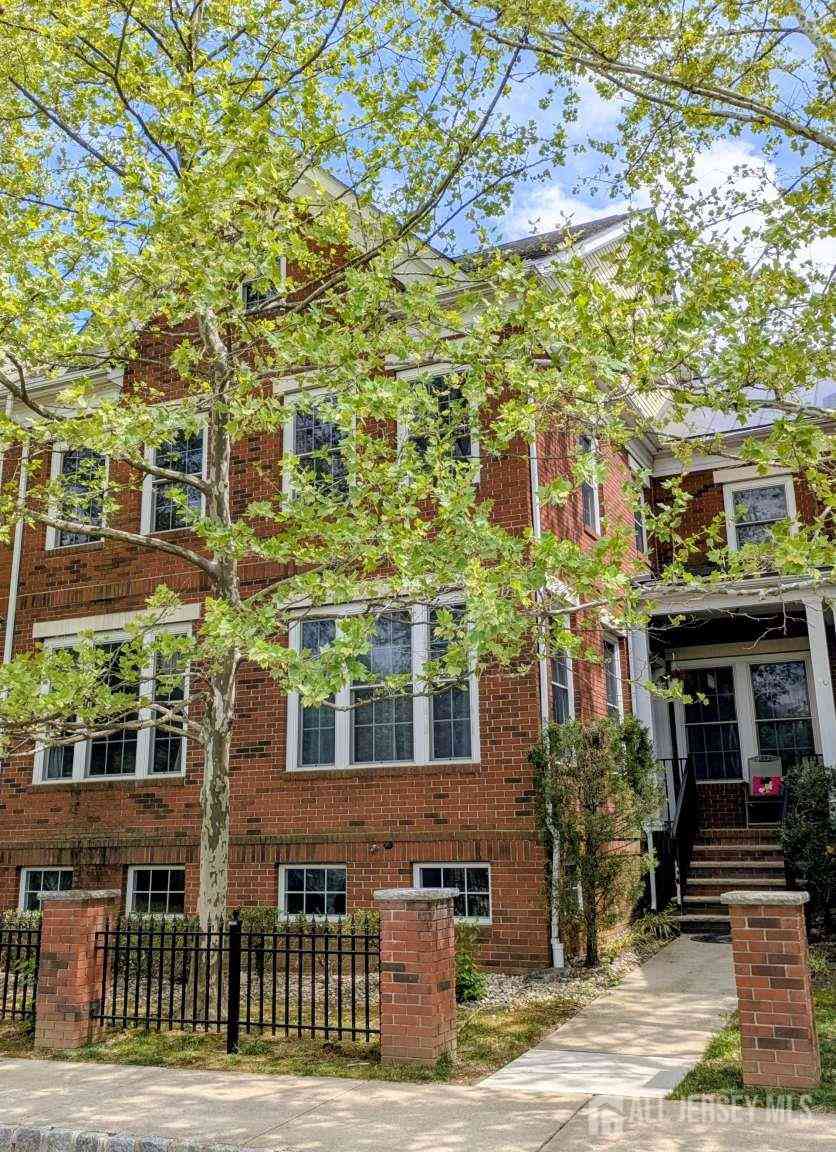
| 61 Tennyson Drive, Plainsboro, NJ, 08536 | $665,000 | 3 | 3 | 2,126 | 2,126 SqFt |
| 61 Tennyson Drive, Plainsboro, NJ, 08536 | $665,000 | 3 | 3 | 2,126 | 2,126 SqFt |
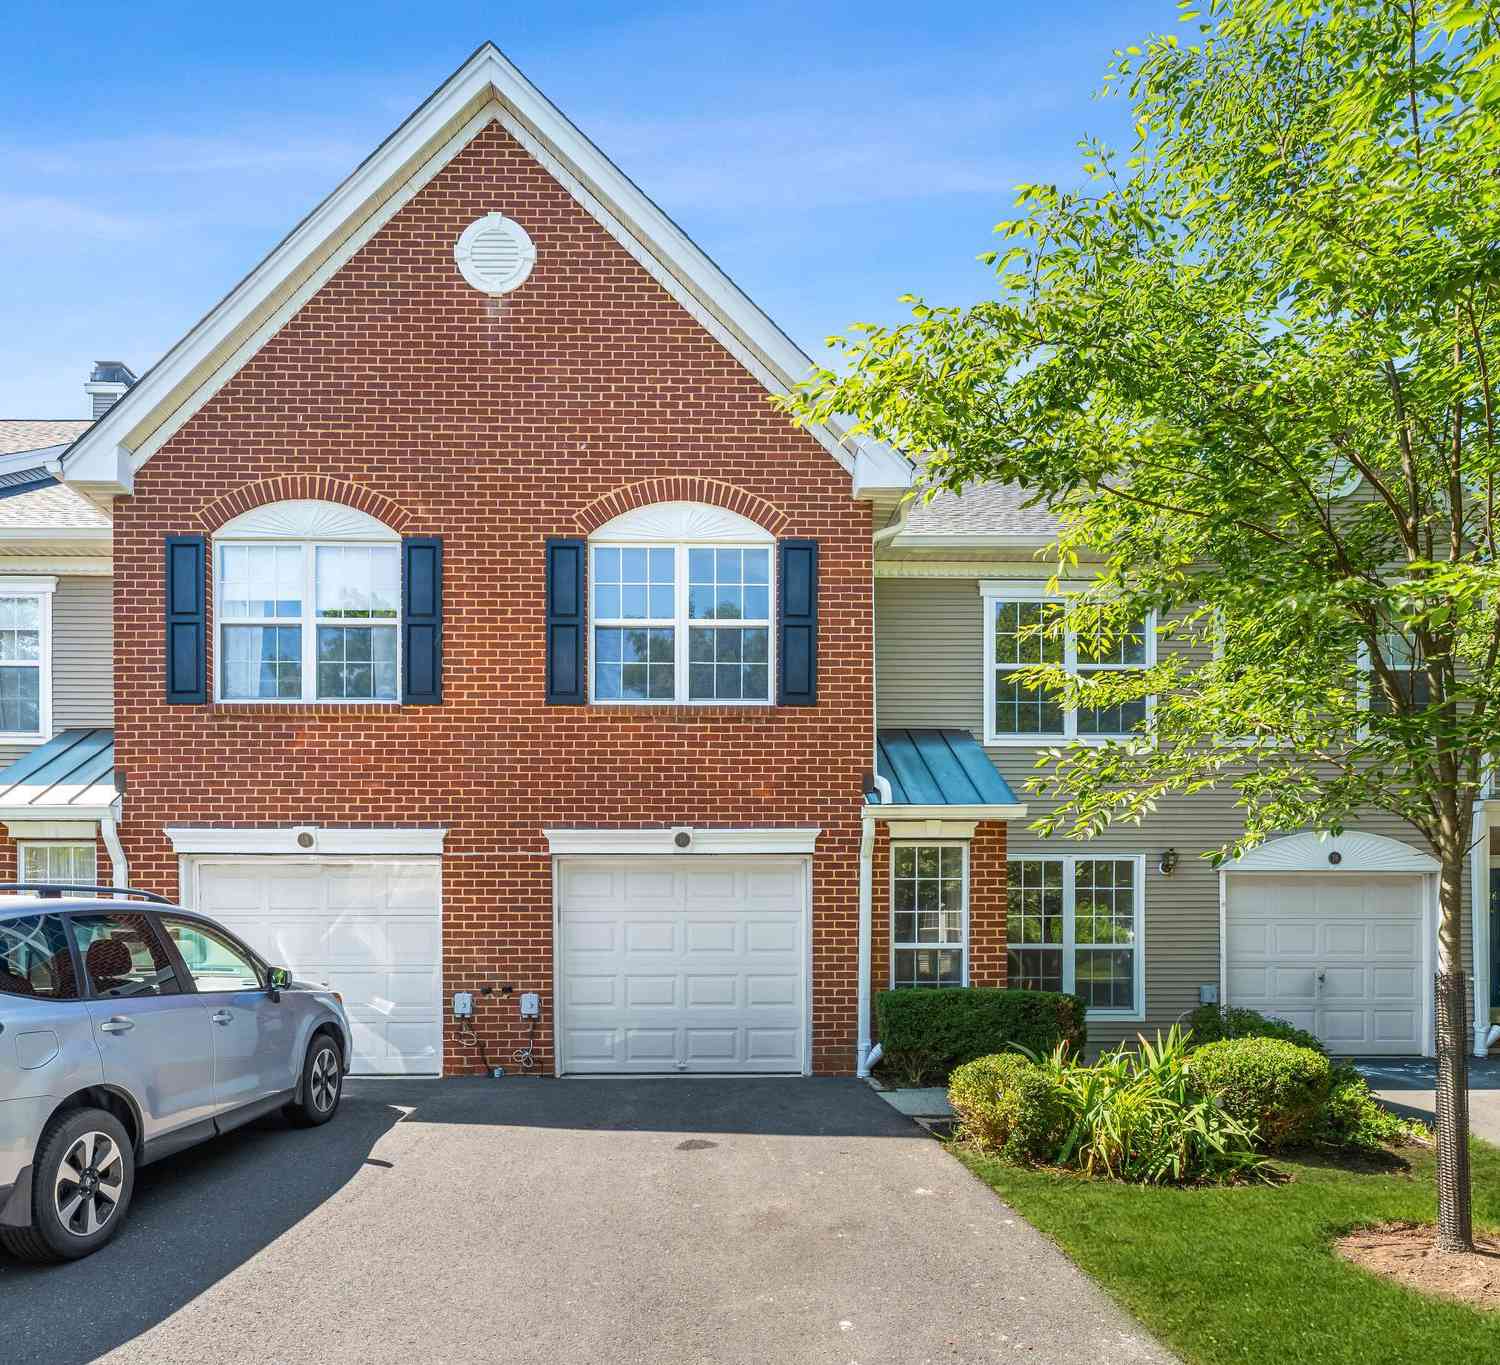
| 63 Thoreau Drive, Plainsboro, NJ, 08536 | $689,900 | 3 | 3 | 2,126 | 2,126 SqFt |
| 155 Thoreau Drive, Plainsboro, NJ, 08536 | $699,000 | 3 | 3 | 2,216 | 2,216 SqFt |
| 16 Lee Court #405, Plainsboro, NJ, 08536 | $700,000 | 3 | 3 | 1,927 | 1,927 SqFt |
| 16 Lee Court, Plainsboro, NJ, 08536 | $700,000 | 3 | 3 | 1,925 | 1,925 SqFt |
| 10 Okeson Street, Plainsboro, NJ, 08536 | $899,000 | 4 | 4 | 2,600 | 2,600 SqFt |
Similar Townhouse To 155 Thoreau Drive
Nearby For Sale
The data relating to real estate for sale on this website appears in part through the BRIGHT Internet Data Exchange program, a voluntary cooperative exchange of property listing data between licensed real estate brokerage firms in which ByOwner participates, and is provided by BRIGHT through a licensing agreement. The information provided by this website is for the personal, non-commercial use of consumers and may not be used for any purpose other than to identify prospective properties consumers may be interested in purchasing. Some properties which appear for sale on this website may no longer be available because they are under contract, have closed or are no longer being offered for sale. Information Deemed Reliable But Not Guaranteed. Copyright © 2026 Bright MLS. All rights reserved.
ByOwner last updated this listing 08/30/2026 @ 16:20
More Cities with for Sale by Owner Homes
- Plainsboro Homes For Sale By Owner
- Princeton Junction Homes For Sale By Owner
- East Windsor Homes For Sale By Owner
- Cranbury Homes For Sale By Owner
- Dayton Homes For Sale By Owner
- Monmouth Junction Homes For Sale By Owner
- Princeton Homes For Sale By Owner
- Kendall Park Homes For Sale By Owner
- Hightstown Homes For Sale By Owner
- Jamesburg Homes For Sale By Owner
- Monroe Township Homes For Sale By Owner
- Lawrence Homes For Sale By Owner
- Lawrence Township Homes For Sale By Owner
- Montgomery Homes For Sale By Owner
- Skillman Homes For Sale By Owner
- Helmetta Homes For Sale By Owner
- North Brunswick Homes For Sale By Owner
- Belle Mead Homes For Sale By Owner
- Lawrenceville Homes For Sale By Owner
- Hillsborough Homes For Sale By Owner
Homes around $699,000








Verify Your Email
Please enter the 6-digit verification code
sent to your email address.
Verify Your Phone Number
Please enter the 6-digit verification code
sent to your mobile phone.