
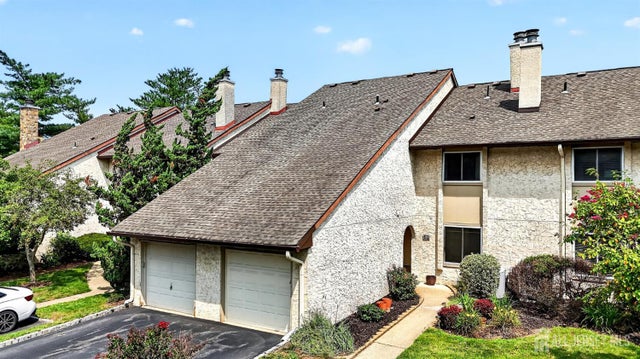
63 Thoreau Drive
Plainsboro, NJ 08536

 3
3
Bed
 3
3
Bath
 2,126
2,126Sqft
 0.03
0.03Acre(Lot)
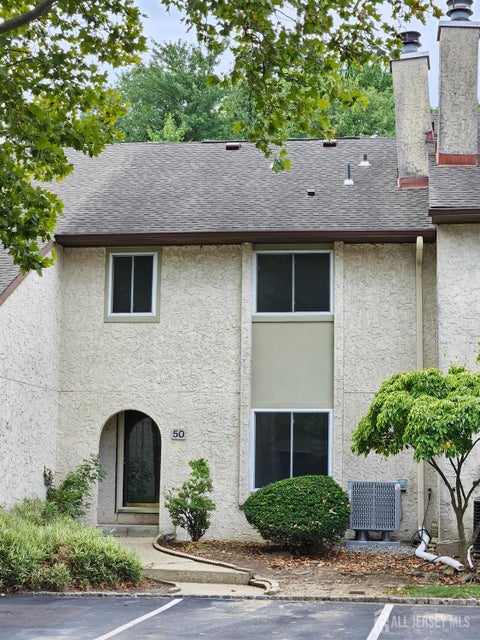
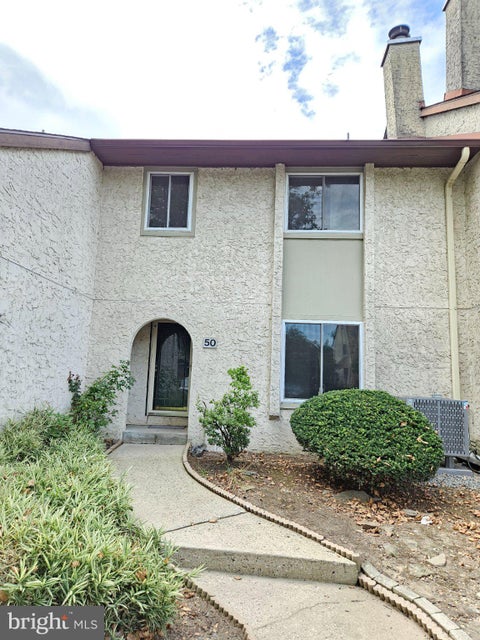
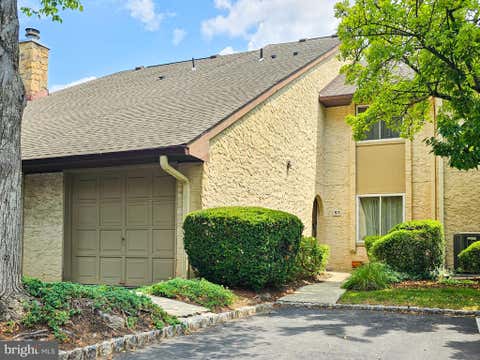
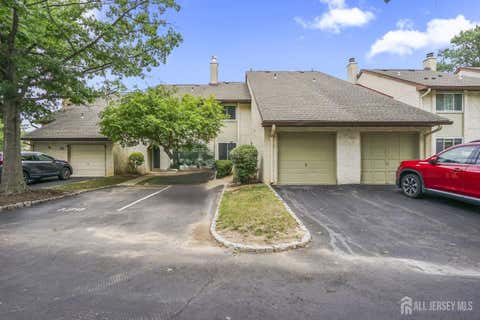
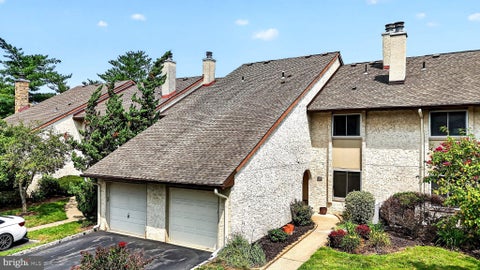
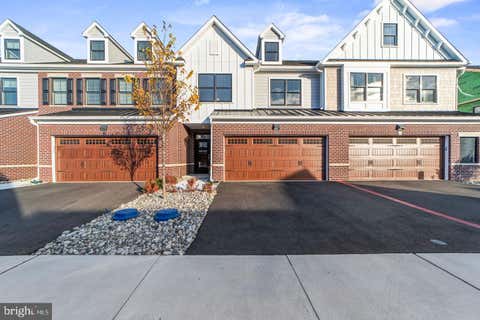
Exceptional Location, Stunning Upgrades, and Top-Rated Schools! Welcome to this beautifully renovated Brighton model townhome, ideally positioned in one of the most desirable locations within the sought-after Brittany community. Enjoy the rare convenience of having the clubhouse and pool just steps from your backyard, along with ample nearby guest parking. This move-in-ready home has been exceptionally renovated with 3 bedrooms, 2.5 baths, plus a finished third-floor loft that provides a versatile additional living space perfect as a home office, media room, guest suite, or potential fourth bedroom. The welcoming foyer leads to an elegant sunken living room with recessed lights and dining area overlooking an oversized private patio. The heart of the home is the remodeled kitchen, featuring

 Property Details
 Map
Map
 Map
Map
What's Nearby
Nearby Areas
 Features
-
Bedroom Information
Total beds: 3Bathroom Information
Total Baths: 3 Full Baths: 2 Half Baths: 1Room Information
Rooms Total: 8 -
Flooring Information
Ceramic Tile, Wood -
Roofing Information
Asphalt -
Interior Features
Beamed Ceilings, Storage Roof: Asphalt Appliances: Electric Oven, Electric Range, Oven, Self Cleaning Oven, Dishwasher, Dryer, Microwave, Refrigerator, Washer, Electric Water Heater, Water Heater Laundry Features: Laundry Room Window Features: Blinds, Skylight(s) -
Heating & Cooling
Has Heating: Yes Heating: Electric Has Cooling: Yes Cooling: Central Air
-
Building Information
Year Built: 1986 Building Area Total: 2126 Construction Materials: Stucco Stories: 3 Patio And Porch Features: Patio Pool Features: Outdoor Pool Private Pool: No
-
Lot Information
Lot Dimensions: 0.00 x 0.00 Main Square Feet: 0.03 Acres Lot Size Acres: 0.03 Lot Size Square Feet: 1307 Lot Description: LevelProperty Information
Subdivision: Linpro Co Source Property Type: Residential Postal Code Plus 4: 3025 Property SubType: Condominium Levels: Three Or More Property Age: 40
-
Listing Price Information
Listing Price: $689900
-
Tax Information
Parcel Number: 1803101000000106 Tax Lot: 106 Tax Block: 3101 Tax Year: 2025 Annual Tax: $11467
-
Parking Information
Additional Parking, Asphalt, Attached, Garage Door Opener, Driveway, Paved, GarageGarage Information
Has Garage: Yes Has Attached Garage: YesHomeowners Association InformationIncluded Fees: Maintenance Structure Community Features: Tennis Court(s), Curbs, Sidewalks
-
Utility Information
Cable Available, Underground Utilities, Cable Connected, Electricity Connected -
Location Information
WaterSource: Public
How much is this property worth?
Curious about this home's true market value? Use our free Home Evaluation Tool to instantly get a personalized Comparative Market Analysis (CMA) report. Make smarter, data-driven decisions before you buy.

Nearby Home Value
| Address | Estimate | Bed | Bath | Sq. Ft | Lot Size |
|---|---|---|---|---|---|
| 1308 Ravens Crest Drive, Plainsboro, NJ, 08536 | $260,000 | 1 | 1 | 667 | 667 SqFt |
| 1308 Ravens Crest Drive, Plainsboro, NJ, 08536 | $260,000 | 1 | 1 | 667 | 667 SqFt |
| 1510 Ravens Crest Drive, Plainsboro, NJ, 08536 | $270,000 | 1 | 1 | 675 | 675 SqFt |
| 1510 Ravens Crest Drive, Plainsboro, NJ, 08536 | $270,000 | 1 | 1 | 667 | 667 SqFt |
| 705 Ravens Crest Drive, Plainsboro, NJ, 08536 | $349,000 | 2 | 2 | 836 | 836 SqFt |
| 604 Ravens Crest Drive, Plainsboro, NJ, 08536 | $399,900 | 2 | 2 | 1,152 | 1,152 SqFt |
| 604 Ravens Crest Drive, Plainsboro, NJ, 08536 | $399,900 | 2 | 2 | 1,152 | 1,152 SqFt |
| 5320 Ravens Crest Drive, Plainsboro, NJ, 08536 | $265,000 | 1 | 1 | 775 | 775 SqFt |
| 5320 Ravens Crest Drive, Plainsboro, NJ, 08536 | $265,000 | 1 | 1 | -- | |
| 1907 Ravens Crest Drive, Plainsboro, NJ, 08536 | $269,000 | 1 | 1 | 667 | 667 SqFt |
Similar Condos To 63 Thoreau Drive
Nearby For Sale
The data relating to real estate for sale on this web-site comes in part from the Internet Data Exchange Program of Central Jersey Multiple Listing System, Inc. Real Estate listings held by brokerage firms other than ByOwner are marked with the IDX logo. The Central Jersey Multiple Listing System, Inc. does not warrant the accuracy, quality, reliability, suitability, completeness, usefulness or effectiveness of any information provided. The information being provided is for consumers' personal, non-commercial use and may not be used for any purpose other than to identify prospective properties consumers may be interested in purchasing or renting. Information deemed reliable but not guaranteed. Copyright © 2026 Central Jersey Multiple Listing System, Inc. All rights reserved. The Central Jersey Multiple Listing System, Inc. retains all rights, title and interest in and to its trademarks, service marks and copyrighted material.
ByOwner last updated this listing 08/30/2026 @ 16:21
More Cities with for Sale by Owner Homes
- Plainsboro Homes For Sale By Owner
- Princeton Junction Homes For Sale By Owner
- East Windsor Homes For Sale By Owner
- Cranbury Homes For Sale By Owner
- Dayton Homes For Sale By Owner
- Monmouth Junction Homes For Sale By Owner
- Princeton Homes For Sale By Owner
- Kendall Park Homes For Sale By Owner
- Hightstown Homes For Sale By Owner
- Jamesburg Homes For Sale By Owner
- Monroe Township Homes For Sale By Owner
- Lawrence Homes For Sale By Owner
- Lawrence Township Homes For Sale By Owner
- Montgomery Homes For Sale By Owner
- Skillman Homes For Sale By Owner
- Helmetta Homes For Sale By Owner
- North Brunswick Homes For Sale By Owner
- Belle Mead Homes For Sale By Owner
- Lawrenceville Homes For Sale By Owner
- Hillsborough Homes For Sale By Owner
Homes around $689,900










Verify Your Email
Please enter the 6-digit verification code
sent to your email address.
Verify Your Phone Number
Please enter the 6-digit verification code
sent to your mobile phone.