Active

MLS: #PACT2130542, Listed By: Asmita Motiwala, Long & Foster Real Estate, Inc., Source:Bright MLS

494 Onward Avenue

PHOENIXVILLE, PA 19460
Mark as Favorite
Bed 2

Bed

Bath 3

Bath

SqFt1,832

Sqft

Acres0.02

Acre(Lot)

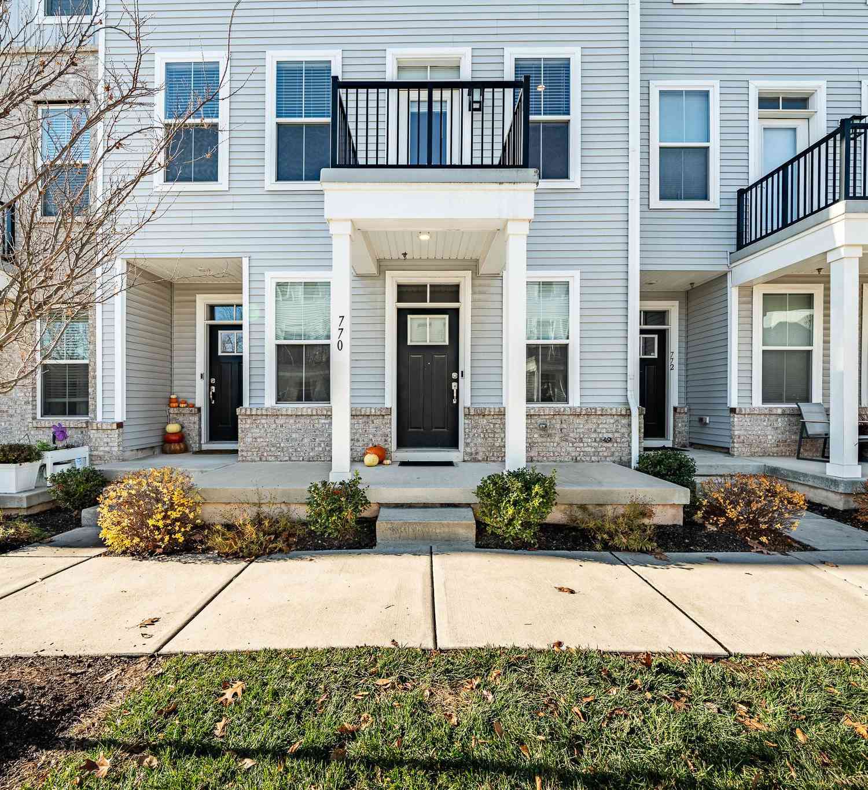
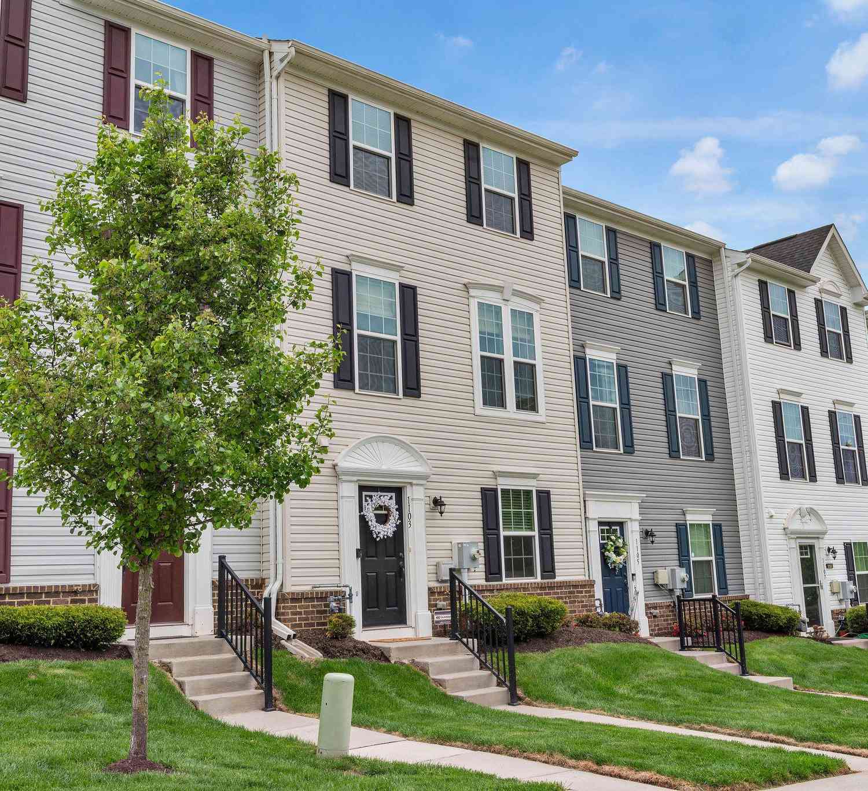
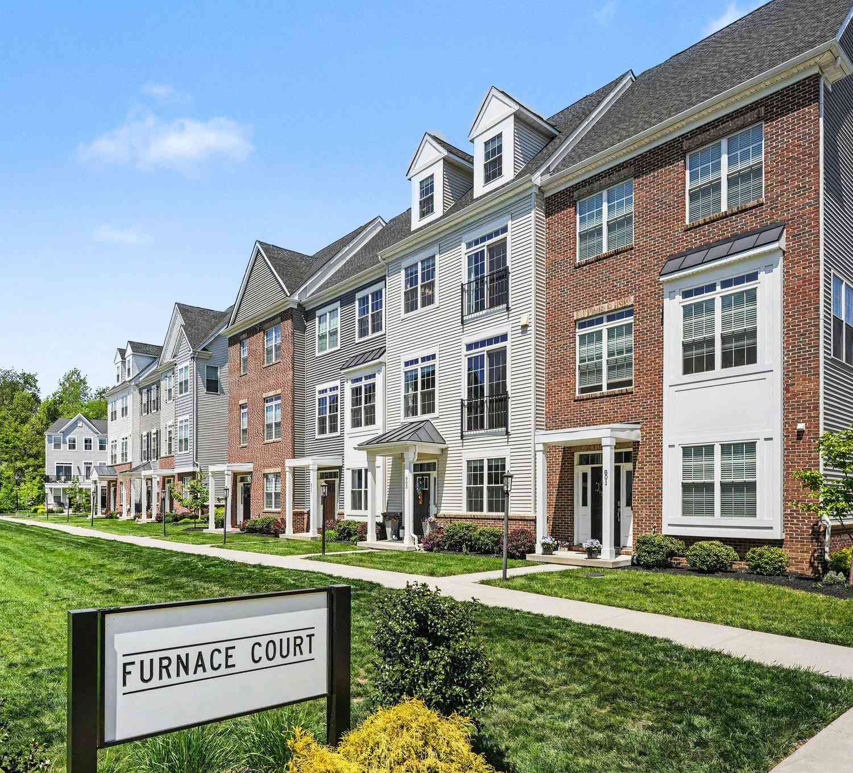
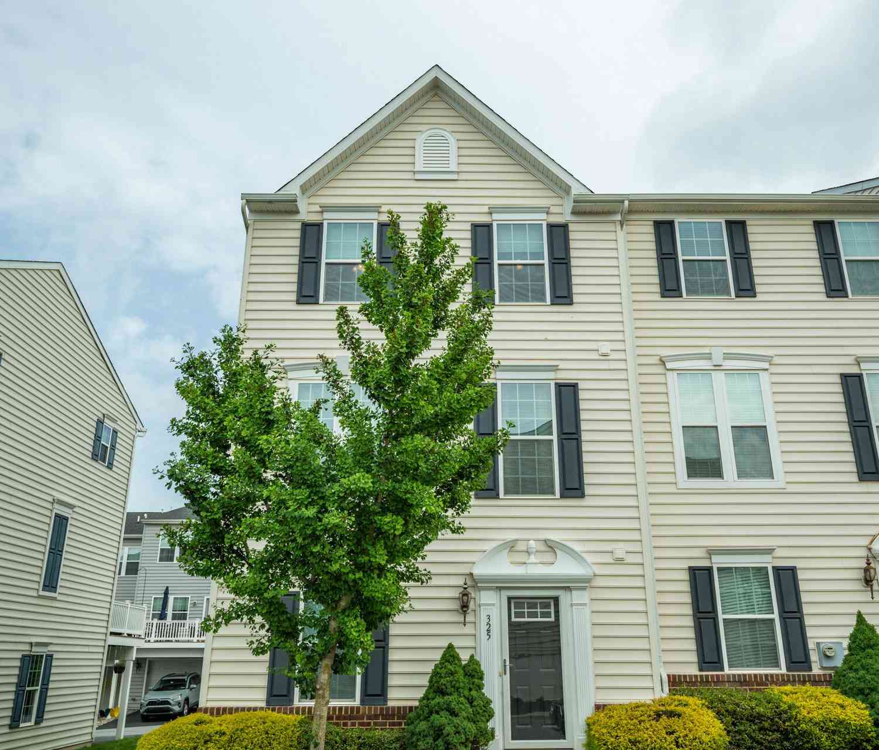
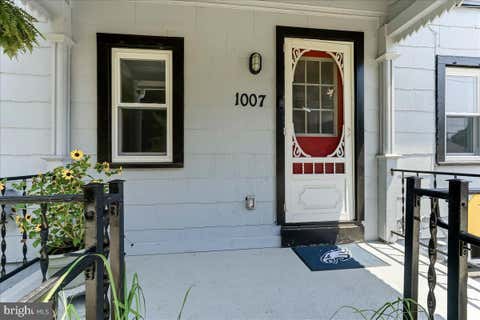
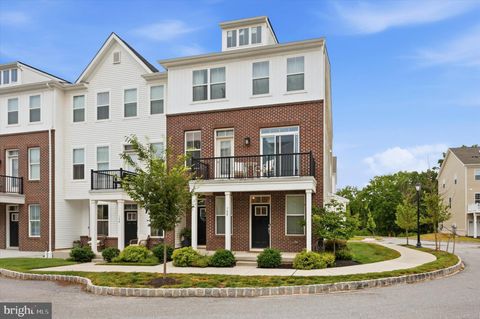
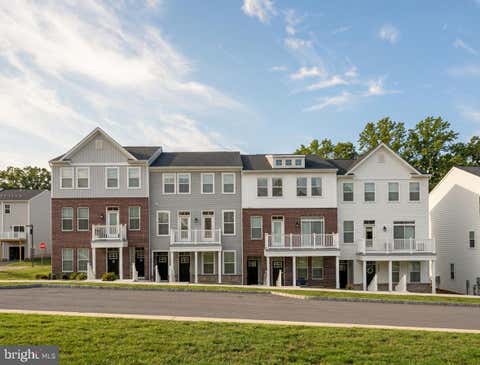
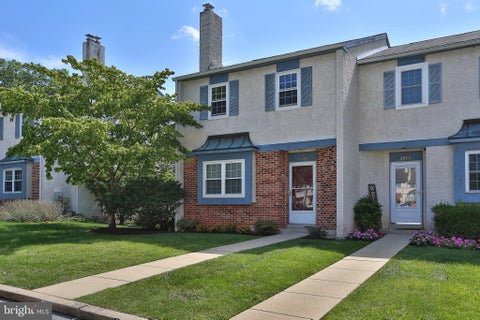
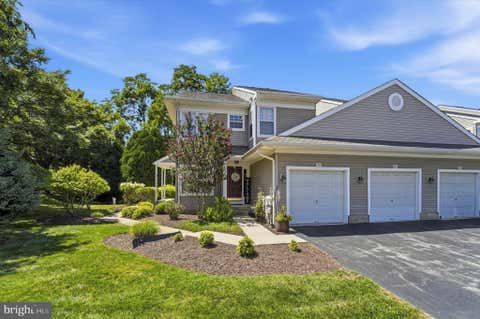
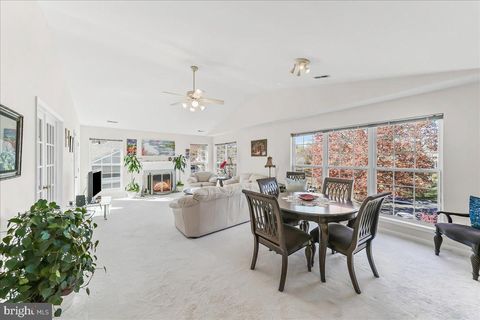
Nestled in the charming French Creek Townhouse community, this exquisite Colonial-style residence offers a perfect blend of comfort and sophistication. With 1,832 square feet of thoughtfully designed living space, this home invites you to experience a lifestyle of luxury and ease. Step inside to discover an open floor plan that seamlessly connects the living and dining areas, enhanced by warm hardwood floors and plush carpeting. The family room, conveniently located off the kitchen, is perfect for cozy gatherings, featuring a stunning gas fireplace that adds a touch of elegance and warmth. featuring inviting patios and porches that beckon you to unwind and savor the serene surroundings. The property backs to lush trees and an open common area, providing a peaceful backdrop for outdoor rela xation. Sidewalks and streetlights enhance the neighborhood's charm, while the attached garage and paved driveway offer convenience and ease. This home is not just a residence; it's a lifestyle. With an association that includes lawn maintenance, snow removal, and trash services, you can spend more time enjoying your beautiful surroundings and less time on upkeep. Experience the perfect blend of luxury, comfort, and community in this stunning townhouse, where every detail has been crafted for your enjoyment. This Move in Ready Exceptional Dual primary suit Townhome with tons of recent updates with luxurious walkout finished basement perched on a hilltop just down the street from boutique shopping, restaurants, and all the excitement that downtown Phoenixville has to offer! This stylish 2-story townhome greets you with a charming front porch and entry hallway, giving way to an open and sun-filled living/dining combo. The living room is accented by a focal corner fireplace and allows for access to a private elevated deck facing mature trees, and views of downtown Phoenixville. A spacious galley kitchen has been upgraded with classic freshly painted cabinetry, stainless steel appliances, and offers tons of storage space and countertops and recently added pantry! Built for the ultimate entertainer, the walk-out lower level has been fully finished, high ceilings, and contains a storage room with a recently installed new furnace 2022, water heater (May 2019), New appliances 2022 Brand New Roof 2026, New flooring and paint through out home 2022 . Rest and relax in the upper-level featuring 2 suites to each end of the home each offering a large en-suite bath and enjoy the pure convenience of laundry being steps from the bedrooms! This home is brimming with all the bells and whistles you have been searching for and allows for a lifestyle of ease and convenience being just on the outskirts of downtown Phoenixville with nearby community events and just minutes from the Schuylkill River Trail, parks and playgrounds & Great schools! Get in touch today to make this home yours ! Thanks for your time !

Read More Expand

Detail Ic Property Details

Property Type : Residential

Price : $415,000

AD Id : 88178030

MLS Id : PACT2130542

Beds : 2

Lot Size : 0.02 Acre

Living Area Size : 1,832

Year Built : 2006

Garage : 1

County : CHESTER

Subdivision: French Creek Townh

  • Map Map

Map

Map What's Nearby

Map Nearby Areas

Feature Features

  • Bedroom Information

    Total beds: 2

    Bathroom Information

    Total Baths: 3 Full Baths: 2 Half Baths: 1

    Room Information

    Rooms Total: 11 Has Basement: Yes Basement: Finished, Walk-Out Access, Daylight, Partial, Full
  • Flooring Information

    Carpet, Wood, Hardwood
  • Roofing Information

    Shingle
  • Interior Features

    Ceiling Fan(s), Other, Recessed Lighting, Walk-In Closet(s), Pantry, High Ceilings, Built-in Features, Open Floorplan Roof: Shingle Appliances: Oven, Electric Range, Electric Oven, Electric Water Heater, Washer, Dishwasher, Disposal, Water Heater, Refrigerator, Microwave, Stainless Steel Appliance(s), Dryer Laundry Features: Laundry Room, Upper Level Window Features: Window Coverings, Window Treatments
  • Heating & Cooling

    Has Heating: Yes Heating: Natural Gas, Forced Air Has Cooling: Yes Cooling: Central Air, Ceiling Fan(s), Electric

  • Building Information

    Year Built: 2006 Building Area Total: 1832 Construction Materials: Vinyl Siding Patio And Porch Features: Patio, Porch, Deck Pool Features: None Private Pool: No Association Fee Frequency: Monthly
  • Exterior Features

    Exterior Features: Lighting

  • Lot Information

    Lot Dimensions: 0.00 x 0.00 Lot Size Acres: 0.02 Lot Size Source: Estimated Lot Size Square Feet: 950 Lot Description: Front Yard, Cleared, Back Yard

    Property Information

    Subdivision: FRENCH CREEK TOWNH Source Property Type: Residential Postal Code Plus 4: 5930 Property SubType: Townhouse Levels: Two Property Age: 20

  • Listing Price Information

    Listing Price: $415000

  • Tax Information

    Parcel Number: 15-09 -0937 Tax Lot: 0937 Tax Year: 2026 Annual Tax: $6028

  • Parking Information

    Parking Total: 2 Garage Door Opener, Garage, Driveway, Attached

    Garage Information

    Has Garage: Yes Has Attached Garage: Yes Garage Space: 1
    Homeowners Association Information
    Has Association: Yes Included Fees: Snow Removal, Trash HOA: $115.00 Community Features: Sidewalks, Street Lights

  • School Information

    Elementary School:
    Junior High School: PHOENIXVILLE AREA
    Senior High School: PHOENIXVILLE AREA
  • Utility Information

    Cable Available
  • Location Information

    Direction: PA-113 N; Left onto Gay Street; Left onto Vanderslice Street; Left onto Onward Avenue; Home will be on the Left side WaterSource: Public Security Features: Smoke Detector(s), Carbon Monoxide Detector(s)
Sell a home like this and save $24,401 Find out How

How much is this property worth?

Curious about this home's true market value? Use our free Home Evaluation Tool to instantly get a personalized Comparative Market Analysis (CMA) report. Make smarter, data-driven decisions before you buy.

Images
Loading, please wait...

Nearby Home Value

Address Estimate Bed Bath Sq. Ft Lot Size
113 Hudson Drive, Phoenixville, PA, 19460 $449,900 3 3 1,840 1,840 SqFt
238 Hudson Drive, Phoenixville, PA, 19460 $475,000 3 3 2,170 2,170 SqFt
453 Barclays Way, Phoenixville, PA, 19460 $610,000 3 3 2,042 2,042 SqFt
423 Barclays Way, Phoenixville, PA, 19460 $674,900 3 4 3,031 3,031 SqFt
29 Eagle Road, Phoenixville, PA, 19460 $619,900 3 3 2,574 2,574 SqFt
175 2nd Avenue, Phoenixville, PA, 19460 $629,000 5 3 2,610 2,610 SqFt
16 Morgan Street, Phoenixville, PA, 19460 $339,900 3 2 935 935 SqFt
173 Prospect Street, Phoenixville, PA, 19460 $415,000 4 3 1,629 1,629 SqFt
122 North Street, Phoenixville, PA, 19460 $249,900 2 1 640 640 SqFt
300 Nutt Road, Phoenixville, PA, 19460 $354,900 3 2 1,280 1,280 SqFt

The data relating to real estate for sale on this website appears in part through the BRIGHT Internet Data Exchange program, a voluntary cooperative exchange of property listing data between licensed real estate brokerage firms in which ByOwner participates, and is provided by BRIGHT through a licensing agreement. The information provided by this website is for the personal, non-commercial use of consumers and may not be used for any purpose other than to identify prospective properties consumers may be interested in purchasing. Some properties which appear for sale on this website may no longer be available because they are under contract, have closed or are no longer being offered for sale. Information Deemed Reliable But Not Guaranteed. Copyright © 2026 Bright MLS. All rights reserved.

ByOwner last updated this listing 07/24/2026 @ 11:10

MLS: PACT2130542 LISTED BY: Asmita Motiwala, Long & Foster Real Estate, Inc. 610-489-2100 SOURCE: Bright MLS

Homes around $415,000
Selling? Save $24,401 when you sell a home like this

Tour with a ByOwner Agent