
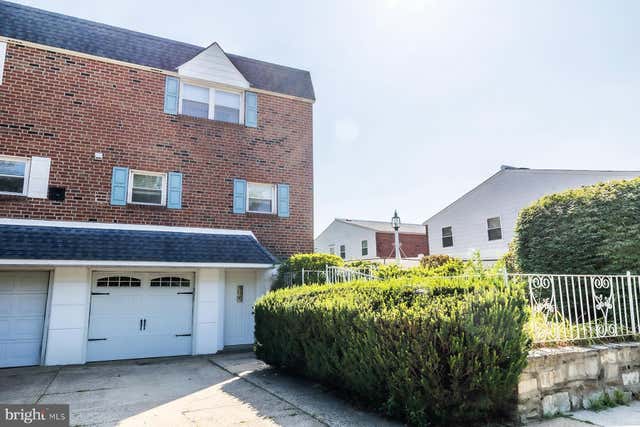
MLS: #PAPH2649982, Listed By: Lawrence Aita, RE/MAX Regency Realty, Source:Bright MLS
700 Susquehanna Road
PHILADELPHIA, PA 19111

 4
4
Bed
 3
3
Bath
 1,742
1,742Sqft
 0.07
0.07Acre(Lot)
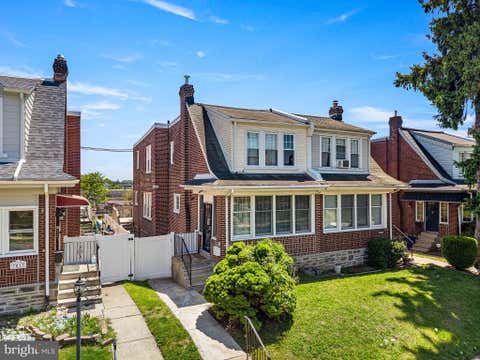
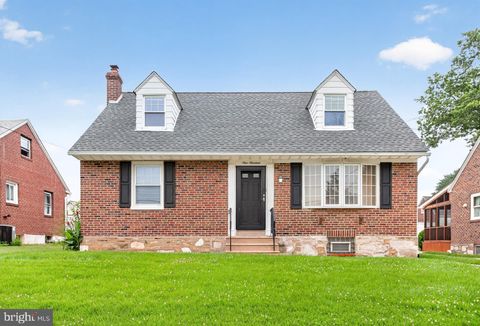
Welcome to 700 Susquehanna Road! Nestled on one of the prettiest blocks in the highly sought-after Fox Chase neighborhood, this traditional two-story brick twin offers the perfect blend of comfort, functionality, and the charm of country-style living. With over 1,700 square feet of thoughtfully-designed living space, this inviting home features four spacious bedrooms and 2.5 bathrooms, making it ideal for today's lifestyle. Warm hardwood floors, abundant natural light, and timeless details create a welcoming atmosphere throughout. The spacious living room is perfect for everyday living and entertaining, while the formal dining room provides an elegant setting for holiday meals and special occasions. The eat-in kitchen features updated appliances, quality hardwood cabinetry, ceramic tile f

 Property Details
 Map
Map
 Map
Map
What's Nearby
Nearby Areas
 Features
-
Bedroom Information
Total beds: 4Bathroom Information
Total Baths: 3 Full Baths: 2 Half Baths: 1Room Information
Has Basement: Yes Basement: Walk-Out Access, Interior Entry -
Flooring Information
Carpet, Wood -
Interior Features
Eat-in Kitchen, Ceiling Fan(s), Walk-In Closet(s) Appliances: Gas Range, Gas Oven, Gas Water Heater, Dishwasher, Disposal, Microwave, Refrigerator, Washer, Water Heater Window Features: Skylight(s), Window Coverings, Window Treatments -
Heating & Cooling
Has Heating: Yes Heating: Natural Gas, Central Has Cooling: Yes Cooling: Central Air, Ceiling Fan(s), Electric
-
Building Information
Year Built: 1967 Building Area Total: 1742 Pool Features: None Private Pool: No
-
Lot Information
Lot Dimensions: 31.00 x 101.00 Lot Size Acres: 0.07 Lot Size Source: Assessor Lot Size Square Feet: 3143Property Information
Subdivision: FOX CHASE Source Property Type: Residential Postal Code Plus 4: 1321 Property SubType: Townhouse Levels: Two Property Age: 59
-
Listing Price Information
Listing Price: $419900
-
Tax Information
Parcel Number: 632038200 Tax Lot: 250 Tax Year: 2025 Annual Tax: $4962
-
Parking Information
Parking Total: 2 Garage Door Opener, Concrete, On Street, Garage, Driveway, Basement, Inside Entrance, AttachedGarage Information
Has Garage: Yes Has Attached Garage: Yes Garage Space: 1
-
Location Information
Direction: Head northwest on Cottman Ave Pass by Dunkin' (on the right) 0.3 mi Turn right onto Bustleton Ave/SR 1009/State Rte 1009 Pass by Wells Fargo Bank (on the right) 0.9 mi Turn left onto Rhawn St Pass by Rita's Italian Ice & Frozen Custard (on the right in 0.4 mi) 1.6 mi Turn right onto SR 1001/State Rte 1001/Verree Rd 0.6 mi Turn left onto Susquehanna Rd Destination will be on the left 0.3 mi 700 Susquehanna Rd Philadelphia, PA 19111 WaterSource: Public
How much is this property worth?
Curious about this home's true market value? Use our free Home Evaluation Tool to instantly get a personalized Comparative Market Analysis (CMA) report. Make smarter, data-driven decisions before you buy.

Nearby Home Value
| Address | Estimate | Bed | Bath | Sq. Ft | Lot Size |
|---|---|---|---|---|---|
| 1923 Hartel Avenue, Philadelphia, PA, 19111 | $324,900 | 3 | 3 | 1,600 | 0.06 Acre |
| 7811 Loretto Avenue, Philadelphia, PA, 19111 | $399,900 | 4 | 2 | 1,728 | 0.07 Acre |
| 7730 Loretto Avenue, Philadelphia, PA, 19111 | $280,000 | 3 | 1 | 1,728 | 0.06 Acre |
| 1834 Lansing Street, Philadelphia, PA, 19111 | $359,900 | 4 | 3 | 1,536 | 0.06 Acre |
| 1728 Borbeck Avenue, Philadelphia, PA, 19111 | $375,000 | 4 | 3 | 2,340 | 0.07 Acre |
| 1836 Faunce Street, Philadelphia, PA, 19111 | $318,000 | 3 | 2 | 1,332 | 0.05 Acre |
| 1429 Englewood Street, Philadelphia, PA, 19111 | $325,000 | 3 | 2 | 1,468 | 0.02 Acre |
| 1716 Napfle Avenue, Philadelphia, PA, 19111 | $329,000 | 2 | 2 | 964 | 0.06 Acre |
| 1421 Saint Vincent Street, Philadelphia, PA, 19111 | $250,000 | 3 | 1 | 1,756 | 0.06 Acre |
| 1427 Friendship Street, Philadelphia, PA, 19111 | $315,000 | 3 | 2 | 1,344 | 0.07 Acre |
Similar Townhouse To 700 Susquehanna Road
Nearby For Sale

The data relating to real estate for sale on this website appears in part through the BRIGHT Internet Data Exchange program, a voluntary cooperative exchange of property listing data between licensed real estate brokerage firms in which ByOwner participates, and is provided by BRIGHT through a licensing agreement. The information provided by this website is for the personal, non-commercial use of consumers and may not be used for any purpose other than to identify prospective properties consumers may be interested in purchasing. Some properties which appear for sale on this website may no longer be available because they are under contract, have closed or are no longer being offered for sale. Information Deemed Reliable But Not Guaranteed. Copyright © 2026 Bright MLS. All rights reserved.
ByOwner last updated this listing 10/09/2026 @ 07:08
More Cities with for Sale by Owner Homes
- Philadelphia Homes For Sale By Owner
- Huntingdon Valley Homes For Sale By Owner
- Feasterville Trevose Homes For Sale By Owner
- Bensalem Homes For Sale By Owner
- Southampton Homes For Sale By Owner
- Holland Homes For Sale By Owner
- Jenkintown Homes For Sale By Owner
- Edgewater Park Homes For Sale By Owner
- Delanco Homes For Sale By Owner
- Croydon Homes For Sale By Owner
- Willow Grove Homes For Sale By Owner
- Abington Homes For Sale By Owner
- Cheltenham Homes For Sale By Owner
- Fort Washington Homes For Sale By Owner
- Hatboro Homes For Sale By Owner
- Beverly Homes For Sale By Owner
- Richboro Homes For Sale By Owner
- Langhorne Homes For Sale By Owner
- Warminster Homes For Sale By Owner
- Riverton Homes For Sale By Owner
Homes around $419,900









Verify Your Email
Please enter the 6-digit verification code
sent to your email address.
Verify Your Phone Number
Please enter the 6-digit verification code
sent to your mobile phone.