

MLS: #PAPH2660116, Listed By: Charlene Houston, Keller Williams Real Estate-Blue Bell, Source:Bright MLS
457 E High Street
PHILADELPHIA, PA 19144

 3
3
Bed
 2
2
Bath
 1,060
1,060Sqft
 0.02
0.02Acre(Lot)
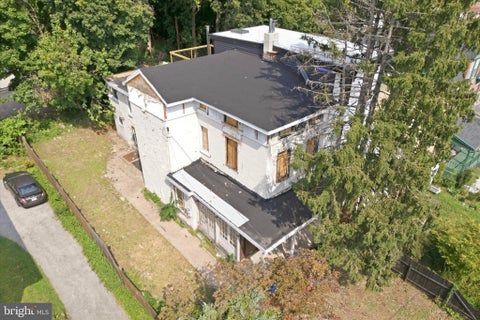
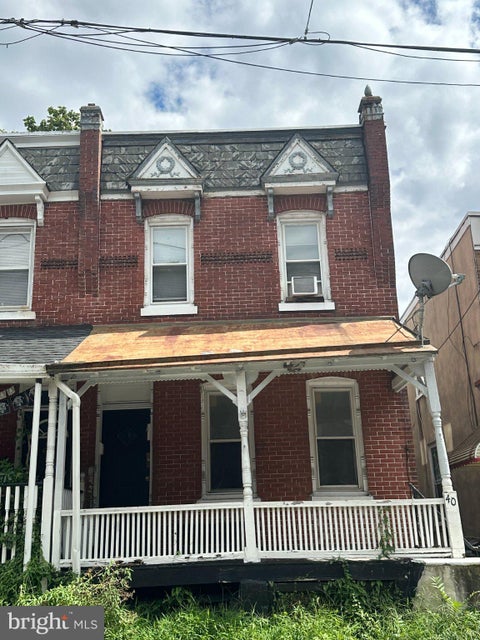
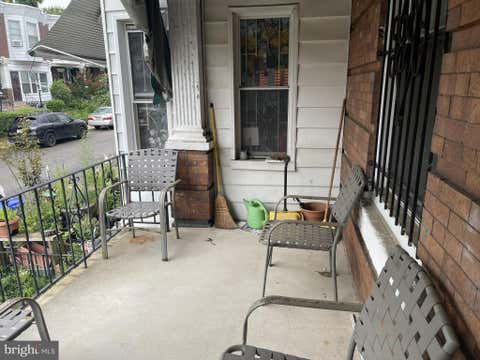
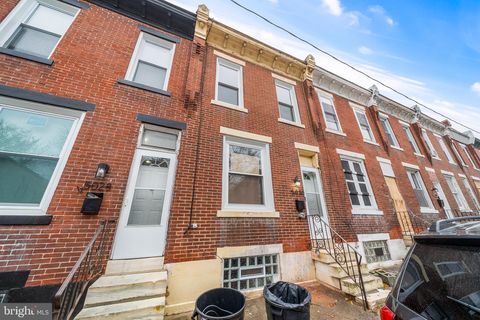
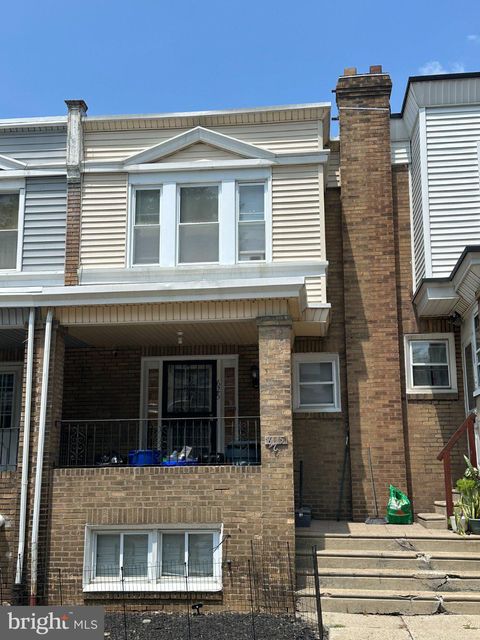
Welcome to this charming, well-maintained Germantown townhome offering 3 bedrooms and 1.5 bathrooms. The inviting open living area features beautiful hardwood flooring, recessed lighting, and a stone-accented fireplace that flows seamlessly into the dining area. The kitchen offers white cabinetry, refrigerator, gas cooking, and dishwasher as well as space for an eat-in kitchen. Each bedroom features hardwood floors, natural light, ceiling fans, radiator heating, and closet space. The full bathroom includes ceramic tile flooring and walls, a tub/shower with sliding glass doors, vanity, and additional storage. The finished basement provides valuable flexible living space with a laundry area, washer and dryer, and space for a home office, recreation, or storage. Step outside to enjoy the priv

 Property Details
 Map
Map
 Map
Map
What's Nearby
Nearby Areas
 Features
-
Bedroom Information
Total beds: 3Bathroom Information
Total Baths: 2 Full Baths: 1 Half Baths: 1Room Information
Rooms Total: 7 Has Basement: Yes Basement: Finished -
Flooring Information
Hardwood -
Interior Features
Eat-in Kitchen, Ceiling Fan(s), Recessed Lighting Appliances: Gas Range, Gas Oven, Gas Water Heater, Cooktop, Refrigerator, Dishwasher, Microwave Laundry Features: Washer Hookup -
Heating & Cooling
Has Heating: Yes Heating: Natural Gas, Hot Water Has Cooling: Yes Cooling: Ceiling Fan(s)
-
Building Information
Year Built: 1905 Building Area Total: 1060 Pool Features: None Private Pool: No
-
Lot Information
Lot Dimensions: 14.00 x 61.00 Lot Size Acres: 0.02 Lot Size Source: Assessor Lot Size Square Feet: 876Property Information
Subdivision: GERMANTOWN (EAST) Source Property Type: Residential Postal Code Plus 4: 1111 Property SubType: Townhouse Levels: Two Property Age: 121
-
Listing Price Information
Listing Price: $170000
-
Tax Information
Parcel Number: 592044400 Tax Lot: 335 Tax Year: 2026 Annual Tax: $2046
-
Parking Information
On Street
-
Location Information
Direction: Take Washington Lane to Morton St.; Turn left onto Morton St.; Turn left onot High St. WaterSource: Public
How much is this property worth?
Curious about this home's true market value? Use our free Home Evaluation Tool to instantly get a personalized Comparative Market Analysis (CMA) report. Make smarter, data-driven decisions before you buy.

Nearby Home Value
| Address | Estimate | Bed | Bath | Sq. Ft | Lot Size |
|---|---|---|---|---|---|
| 5006 Stenton Avenue, Philadelphia, PA, 19144 | $110,000 | 3 | 1 | 1,285 | 0.04 Acre |
| 5110 Stenton Avenue, Philadelphia, PA, 19144 | $150,000 | 3 | 1 | 1,236 | 0.03 Acre |
| 4840 Stenton Avenue, Philadelphia, PA, 19144 | $158,000 | 3 | 2 | 1,030 | 0.02 Acre |
| 2154 Elkins Avenue, Philadelphia, PA, 19144 | $170,000 | 3 | 1 | 1,184 | 0.03 Acre |
| 4966 Rubicam Street, Philadelphia, PA, 19144 | $130,000 | 5 | 3 | 1,835 | -- |
| 4932 Wakefield Street, Philadelphia, PA, 19144 | $79,000 | 4 | -- | 1,178 | 0.04 Acre |
| 4642 Greene Street, Philadelphia, PA, 19144 | $399,999 | 6 | 3 | 2,519 | 0.06 Acre |
| 225 W Zeralda Street, Philadelphia, PA, 19144 | $114,000 | 4 | 2 | 1,536 | 0.03 Acre |
| 536 E Ashmead Street, Philadelphia, PA, 19144 | $95,000 | 2 | 1 | 829 | 0.02 Acre |
| 4968 Wakefield Street, Philadelphia, PA, 19144 | $135,000 | 3 | 1 | 1,020 | 0.03 Acre |
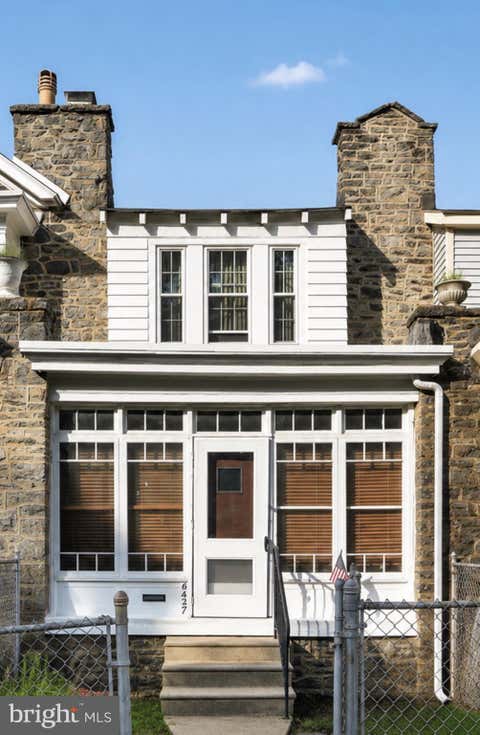
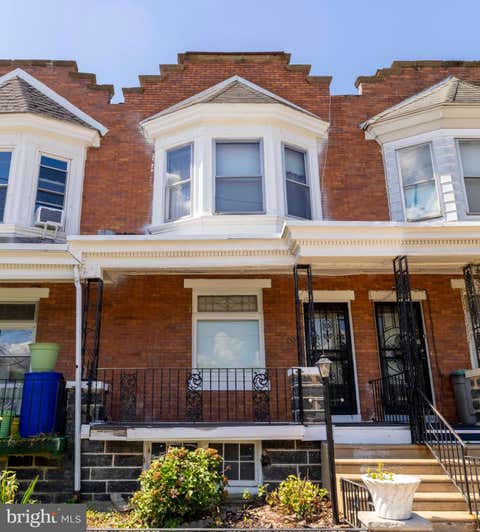
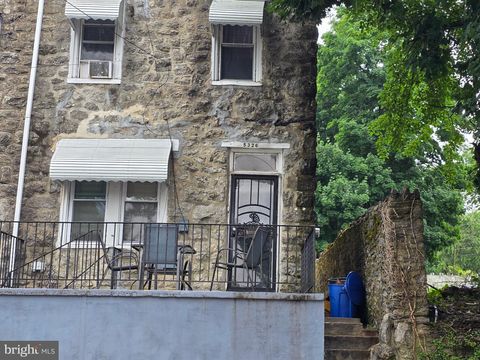
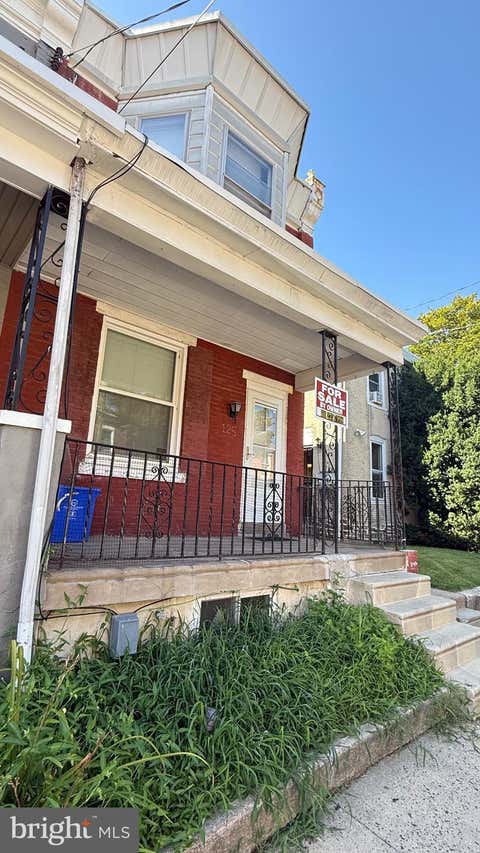
Similar Townhouse To 457 E High Street
Nearby For Sale
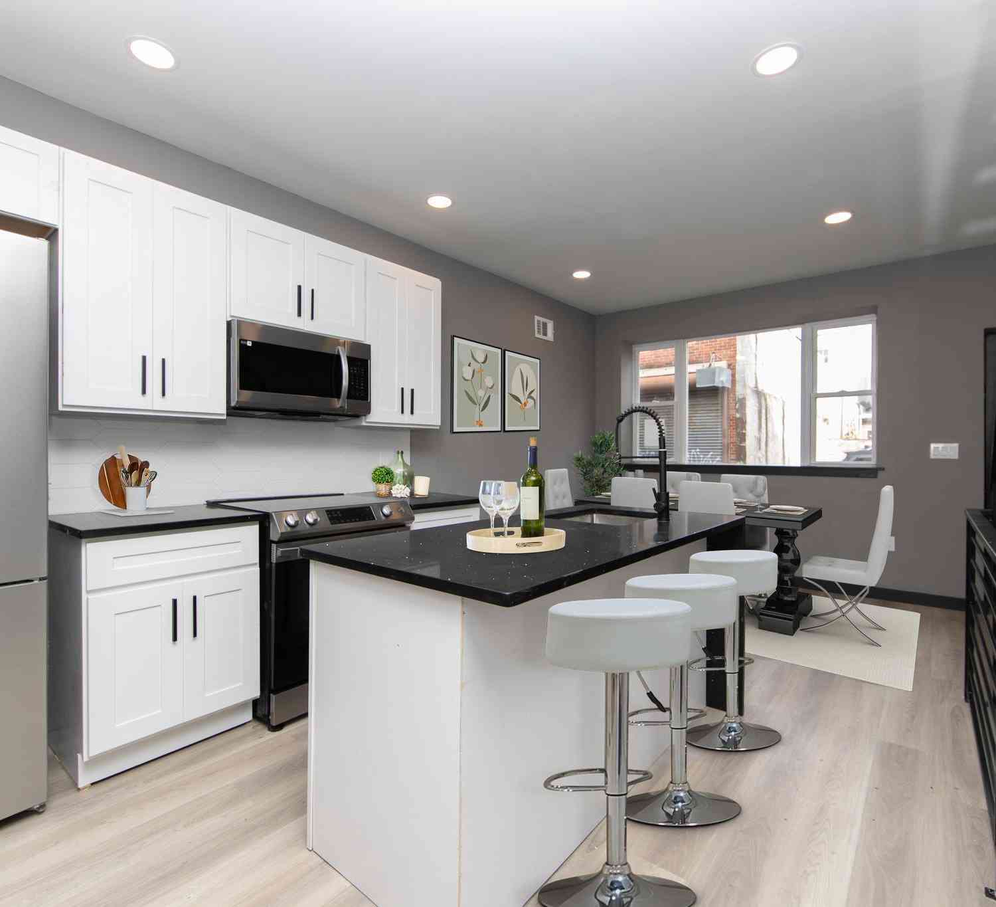
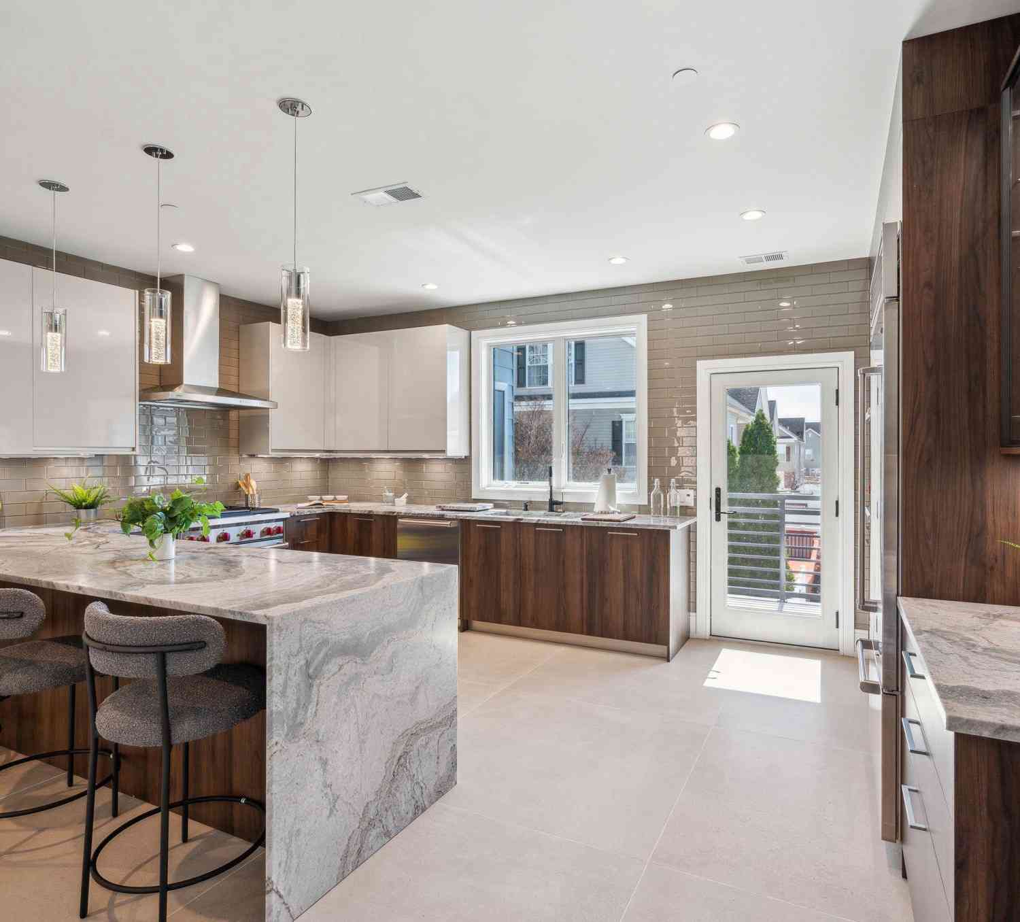

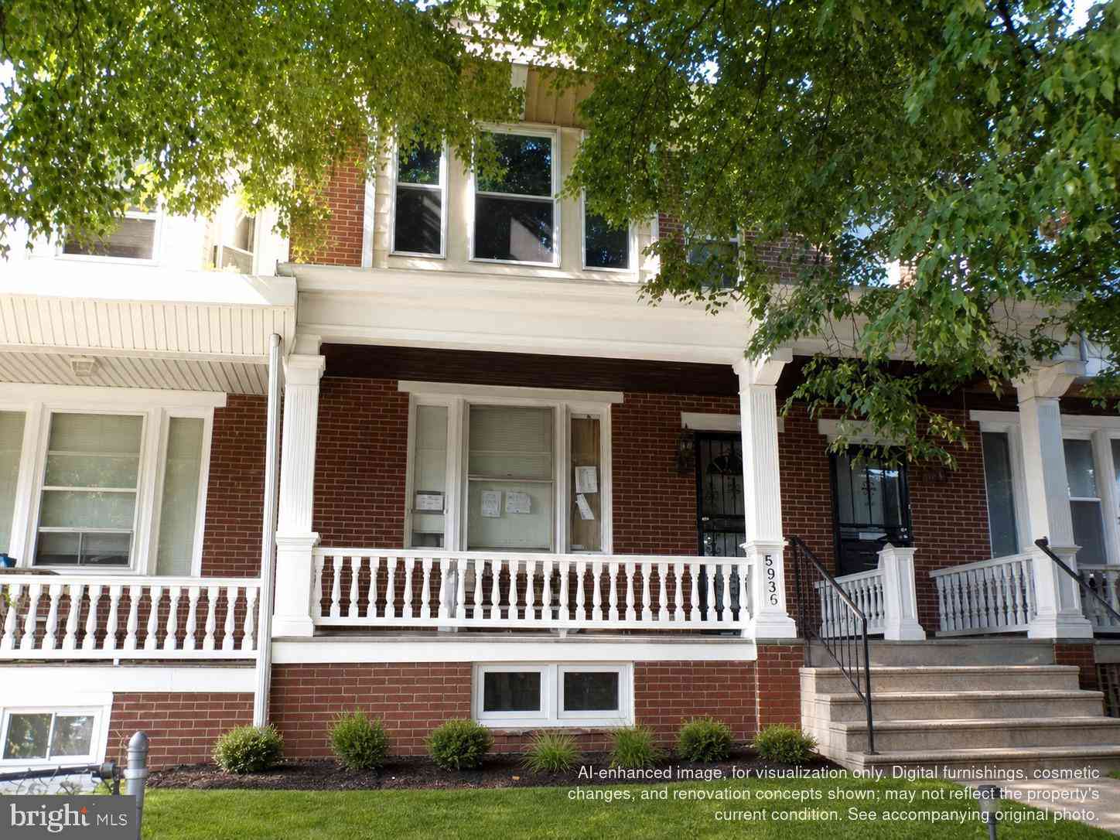
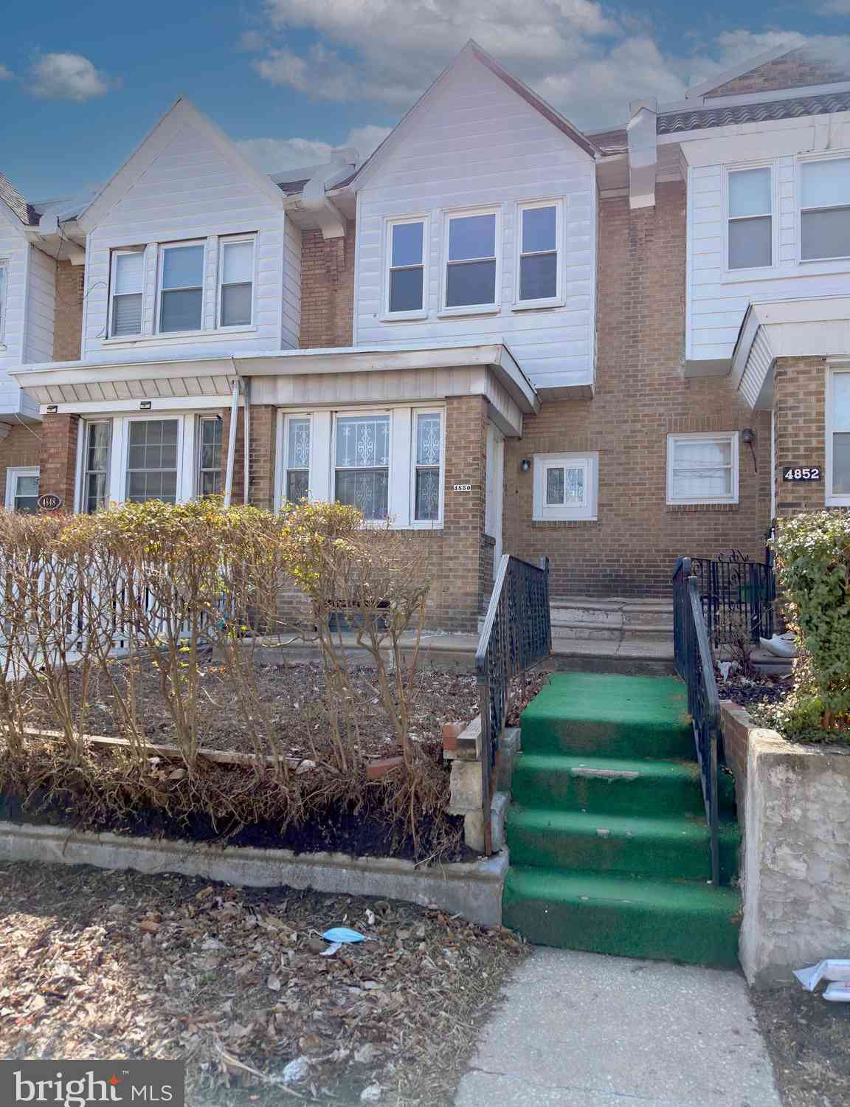
The data relating to real estate for sale on this website appears in part through the BRIGHT Internet Data Exchange program, a voluntary cooperative exchange of property listing data between licensed real estate brokerage firms in which ByOwner participates, and is provided by BRIGHT through a licensing agreement. The information provided by this website is for the personal, non-commercial use of consumers and may not be used for any purpose other than to identify prospective properties consumers may be interested in purchasing. Some properties which appear for sale on this website may no longer be available because they are under contract, have closed or are no longer being offered for sale. Information Deemed Reliable But Not Guaranteed. Copyright © 2026 Bright MLS. All rights reserved.
ByOwner last updated this listing 09/28/2026 @ 13:53
More Cities with for Sale by Owner Homes
- Philadelphia Homes For Sale By Owner
- Huntingdon Valley Homes For Sale By Owner
- Feasterville Trevose Homes For Sale By Owner
- Bensalem Homes For Sale By Owner
- Southampton Homes For Sale By Owner
- Jenkintown Homes For Sale By Owner
- Edgewater Park Homes For Sale By Owner
- Delanco Homes For Sale By Owner
- Croydon Homes For Sale By Owner
- Willow Grove Homes For Sale By Owner
- Abington Homes For Sale By Owner
- Cheltenham Homes For Sale By Owner
- Fort Washington Homes For Sale By Owner
- Hatboro Homes For Sale By Owner
- Beverly Homes For Sale By Owner
- Richboro Homes For Sale By Owner
- Langhorne Homes For Sale By Owner
- Warminster Homes For Sale By Owner
- Riverton Homes For Sale By Owner
- Wyncote Homes For Sale By Owner
Homes around $170,000








Verify Your Email
Please enter the 6-digit verification code
sent to your email address.
Verify Your Phone Number
Please enter the 6-digit verification code
sent to your mobile phone.