

MLS: #PAPH2641780, Listed By: Adam Dyer, Compass Pennsylvania, LLC, Source:Bright MLS
444 Kingsley Street
PHILADELPHIA, PA 19128

 4
4
Bed
 4
4
Bath
 2,050
2,050Sqft
 0.01
0.01Acre(Lot)
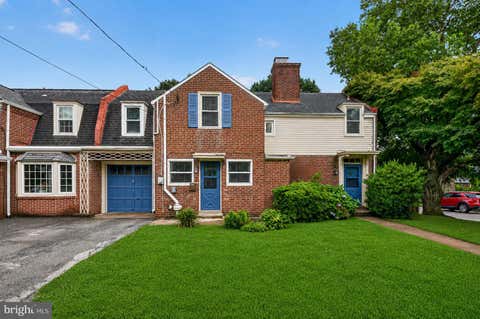
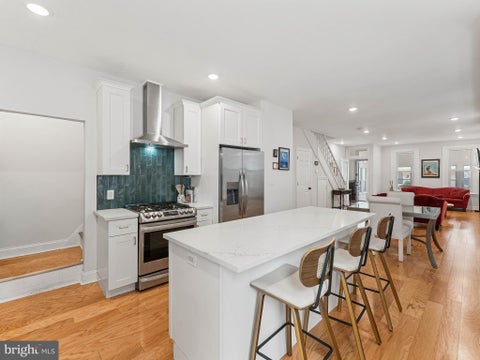
This beautifully appointed 4‑bedroom, 3.5‑bath home blends modern comfort with urban convenience. Perfectly positioned in Roxborough, just moments from Manayunk’s vibrant Main Street, it offers walkable access to dining, shopping, and transit. The main level features a bright, open‑concept living and dining area that flows into a contemporary kitchen with stainless steel appliances, white shaker cabinetry, and granite countertops, ideal for both entertaining and everyday living. A powder room completes this floor. Beneath the main level is a compact lower‑level space that includes a one‑car garage for convenient city parking and storage. The second level offers two bedrooms, a full hall bath, and a dedicated laundry room. The third floor includes two additional bedrooms and two full bath

 Property Details
 Map
Map
 Map
Map
What's Nearby
Nearby Areas
 Features
-
Bedroom Information
Total beds: 4Bathroom Information
Total Baths: 4 Full Baths: 3 Half Baths: 1Room Information
Has Basement: Yes Basement: Interior Entry -
Flooring Information
Hardwood, Wood -
Roofing Information
Fiberglass -
Interior Features
Pantry, Recessed Lighting, Open Floorplan Roof: Fiberglass Appliances: Gas Range, Gas Oven, Gas Water Heater, Washer, Dishwasher, Disposal, Dryer, Microwave, Refrigerator, Stainless Steel Appliance(s) Laundry Features: Laundry Room, Upper Level -
Heating & Cooling
Has Heating: Yes Heating: Natural Gas, Central Has Cooling: Yes Cooling: Central Air, Gas
-
Building Information
Year Built: 2018 Building Area Total: 2050 Pool Features: None Private Pool: No View: City Association Fee Frequency: Quarterly
-
Lot Information
Lot Dimensions: 15.00 x 35.00 Lot Size Acres: 0.01 Lot Size Source: Assessor Lot Size Square Feet: 540Property Information
Subdivision: ROXBOROUGH Source Property Type: Residential Postal Code Plus 4: 3634 Property SubType: Townhouse Levels: Three Or More Property Age: 8
-
Listing Price Information
Listing Price: $515000
-
Tax Information
Parcel Number: 212040444 Tax Lot: 259 Tax Year: 2025 Annual Tax: $1570
-
Parking Information
Parking Total: 1 On Street, Garage, Basement, Inside Entrance, AttachedGarage Information
Has Garage: Yes Has Attached Garage: Yes Garage Space: 1 Pets Allowed: YesHomeowners Association InformationHas Association: Yes Included Fees: Snow Removal HOA: $155.00
-
School Information
Elementary School: COOK-WISSAHICKON SCHOOLJunior High School:Senior High School: -
Location Information
Direction: I‑76 (Schuylkill Expressway), take Exit 338 — Belmont Ave / Green Lane. This is the Manayunk exit. At the end of the ramp, turn LEFT onto Green Lane and follow it uphill into Roxborough. Continue straight until you reach Ridge Avenue and make a right. Stay on Ridge for a short stretch, then turn left onto Roxborough Avenue. Follow Roxborough Avenue through the neighborhood. Turn right onto Kingsley Road, and continue until you reach 444 Kingsley Road WaterSource: Public
How much is this property worth?
Curious about this home's true market value? Use our free Home Evaluation Tool to instantly get a personalized Comparative Market Analysis (CMA) report. Make smarter, data-driven decisions before you buy.

Nearby Home Value
| Address | Estimate | Bed | Bath | Sq. Ft | Lot Size |
|---|---|---|---|---|---|
| Wigard Reserve, Philadelphia, PA, 19128 | $729,900 | 4 | 3 | 2,400 | -- |
| 6715 Cinnaminson Court, Philadelphia, PA, 19128 | $649,000 | 4 | 3 | 2,864 | 0.04 Acre |
| 259 Lauriston Street, Philadelphia, PA, 19128 | $330,000 | 3 | 1 | 1,394 | 0.04 Acre |
| 268 Kalos Street, Philadelphia, PA, 19128 | $325,000 | 3 | 3 | 1,300 | 0.02 Acre |
| 259 Kalos Street, Philadelphia, PA, 19128 | $350,000 | 3 | 2 | 1,086 | 0.02 Acre |
| 674 Wendover Street, Philadelphia, PA, 19128 | $379,000 | 3 | 2 | 1,405 | 0.03 Acre |
| 660 Wendover Street, Philadelphia, PA, 19128 | $365,000 | 3 | 1 | 1,295 | 0.03 Acre |
| 208 Kalos Street, Philadelphia, PA, 19128 | $1,350,000 | 4 | 4 | 4,000 | 0.04 Acre |
| 206 Kalos Street, Philadelphia, PA, 19128 | $1,375,000 | 4 | 4 | 3,925 | 0.04 Acre |
| 315 Righter Street, Philadelphia, PA, 19128 | $279,900 | 3 | 1 | 1,152 | 0.04 Acre |
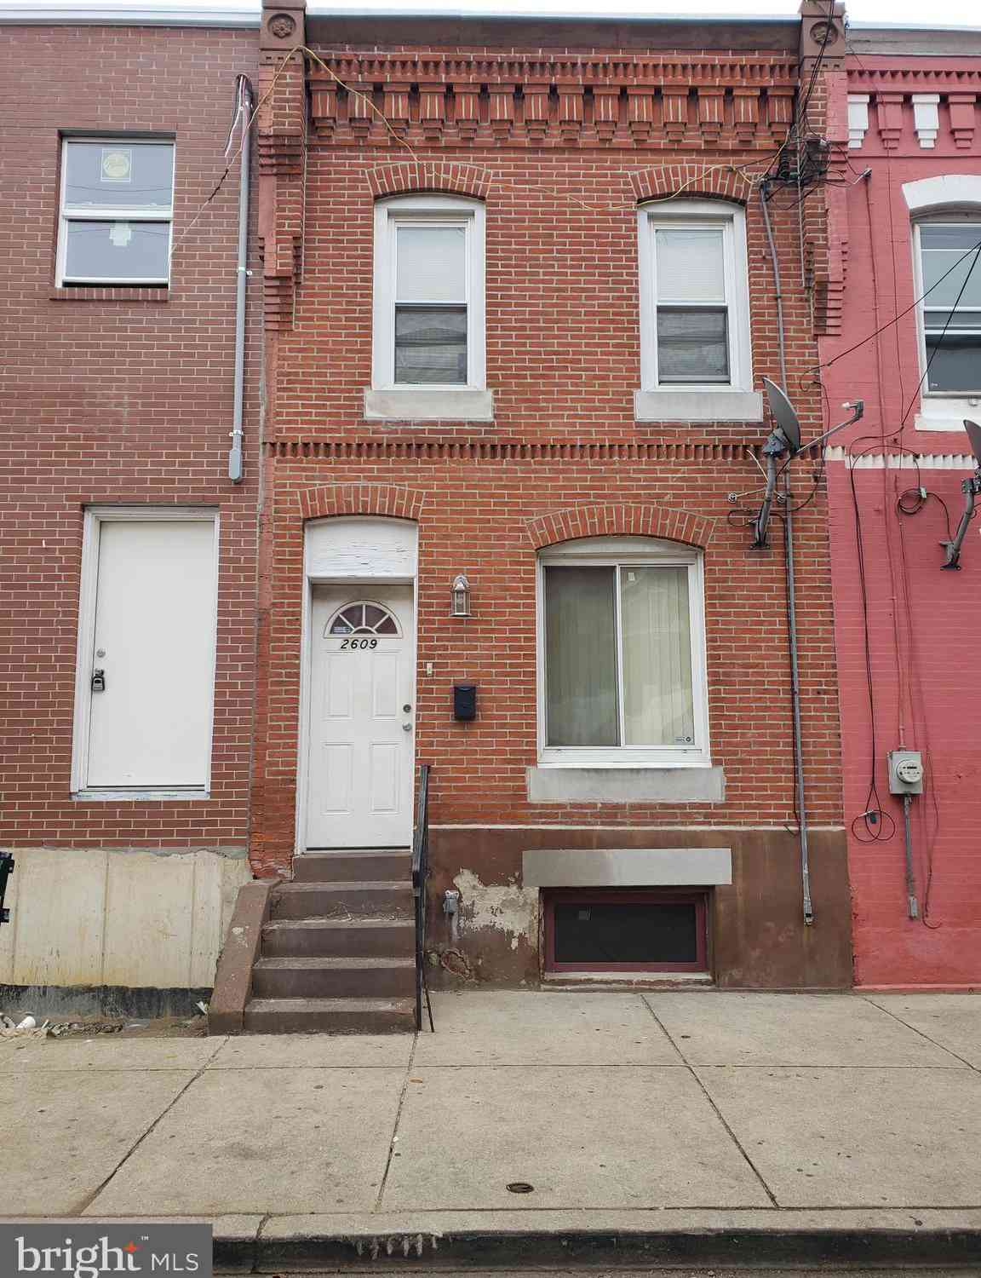
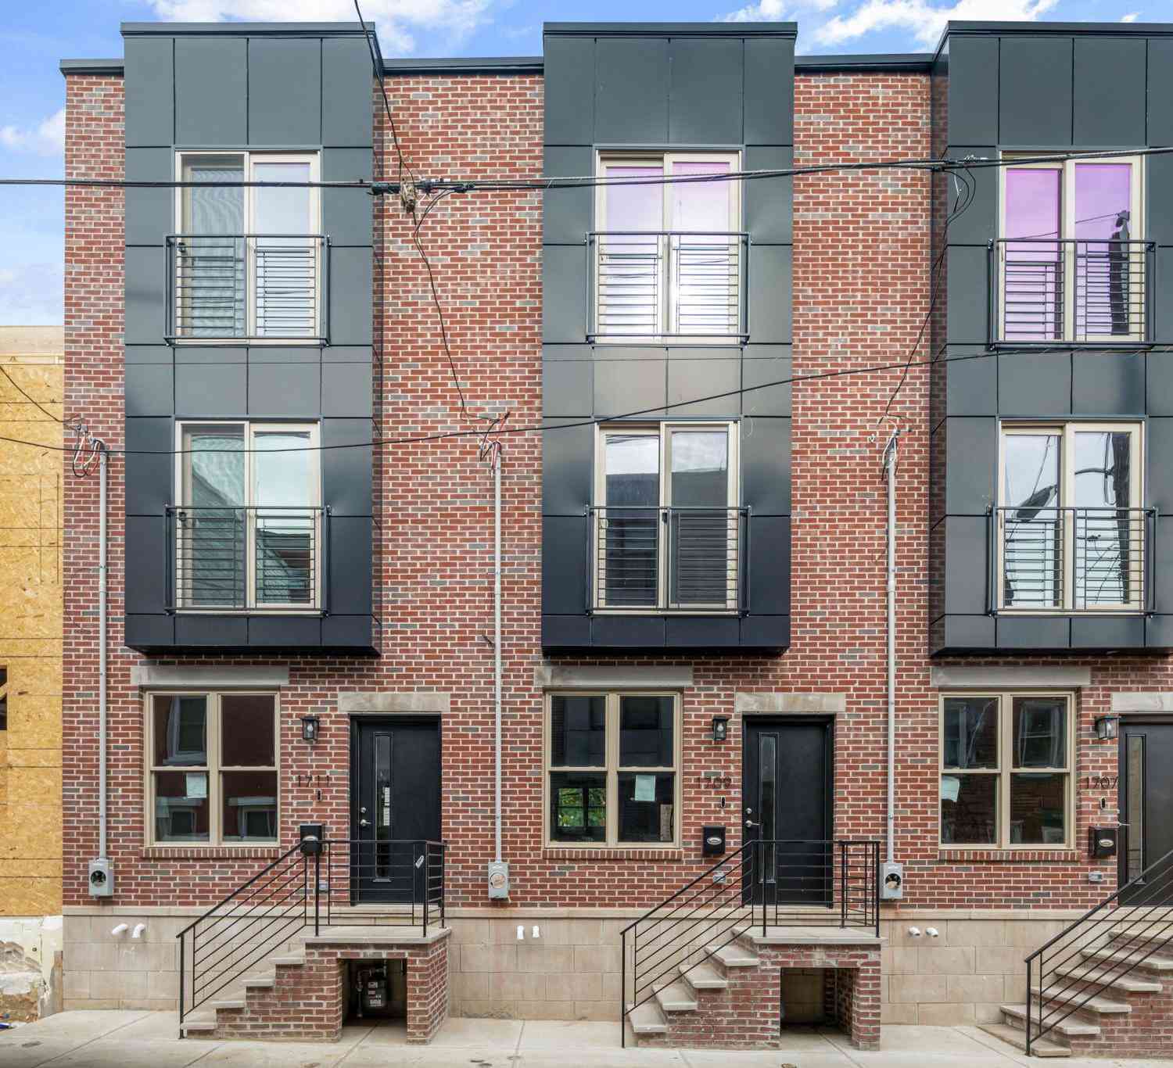
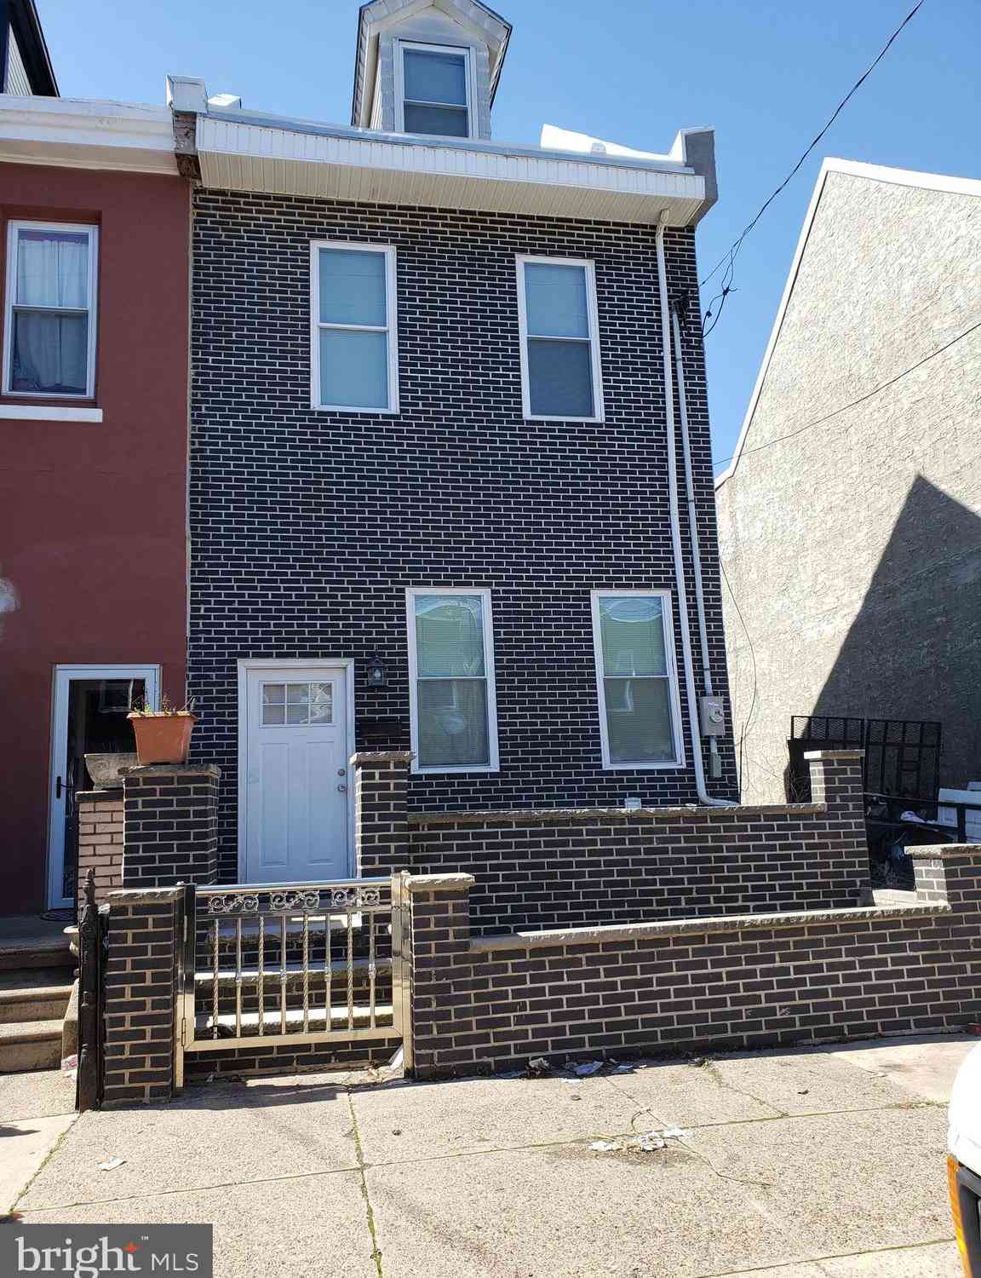
Similar Townhouse To 444 Kingsley Street
Nearby For Sale

The data relating to real estate for sale on this website appears in part through the BRIGHT Internet Data Exchange program, a voluntary cooperative exchange of property listing data between licensed real estate brokerage firms in which ByOwner participates, and is provided by BRIGHT through a licensing agreement. The information provided by this website is for the personal, non-commercial use of consumers and may not be used for any purpose other than to identify prospective properties consumers may be interested in purchasing. Some properties which appear for sale on this website may no longer be available because they are under contract, have closed or are no longer being offered for sale. Information Deemed Reliable But Not Guaranteed. Copyright © 2026 Bright MLS. All rights reserved.
ByOwner last updated this listing 09/07/2026 @ 20:37
More Cities with for Sale by Owner Homes
- Philadelphia Homes For Sale By Owner
- Huntingdon Valley Homes For Sale By Owner
- Feasterville Trevose Homes For Sale By Owner
- Bensalem Homes For Sale By Owner
- Southampton Homes For Sale By Owner
- Jenkintown Homes For Sale By Owner
- Edgewater Park Homes For Sale By Owner
- Delanco Homes For Sale By Owner
- Croydon Homes For Sale By Owner
- Willow Grove Homes For Sale By Owner
- Abington Homes For Sale By Owner
- Cheltenham Homes For Sale By Owner
- Fort Washington Homes For Sale By Owner
- Hatboro Homes For Sale By Owner
- Beverly Homes For Sale By Owner
- Richboro Homes For Sale By Owner
- Langhorne Homes For Sale By Owner
- Warminster Homes For Sale By Owner
- Riverton Homes For Sale By Owner
- Wyncote Homes For Sale By Owner
Homes around $515,000











Verify Your Email
Please enter the 6-digit verification code
sent to your email address.
Verify Your Phone Number
Please enter the 6-digit verification code
sent to your mobile phone.