

MLS: #PAPH2656152, Listed By: Theresa O'Brien, Springer Realty Group, Source:Bright MLS
3530 Teton Road
PHILADELPHIA, PA 19154

 3
3
Bed
 2
2
Bath
 1,360
1,360Sqft
 0.19
0.19Acre(Lot)
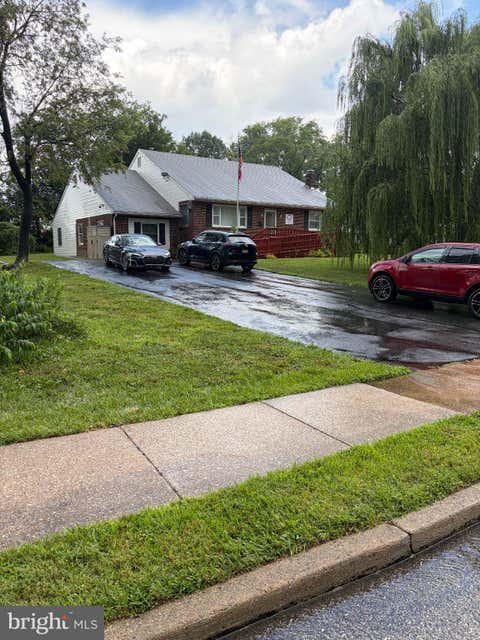
PRICE DROP!!!! MOTIVATED SELLERS! 3530 Teton Rd offers a wonderful opportunity to step into homeownership with plenty of space to enjoy now and room to make your own over time. Located in Philadelphia’s Parkwood neighborhood, this end-of-row townhome features three bedrooms, one-and-a-half baths, a finished basement, and an exceptionally spacious fenced backyard. The end-of-row setting provides the added benefit of additional outdoor space and gives the property a more open feel. Inside, the main level welcomes you with a bright and spacious living room featuring laminate vinyl plank flooring and a large bay window that brings in plenty of natural light. The living space flows into the dining area and kitchen, creating a comfortable layout for everyday living and entertaining. The kitchen

 Property Details
 Map
Map
 Map
Map
What's Nearby
Nearby Areas
 Features
-
Bedroom Information
Total beds: 3Bathroom Information
Total Baths: 2 Full Baths: 1 Half Baths: 1Room Information
Rooms Total: 7 Has Basement: Yes Basement: Finished, Exterior Entry, Walk-Out Access, Interior Entry -
Flooring Information
Ceramic Tile, Vinyl -
Interior Features
Ceiling Fan(s), Kitchen Island, Recessed Lighting Appliances: Gas Range, Gas Oven, Gas Water Heater, Dishwasher, Dryer, Refrigerator, Stainless Steel Appliance(s), Washer, Water Heater Laundry Features: Laundry Room, Lower Level Window Features: Skylight(s), Bay Window(s) -
Heating & Cooling
Has Heating: Yes Heating: Natural Gas, Forced Air Has Cooling: Yes Cooling: Central Air, Ceiling Fan(s), Electric
-
Building Information
Year Built: 1973 Building Area Total: 1360 Construction Materials: Brick Patio And Porch Features: Patio, Porch Pool Features: None Private Pool: No -
Exterior Features
Exterior Features: Lighting
-
Lot Information
Lot Dimensions: 82.00 x 113.00 Lot Size Acres: 0.19 Lot Size Source: Assessor Lot Size Square Feet: 8200Property Information
Subdivision: PARKWOOD Source Property Type: Residential Postal Code Plus 4: 1513 Property SubType: Townhouse Levels: Two Property Age: 53
-
Listing Price Information
Listing Price: $399900
-
Tax Information
Parcel Number: 663133000 Tax Lot: 521 Tax Year: 2026 Annual Tax: $5592
-
Parking Information
Parking Total: 3 Concrete, On Street, Lighted, Garage, Driveway, Basement, Inside Entrance, AttachedGarage Information
Has Garage: Yes Has Attached Garage: Yes Garage Space: 1
-
Utility Information
Cable Available, Natural Gas Available, Sewer Available, Water Available, Electricity Available -
Location Information
Direction: Please use GPS WaterSource: Public
How much is this property worth?
Curious about this home's true market value? Use our free Home Evaluation Tool to instantly get a personalized Comparative Market Analysis (CMA) report. Make smarter, data-driven decisions before you buy.

Nearby Home Value
| Address | Estimate | Bed | Bath | Sq. Ft | Lot Size |
|---|---|---|---|---|---|
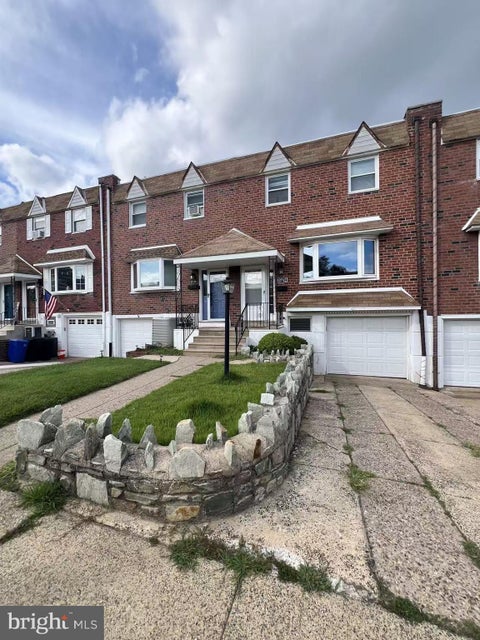
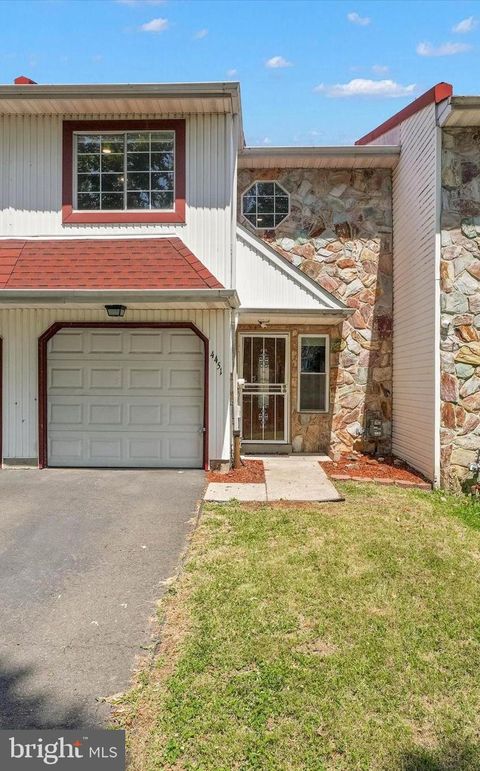
| 4451 Ernie Davis Circle, Philadelphia, PA, 19154 | $379,000 | 3 | 3 | 1,470 | 0.06 Acre |
| 4449 Ernie Davis Circle, Philadelphia, PA, 19154 | $375,000 | 3 | 3 | 1,470 | 0.06 Acre |
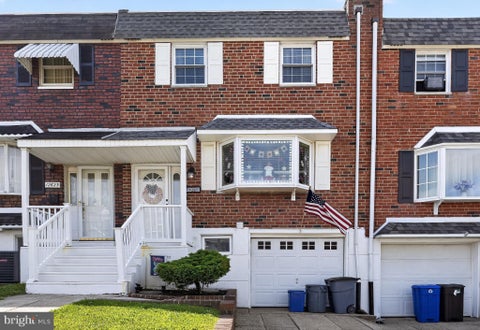
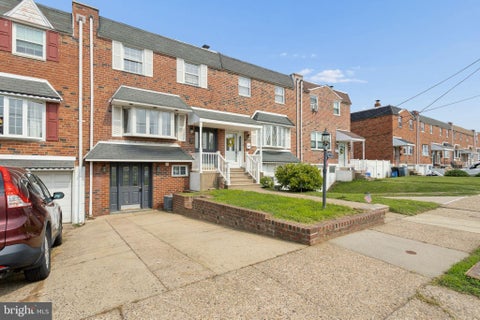
| 3520 Teton Road, Philadelphia, PA, 19154 | $349,900 | 3 | 2 | 1,360 | 0.07 Acre |
| 12649 Biscayne Drive, Philadelphia, PA, 19154 | $314,999 | 3 | 1 | 1,224 | 0.04 Acre |
| 12564 Biscayne Drive, Philadelphia, PA, 19154 | $310,000 | 3 | 2 | 1,224 | 0.04 Acre |
| 4233 Lawnside Road, Philadelphia, PA, 19154 | $350,000 | 3 | 3 | 1,296 | 0.06 Acre |
| 3613 Canby Drive, Philadelphia, PA, 19154 | $320,000 | 3 | 2 | 1,809 | 0.07 Acre |
| 4305 Greenmount Road, Philadelphia, PA, 19154 | $398,000 | 4 | 3 | 1,528 | 0.05 Acre |
| 3336 Gurley Road, Philadelphia, PA, 19154 | $335,000 | 3 | 2 | 1,360 | 0.05 Acre |
| 11737 Denman Road, Philadelphia, PA, 19154 | $349,000 | 3 | 2 | 1,288 | 0.12 Acre |
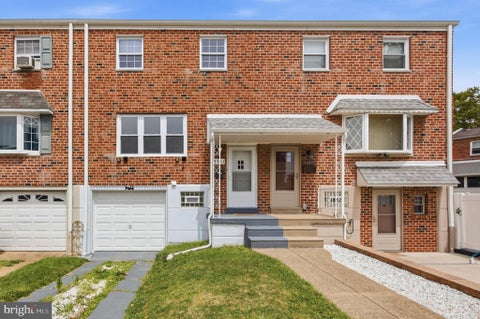
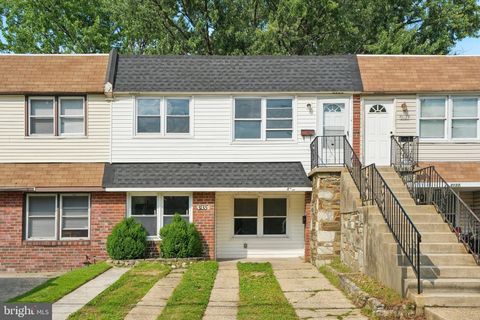
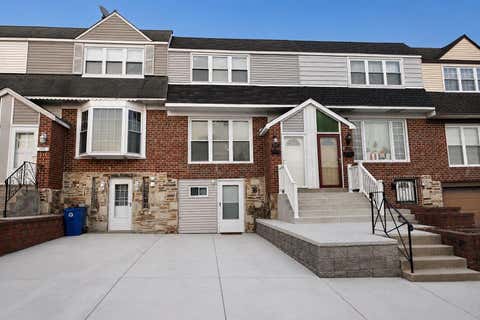
Similar Townhouse To 3530 Teton Road
Nearby For Sale

The data relating to real estate for sale on this website appears in part through the BRIGHT Internet Data Exchange program, a voluntary cooperative exchange of property listing data between licensed real estate brokerage firms in which ByOwner participates, and is provided by BRIGHT through a licensing agreement. The information provided by this website is for the personal, non-commercial use of consumers and may not be used for any purpose other than to identify prospective properties consumers may be interested in purchasing. Some properties which appear for sale on this website may no longer be available because they are under contract, have closed or are no longer being offered for sale. Information Deemed Reliable But Not Guaranteed. Copyright © 2026 Bright MLS. All rights reserved.
ByOwner last updated this listing 09/27/2026 @ 01:38
More Cities with for Sale by Owner Homes
- Philadelphia Homes For Sale By Owner
- Huntingdon Valley Homes For Sale By Owner
- Feasterville Trevose Homes For Sale By Owner
- Bensalem Homes For Sale By Owner
- Southampton Homes For Sale By Owner
- Jenkintown Homes For Sale By Owner
- Edgewater Park Homes For Sale By Owner
- Delanco Homes For Sale By Owner
- Croydon Homes For Sale By Owner
- Willow Grove Homes For Sale By Owner
- Abington Homes For Sale By Owner
- Cheltenham Homes For Sale By Owner
- Fort Washington Homes For Sale By Owner
- Hatboro Homes For Sale By Owner
- Beverly Homes For Sale By Owner
- Richboro Homes For Sale By Owner
- Langhorne Homes For Sale By Owner
- Warminster Homes For Sale By Owner
- Riverton Homes For Sale By Owner
- Wyncote Homes For Sale By Owner
Homes around $399,900









Verify Your Email
Please enter the 6-digit verification code
sent to your email address.
Verify Your Phone Number
Please enter the 6-digit verification code
sent to your mobile phone.