

MLS: #PAPH2663136, Listed By: Matthew Greene, Coldwell Banker Realty, Source:Bright MLS
2943 Cecil B Moore Avenue
PHILADELPHIA, PA 19121

 4
4
Bed
 3
3
Bath
 2,440
2,440Sqft
 0.02
0.02Acre(Lot)
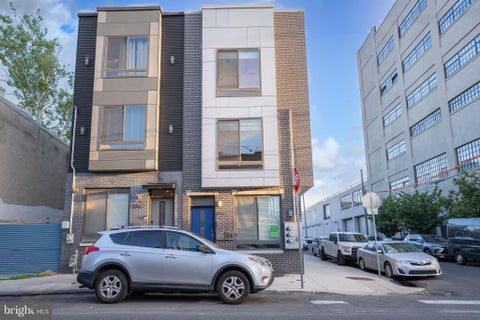
In a class of its own at this price level. Ground-up new construction, boldly imagined, signature Catalyst Builders quality. Notice the architectural precision and unflinching design selections. Timeless masonry exterior, exterior sconces, elevated private entrance with sleek steel staircase and black paneled entry. Step into wide-open main level, an unexpected and impeccable collection of solid red-oak floors, paneled wainscoting, crown molding, statement floating staircase with hand-stained reclaimed treads, custom black steel railing and balustrades, integrated low-level stair lighting; in-ceiling Bluetooth sound, ambient task lighting. Dream kitchen with flat-panel matte-black full-height cabinetry including floor-to-ceiling pantry, deep ocean-glazed tile, floating shelves and sculptur

 Property Details
 Map
Map
 Map
Map
What's Nearby
Nearby Areas
 Features
-
Bedroom Information
Total beds: 4Bathroom Information
Total Baths: 3 Full Baths: 3Room Information
Has Basement: Yes Basement: Finished -
Interior Features
Appliances: Electric Water Heater -
Heating & Cooling
Has Heating: Yes Heating: Electric, Forced Air, Heat Pump Has Cooling: Yes Cooling: Central Air, Electric
-
Building Information
Year Built: 2026 Building Area Total: 2440 Construction Materials: Brick, Vinyl Siding Pool Features: None Private Pool: No
-
Lot Information
Lot Size Acres: 0.02 Lot Size Source: Assessor Lot Size Square Feet: 943Property Information
Subdivision: BREWERYTOWN Source Property Type: Residential Postal Code Plus 4: 2750 Property SubType: Townhouse Levels: Three Or More Property Age: 0
-
Listing Price Information
Listing Price: $575000
-
Tax Information
Parcel Number: 324054900 Tax Lot: 312 Tax Year: 2026 Annual Tax: $6632
-
Parking Information
On Street
-
Location Information
Direction: Corner of Cecil B Moore and W Glenwood Avenue WaterSource: Public
How much is this property worth?
Curious about this home's true market value? Use our free Home Evaluation Tool to instantly get a personalized Comparative Market Analysis (CMA) report. Make smarter, data-driven decisions before you buy.

Nearby Home Value
| Address | Estimate | Bed | Bath | Sq. Ft | Lot Size |
|---|---|---|---|---|---|
| 1233 N Lecount Street, Philadelphia, PA, 19121 | $299,999 | 2 | 3 | 822 | 0.02 Acre |
| 1213 N 15th Street #UNI.., Philadelphia, PA, 19121 | $349,900 | 2 | 2 | 928 | 0.03 Acre |
| 1542 N 15th Street, Philadelphia, PA, 19121 | $1,200,000 | 7 | -- | 4,230 | 0.08 Acre |
| 1511 W Flora Street, Philadelphia, PA, 19121 | $425,000 | 4 | 4 | -- | 0.01 Acre |
| 1519 W Thompson Street, Philadelphia, PA, 19121 | $240,000 | 2 | 1 | 864 | 0.01 Acre |
| 1523 Fontain Street, Philadelphia, PA, 19121 | $265,000 | 5 | 2 | 1,498 | 0.02 Acre |
| 1533 Fontain Street, Philadelphia, PA, 19121 | $169,000 | 4 | 2 | 1,498 | 0.02 Acre |
| 2021 N 16th Street, Philadelphia, PA, 19121 | $350,000 | 5 | 5 | 2,301 | 0.03 Acre |
| 1618 W Diamond Street, Philadelphia, PA, 19121 | $338,000 | 4 | 2 | 1,647 | 0.05 Acre |
| 1844 N 16th Street, Philadelphia, PA, 19121 | $399,900 | 6 | 3 | 2,784 | -- |
Similar Townhouse To 2943 Cecil B Moore Avenue
Nearby For Sale

The data relating to real estate for sale on this website appears in part through the BRIGHT Internet Data Exchange program, a voluntary cooperative exchange of property listing data between licensed real estate brokerage firms in which ByOwner participates, and is provided by BRIGHT through a licensing agreement. The information provided by this website is for the personal, non-commercial use of consumers and may not be used for any purpose other than to identify prospective properties consumers may be interested in purchasing. Some properties which appear for sale on this website may no longer be available because they are under contract, have closed or are no longer being offered for sale. Information Deemed Reliable But Not Guaranteed. Copyright © 2026 Bright MLS. All rights reserved.
ByOwner last updated this listing 09/06/2026 @ 20:59
More Cities with for Sale by Owner Homes
- Philadelphia Homes For Sale By Owner
- Huntingdon Valley Homes For Sale By Owner
- Feasterville Trevose Homes For Sale By Owner
- Bensalem Homes For Sale By Owner
- Southampton Homes For Sale By Owner
- Jenkintown Homes For Sale By Owner
- Edgewater Park Homes For Sale By Owner
- Delanco Homes For Sale By Owner
- Croydon Homes For Sale By Owner
- Willow Grove Homes For Sale By Owner
- Abington Homes For Sale By Owner
- Cheltenham Homes For Sale By Owner
- Fort Washington Homes For Sale By Owner
- Hatboro Homes For Sale By Owner
- Beverly Homes For Sale By Owner
- Richboro Homes For Sale By Owner
- Langhorne Homes For Sale By Owner
- Warminster Homes For Sale By Owner
- Riverton Homes For Sale By Owner
- Wyncote Homes For Sale By Owner
Homes around $575,000






Verify Your Email
Please enter the 6-digit verification code
sent to your email address.
Verify Your Phone Number
Please enter the 6-digit verification code
sent to your mobile phone.