
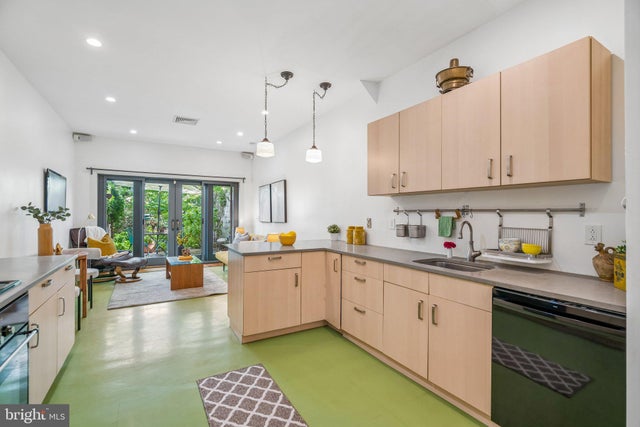
MLS: #PAPH2674026, Listed By: Katherine Vail, Elfant Wissahickon-Rittenhouse Square, Source:Bright MLS
1323 N 4th Street
PHILADELPHIA, PA 19122

 3
3
Bed
 2
2
Bath
 1,634
1,634Sqft
 0.04
0.04Acre(Lot)
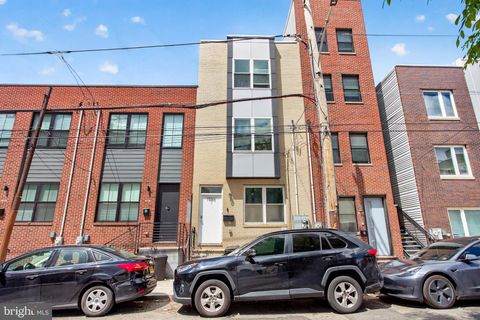
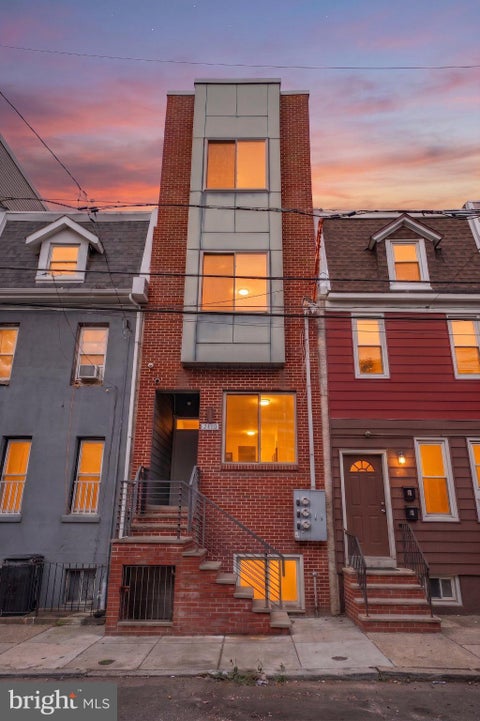
Some homes feel special the moment you walk in and keep surprising you with one-of-a-kind details. This custom home features a street-to-street lot with a parking space off the mature garden, original wide-plank pine floors, radiant kitchen floors, on demand water system and exposed brick with a two-story wall of windows, three skylights, a custom iron staircase with walnut treads, a clawfoot tub, and built-ins throughout-you have a rare combination of handcrafted finishes, light, and city convenience.It all starts in the front hall, where a built-in bench waits for bags, shoes, and the day's mail, and the pine floors carry you straight back to a wall of glass and greenery. A full bath on the main floor makes it easy to have everyone over for a backyard barbecue. At the heart of the home,

 Property Details
 Map
Map
 Map
Map
What's Nearby
Nearby Areas
 Features
-
Bedroom Information
Total beds: 3Bathroom Information
Total Baths: 2 Full Baths: 2Room Information
Has Basement: Yes Basement: Partially Finished, Interior Entry -
Flooring Information
Hardwood, Wood -
Roofing Information
Flat -
Interior Features
Ceiling Fan(s), Pantry, Recessed Lighting, Walk-In Closet(s), High Ceilings, Built-in Features, Open Floorplan, Soaking Tub Roof: Flat Appliances: Range, Gas Range, Gas Oven, Built-In Range, Dishwasher, Cooktop, Dryer, Exhaust Fan, Instant Hot Water, Refrigerator, Washer, Microwave Laundry Features: Main Level Window Features: Skylight(s) -
Heating & Cooling
Has Heating: Yes Heating: Exhaust Fan, Natural Gas, Forced Air Has Cooling: Yes Cooling: Central Air, Ceiling Fan(s), Electric
-
Building Information
Year Built: 1920 Building Area Total: 1634 Patio And Porch Features: Patio Pool Features: None Private Pool: No -
Exterior Features
Exterior Features: Other, Lighting
-
Lot Information
Lot Size Acres: 0.04 Lot Size Source: Assessor Lot Size Square Feet: 1558Property Information
Subdivision: OLDE KENSINGTON Source Property Type: Residential Postal Code Plus 4: 4413 Property SubType: Townhouse Levels: Three Or More Property Age: 106
-
Listing Price Information
Listing Price: $600000
-
Tax Information
Parcel Number: 182217620 Tax Lot: 135 Tax Year: 2026 Annual Tax: $6401
-
Parking Information
Parking Total: 1 Private, Gravel, Driveway, OtherGarage Information
Pets Allowed: Yes
-
Location Information
Direction: Please use GPS WaterSource: Public
How much is this property worth?
Curious about this home's true market value? Use our free Home Evaluation Tool to instantly get a personalized Comparative Market Analysis (CMA) report. Make smarter, data-driven decisions before you buy.

Nearby Home Value
| Address | Estimate | Bed | Bath | Sq. Ft | Lot Size |
|---|---|---|---|---|---|
| 1843 Jade Way, Philadelphia, PA, 19122 | $775,000 | 3 | 4 | 2,450 | -- |
| 1421 N Front Street, Philadelphia, PA, 19122 | $1,975,000 | 4 | -- | 7,560 | 0.04 Acre |
| 1812 N Front Street, Philadelphia, PA, 19122 | $284,999 | 4 | 3 | 1,611 | 0.02 Acre |
| 2137 N Hope St, Philadelphia, PA, 19122 | $225,000 | 4 | 1 | 1,428 | 0.02 Acre |
| 110 Diamond Street, Philadelphia, PA, 19122 | $250,000 | 4 | 2 | 2,315 | 0.03 Acre |
| 1431 N Howard Street, Philadelphia, PA, 19122 | $479,900 | 4 | 2 | 1,800 | 0.02 Acre |
| 1231 N Howard Street, Philadelphia, PA, 19122 | $725,000 | 5 | 4 | 3,180 | 0.04 Acre |
| 1759 Waterloo Street, Philadelphia, PA, 19122 | $750,000 | 3 | 3 | 2,800 | 0.01 Acre |
| 133 W Norris Street, Philadelphia, PA, 19122 | $475,000 | 3 | 3 | 1,680 | 0.02 Acre |
| 1770 Waterloo Street, Philadelphia, PA, 19122 | $435,000 | 3 | 3 | 1,604 | 0.01 Acre |
Similar Townhouse To 1323 N 4th Street
Nearby For Sale

The data relating to real estate for sale on this website appears in part through the BRIGHT Internet Data Exchange program, a voluntary cooperative exchange of property listing data between licensed real estate brokerage firms in which ByOwner participates, and is provided by BRIGHT through a licensing agreement. The information provided by this website is for the personal, non-commercial use of consumers and may not be used for any purpose other than to identify prospective properties consumers may be interested in purchasing. Some properties which appear for sale on this website may no longer be available because they are under contract, have closed or are no longer being offered for sale. Information Deemed Reliable But Not Guaranteed. Copyright © 2026 Bright MLS. All rights reserved.
ByOwner last updated this listing 10/05/2026 @ 04:06
More Cities with for Sale by Owner Homes
- Philadelphia Homes For Sale By Owner
- Huntingdon Valley Homes For Sale By Owner
- Feasterville Trevose Homes For Sale By Owner
- Bensalem Homes For Sale By Owner
- Southampton Homes For Sale By Owner
- Jenkintown Homes For Sale By Owner
- Edgewater Park Homes For Sale By Owner
- Delanco Homes For Sale By Owner
- Croydon Homes For Sale By Owner
- Willow Grove Homes For Sale By Owner
- Abington Homes For Sale By Owner
- Cheltenham Homes For Sale By Owner
- Fort Washington Homes For Sale By Owner
- Hatboro Homes For Sale By Owner
- Beverly Homes For Sale By Owner
- Richboro Homes For Sale By Owner
- Langhorne Homes For Sale By Owner
- Warminster Homes For Sale By Owner
- Riverton Homes For Sale By Owner
- Wyncote Homes For Sale By Owner
Homes around $600,000









Verify Your Email
Please enter the 6-digit verification code
sent to your email address.
Verify Your Phone Number
Please enter the 6-digit verification code
sent to your mobile phone.