
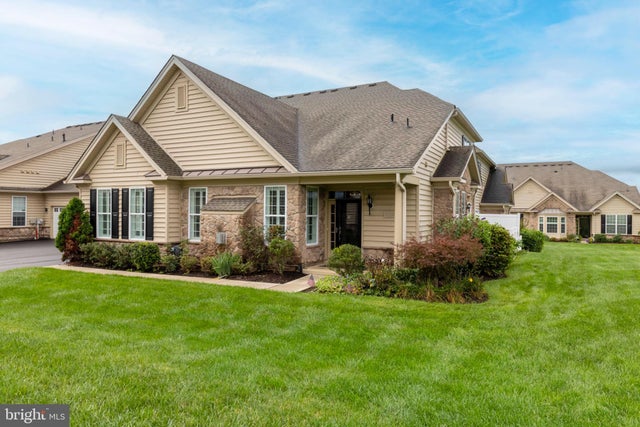
MLS: #PABU2132446, Listed By: Lindsay Betz, Quinn & Wilson, Inc., Source:Bright MLS
4211 Spalding Drive
PERKASIE, PA 18944

 3
3
Bed
 3
3
Bath
 2,649
2,649Sqft
 0.10
0.10Acre(Lot)
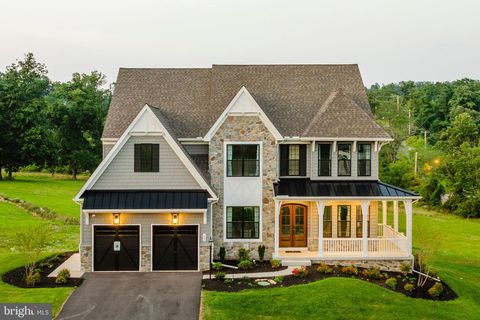
Welcome to 4211 Spalding Drive, an extensively upgraded Martin model with a third-bedroom addition in Regency at Hilltown, a highly sought-after gated 55+ active-adult community in Hilltown Township, Bucks County. Built in 2018, this exceptional residence offers 2,649 square feet of above-grade luxury living space on a premium pond-side homesite just steps from the clubhouse, blending main-level living with refined finishes, flexible second-floor space, and impressive storage. From the moment you enter, soaring ceilings, abundant natural light, and an open upper-level overlook create an airy, welcoming atmosphere, while walnut hardwood flooring, an oak staircase with decorative metal balusters, custom plantation shutters, upgraded recessed lighting with dimmers, and detailed millwork bring

 Property Details
 Open House
- 10/04 11 AM-1 PM
 Map
Map
 Map
Map
What's Nearby
Nearby Areas
Features
-
Bedroom Information
Total beds: 3Bathroom Information
Total Baths: 3 Full Baths: 2 Half Baths: 1 -
Flooring Information
Wood, Ceramic Tile, Carpet, Hardwood -
Roofing Information
Shingle -
Interior Features
Eat-in Kitchen, Bar, Kitchen Island, Pantry, Recessed Lighting, Sound System, Walk-In Closet(s), Ceiling Fan(s), Vaulted Ceiling(s), High Ceilings, Tray Ceiling(s), Crown Molding, Open Floorplan Roof: Shingle Appliances: Range, Oven, Washer, Gas Water Heater, Built-In Range, Dishwasher, Disposal, Exhaust Fan, Range Hood, Stainless Steel Appliance(s), Water Heater, Refrigerator, Ice Maker, Microwave, Water Purifier Laundry Features: Laundry Room, Main Level Window Features: Window Coverings, Insulated Windows, Screens, Double Pane Windows, Window Treatments -
Heating & Cooling
Has Heating: Yes Heating: Exhaust Fan, Propane, Forced Air Has Cooling: Yes Cooling: Central Air, Ceiling Fan(s), Electric
-
Building Information
Year Built: 2018 Building Area Total: 2649 Construction Materials: Frame Patio And Porch Features: Patio Pool Features: Community Private Pool: No View: Water, Pond Association Fee Frequency: Monthly -
Exterior Features
Exterior Features: Awning(s), Lighting
-
Lot Information
Lot Size Acres: 0.1 Lot Size Source: Assessor Lot Size Square Feet: 4251Property Information
Subdivision: REGENCY AT HILLTOWN Source Property Type: Residential Postal Code Plus 4: 4447 Zoning Description: Age Qualified Residential Community Property SubType: Townhouse Levels: Two Property Age: 8
-
Listing Price Information
Listing Price: $724900
-
Tax Information
Parcel Number: 15-017-156 Tax Lot: 156 Tax Year: 2026 Annual Tax: $8128
-
Parking Information
Parking Total: 4 Garage Door Opener, Garage, Driveway, Inside Entrance, AttachedGarage Information
Has Garage: Yes Has Attached Garage: Yes Garage Space: 2 Pets Allowed: Number Limit, YesHomeowners Association InformationHas Association: Yes Included Fees: Snow Removal, Trash, Maintenance Grounds HOA: $406.00 Association Amenities: Billiard Room, Clubhouse, Fitness Center, Game Room, Meeting Room, Party Room, Tennis Court(s), Gated, Jogging Path, Shuffleboard Court Community Features: Pool
-
Location Information
Direction: Turn onto Webb Drive from 313, enter code at security gate, turn left onto Spalding Drive. Driveway entrance is the 5th on your right and house is the rear left unit. WaterSource: Public Security Features: Smoke Detector(s), Security System, Security Gate
How much is this property worth?
Curious about this home's true market value? Use our free Home Evaluation Tool to instantly get a personalized Comparative Market Analysis (CMA) report. Make smarter, data-driven decisions before you buy.

Nearby Home Value
| Address | Estimate | Bed | Bath | Sq. Ft | Lot Size |
|---|---|---|---|---|---|
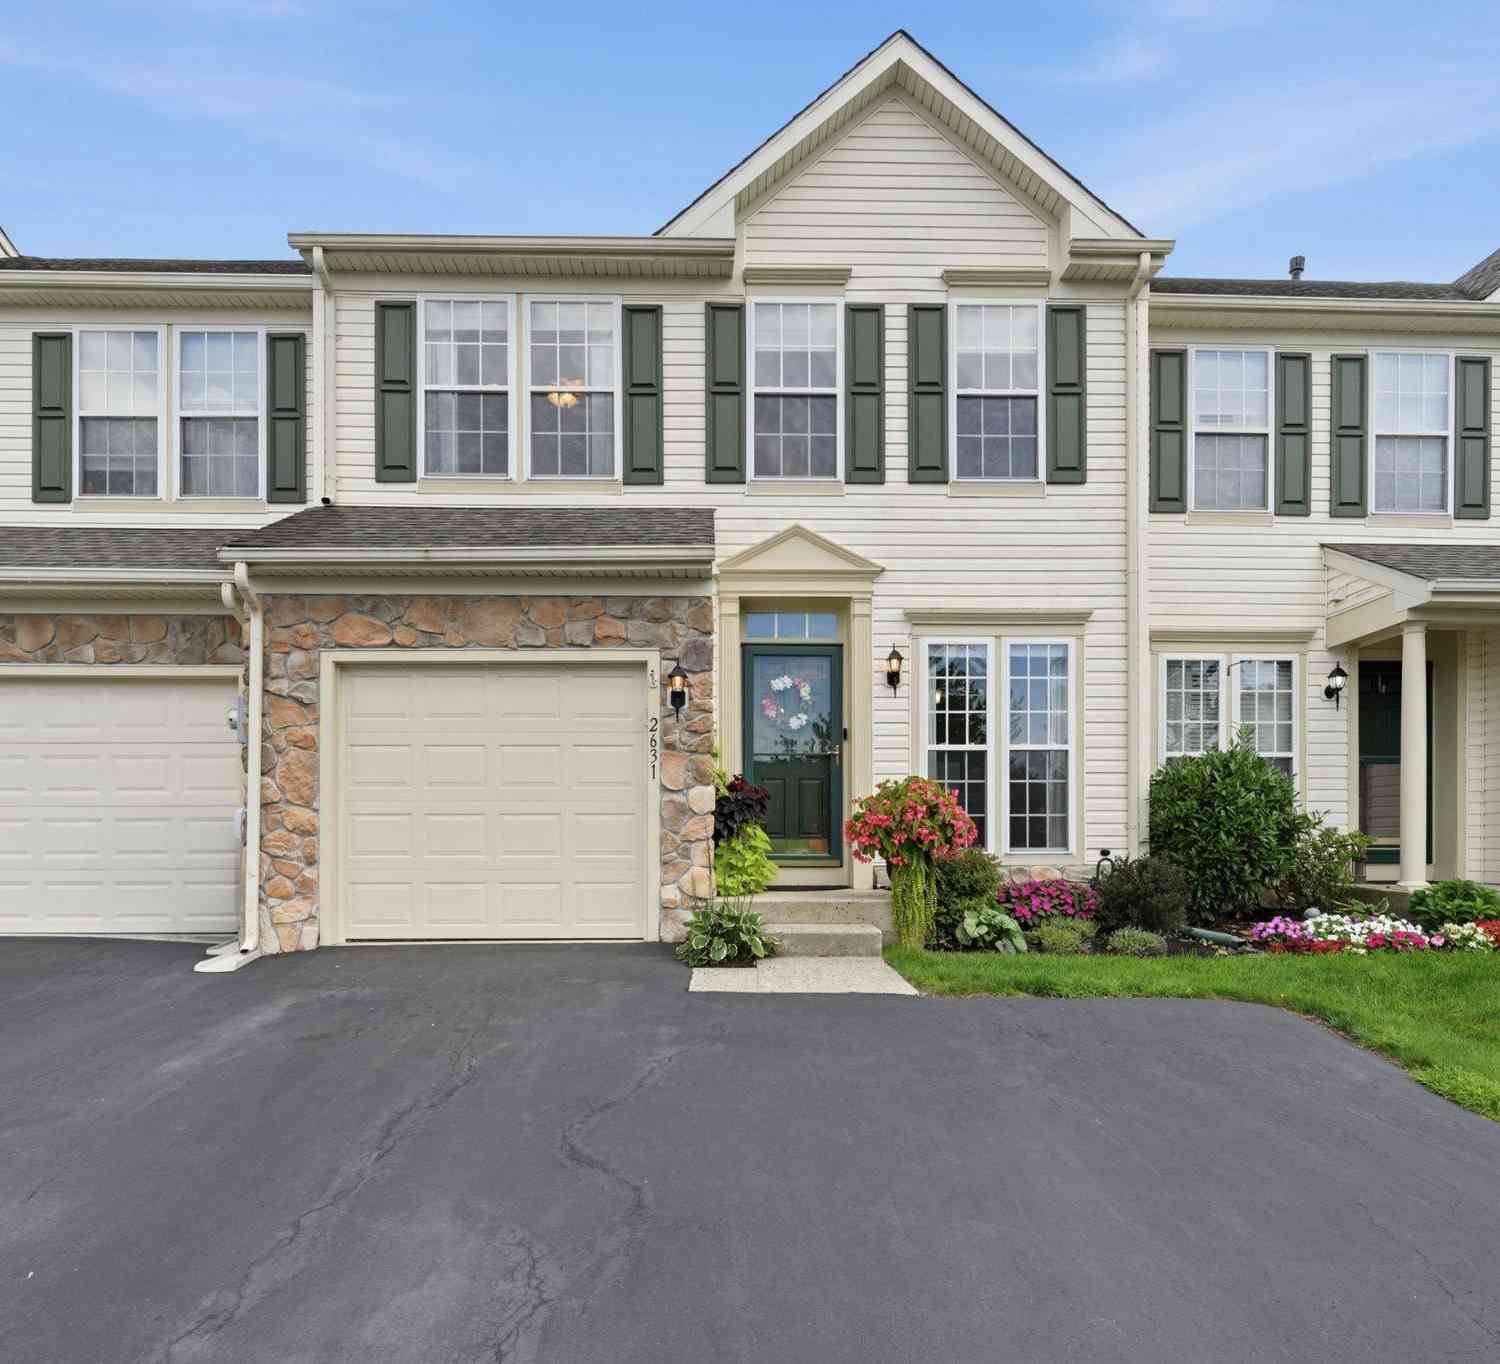
| 2361 Crabapple Circle, Perkasie, PA, 18944 | $479,900 | 3 | 4 | 2,651 | 0.07 Acre |
| 122 Wigton Circle, Perkasie, PA, 18944 | $385,000 | 3 | 2 | 1,686 | 0.08 Acre |
| 482 Buchanan Road, Perkasie, PA, 18944 | $440,000 | 3 | 3 | 2,182 | 0.06 Acre |
| 2518 Peachtree Drive, Perkasie, PA, 18944 | $449,000 | 3 | 3 | 2,256 | 0.14 Acre |
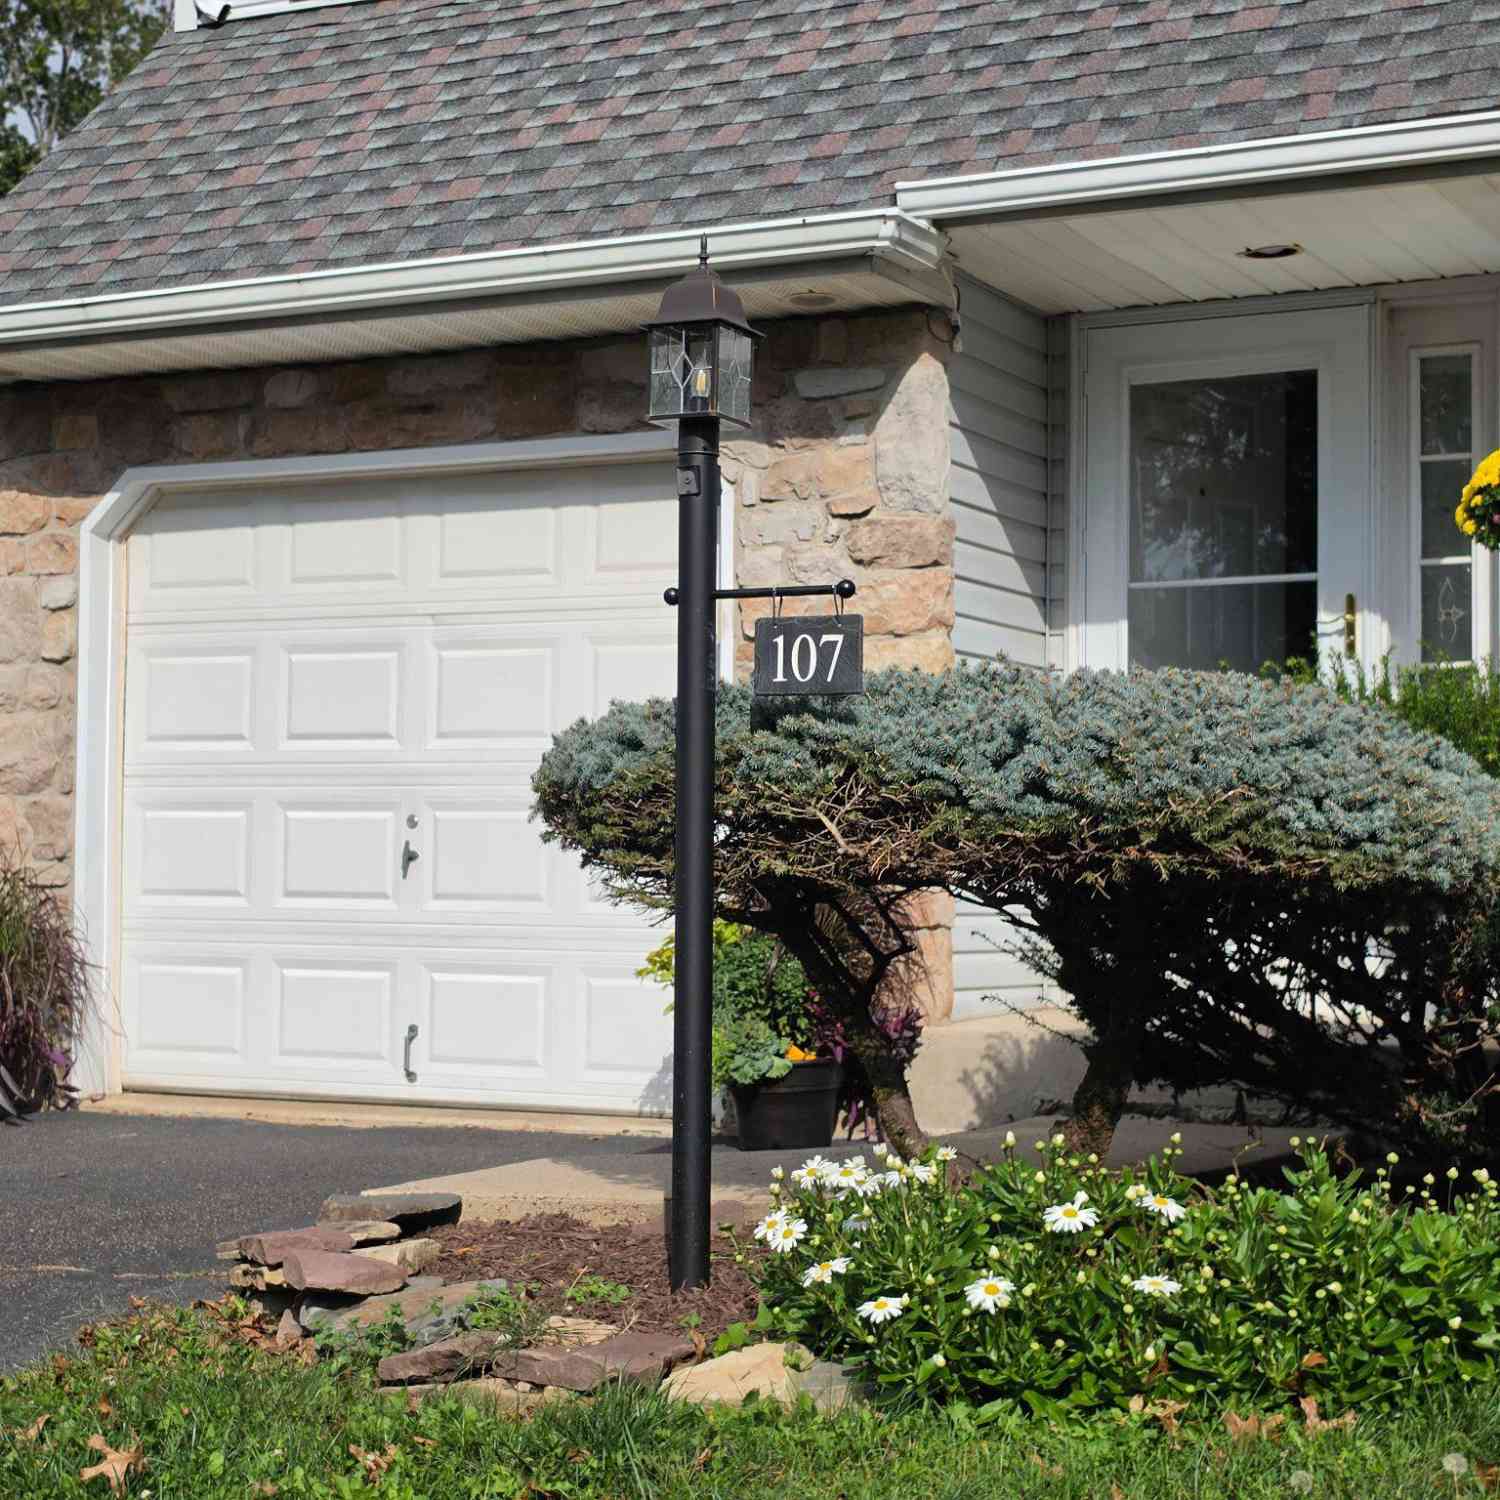
| 107 Misty Meadow, Perkasie, PA, 18944 | $429,900 | 4 | 4 | 1,536 | 0.14 Acre |
| 258 N 4th Street, Perkasie, PA, 18944 | $330,000 | 3 | 2 | 1,140 | 0.04 Acre |
| 52 N Eighth St St, Perkasie, PA, 18944 | $450,000 | 3 | 3 | 1,901 | 0.07 Acre |
| 40 N Eighth Street, Perkasie, PA, 18944 | $494,695 | 3 | 3 | 1,901 | 0.07 Acre |
Similar Townhouse To 4211 Spalding Drive
Nearby For Sale
The data relating to real estate for sale on this website appears in part through the BRIGHT Internet Data Exchange program, a voluntary cooperative exchange of property listing data between licensed real estate brokerage firms in which ByOwner participates, and is provided by BRIGHT through a licensing agreement. The information provided by this website is for the personal, non-commercial use of consumers and may not be used for any purpose other than to identify prospective properties consumers may be interested in purchasing. Some properties which appear for sale on this website may no longer be available because they are under contract, have closed or are no longer being offered for sale. Information Deemed Reliable But Not Guaranteed. Copyright © 2026 Bright MLS. All rights reserved.
ByOwner last updated this listing 10/02/2026 @ 17:01
More Cities with for Sale by Owner Homes
- Perkasie Homes For Sale By Owner
- Silverdale Homes For Sale By Owner
- Sellersville Homes For Sale By Owner
- Dublin Homes For Sale By Owner
- Fountainville Homes For Sale By Owner
- Line Lexington Homes For Sale By Owner
- Souderton Homes For Sale By Owner
- Telford Homes For Sale By Owner
- Chalfont Homes For Sale By Owner
- Hatfield Homes For Sale By Owner
- Quakertown Homes For Sale By Owner
- Colmar Homes For Sale By Owner
- Doylestown Homes For Sale By Owner
- Pipersville Homes For Sale By Owner
- Ottsville Homes For Sale By Owner
- Lansdale Homes For Sale By Owner
- Kintnersville Homes For Sale By Owner
- Harleysville Homes For Sale By Owner
- Green Lane Homes For Sale By Owner
- Warrington Homes For Sale By Owner
Homes around $724,900







Verify Your Email
Please enter the 6-digit verification code
sent to your email address.
Verify Your Phone Number
Please enter the 6-digit verification code
sent to your mobile phone.