

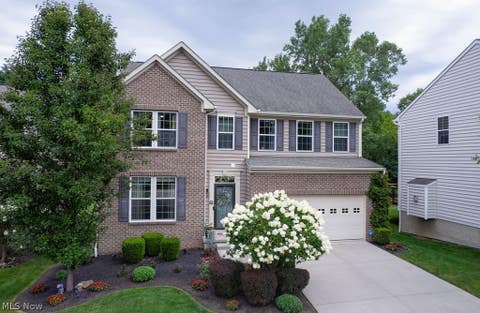
4954 Lake View Drive
Peninsula, OH 44264

 3
3
Bed
 4
4
Bath
 3,164
3,164Sqft
 0.15
0.15Acre(Lot)
Located in the highly sought-after Hudson City School District, this move-in-ready home makes everyday living easy with an HOA that handles lawn care and snow removal, giving you more time to enjoy everything this exceptional community has to offer. Whether you're searching for your first home, looking for more room to grow, or ready to downsize without giving up space or comfort, this beautifully home offers the perfect combination of convenience, lifestyle, and location. Inside, you'll find a bright, open floor plan with soaring vaulted ceilings, hardwood floors, fresh paint, new carpet, granite countertops, updated lighting and ceiling fans, remote window coverings, newer French doors, a newer garage door, and thoughtful built-in storage throughout. The spacious kitchen flows effortle

 Property Details
 Map
Map
 Map
Map
What's Nearby
Nearby Areas
 Features
-
Bedroom Information
Total beds: 3Bathroom Information
Total Baths: 4 Full Baths: 3 Half Baths: 1Room Information
Rooms Total: 9 Has Basement: Yes Basement: Finished, Walk-Out Access -
Roofing Information
Asphalt, Fiberglass -
Interior Features
Roof: Asphalt, Fiberglass -
Heating & Cooling
Has Heating: Yes Heating: Forced Air Has Cooling: Yes Cooling: Central Air Water front: 1
-
Building Information
Year Built: 2006 Construction Materials: Stone, Vinyl Siding Stories: 2 Private Pool: No Association Fee Frequency: Monthly
-
Lot Information
Main Square Feet: 0.1545 Acres Lot Size Acres: 0.1545 Lot Size Source: Public Records Lot Description: WaterfrontProperty Information
Subdivision: Hidden Lakes PUD Ph I Source Property Type: Residential Property SubType: Townhouse Levels: Two Property Age: 20
-
Listing Price Information
Listing Price: $529000 Original Price: $575000
-
Tax Information
Parcel Number: 3700329 Tax Year: 2024 Annual Tax: $6626 Tax Legal Desc: HIDDEN LAKES P.U.D.SUBDVN PHASE 1 LOT 105 ALL
-
Parking Information
GarageGarage Information
Has Garage: Yes Garage Space: 2Homeowners Association InformationHas Association: Yes Included Fees: Maintenance Grounds, Snow Removal HOA: $135.00
-
Location Information
Direction: South on Akron Cleveland. Turn right on Hidden Lake Ln. Turn left on Lake View Dr WaterSource: Public
How much is this property worth?
Curious about this home's true market value? Use our free Home Evaluation Tool to instantly get a personalized Comparative Market Analysis (CMA) report. Make smarter, data-driven decisions before you buy.

The data relating to real estate for sale on this website comes in part from the Internet Data Exchange program of MLS Now. Real estate listings are marked with the Internet Data Exchange logo and detailed information about them includes the name of the listing broker(s). Information Deemed Reliable But Not Guaranteed.
ByOwner last updated this listing 08/15/2026 @ 16:16
More Cities with for Sale by Owner Homes
- Peninsula Homes For Sale By Owner
- Hudson Homes For Sale By Owner
- Richfield Homes For Sale By Owner
- Bath Homes For Sale By Owner
- Brecksville Homes For Sale By Owner
- Macedonia Homes For Sale By Owner
- Stow Homes For Sale By Owner
- Cuyahoga Falls Homes For Sale By Owner
- Twinsburg Homes For Sale By Owner
- Munroe Falls Homes For Sale By Owner
- Broadview Heights Homes For Sale By Owner
- Hinckley Homes For Sale By Owner
- Bedford Homes For Sale By Owner
- Fairlawn Homes For Sale By Owner
- Streetsboro Homes For Sale By Owner
- North Royalton Homes For Sale By Owner
- Tallmadge Homes For Sale By Owner
- Independence Homes For Sale By Owner
- Parma Homes For Sale By Owner
- Aurora Homes For Sale By Owner
Homes around $529,000




Verify Your Email
Please enter the 6-digit verification code
sent to your email address.