
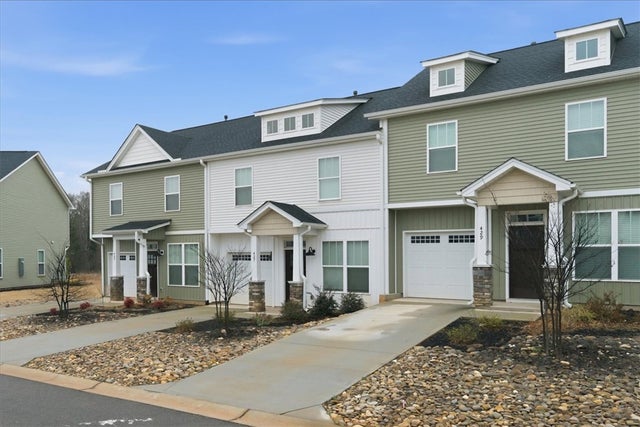
427 Bee Cove Way
Pendleton, SC 29670

 3
3
Bed
 3
3
Bath
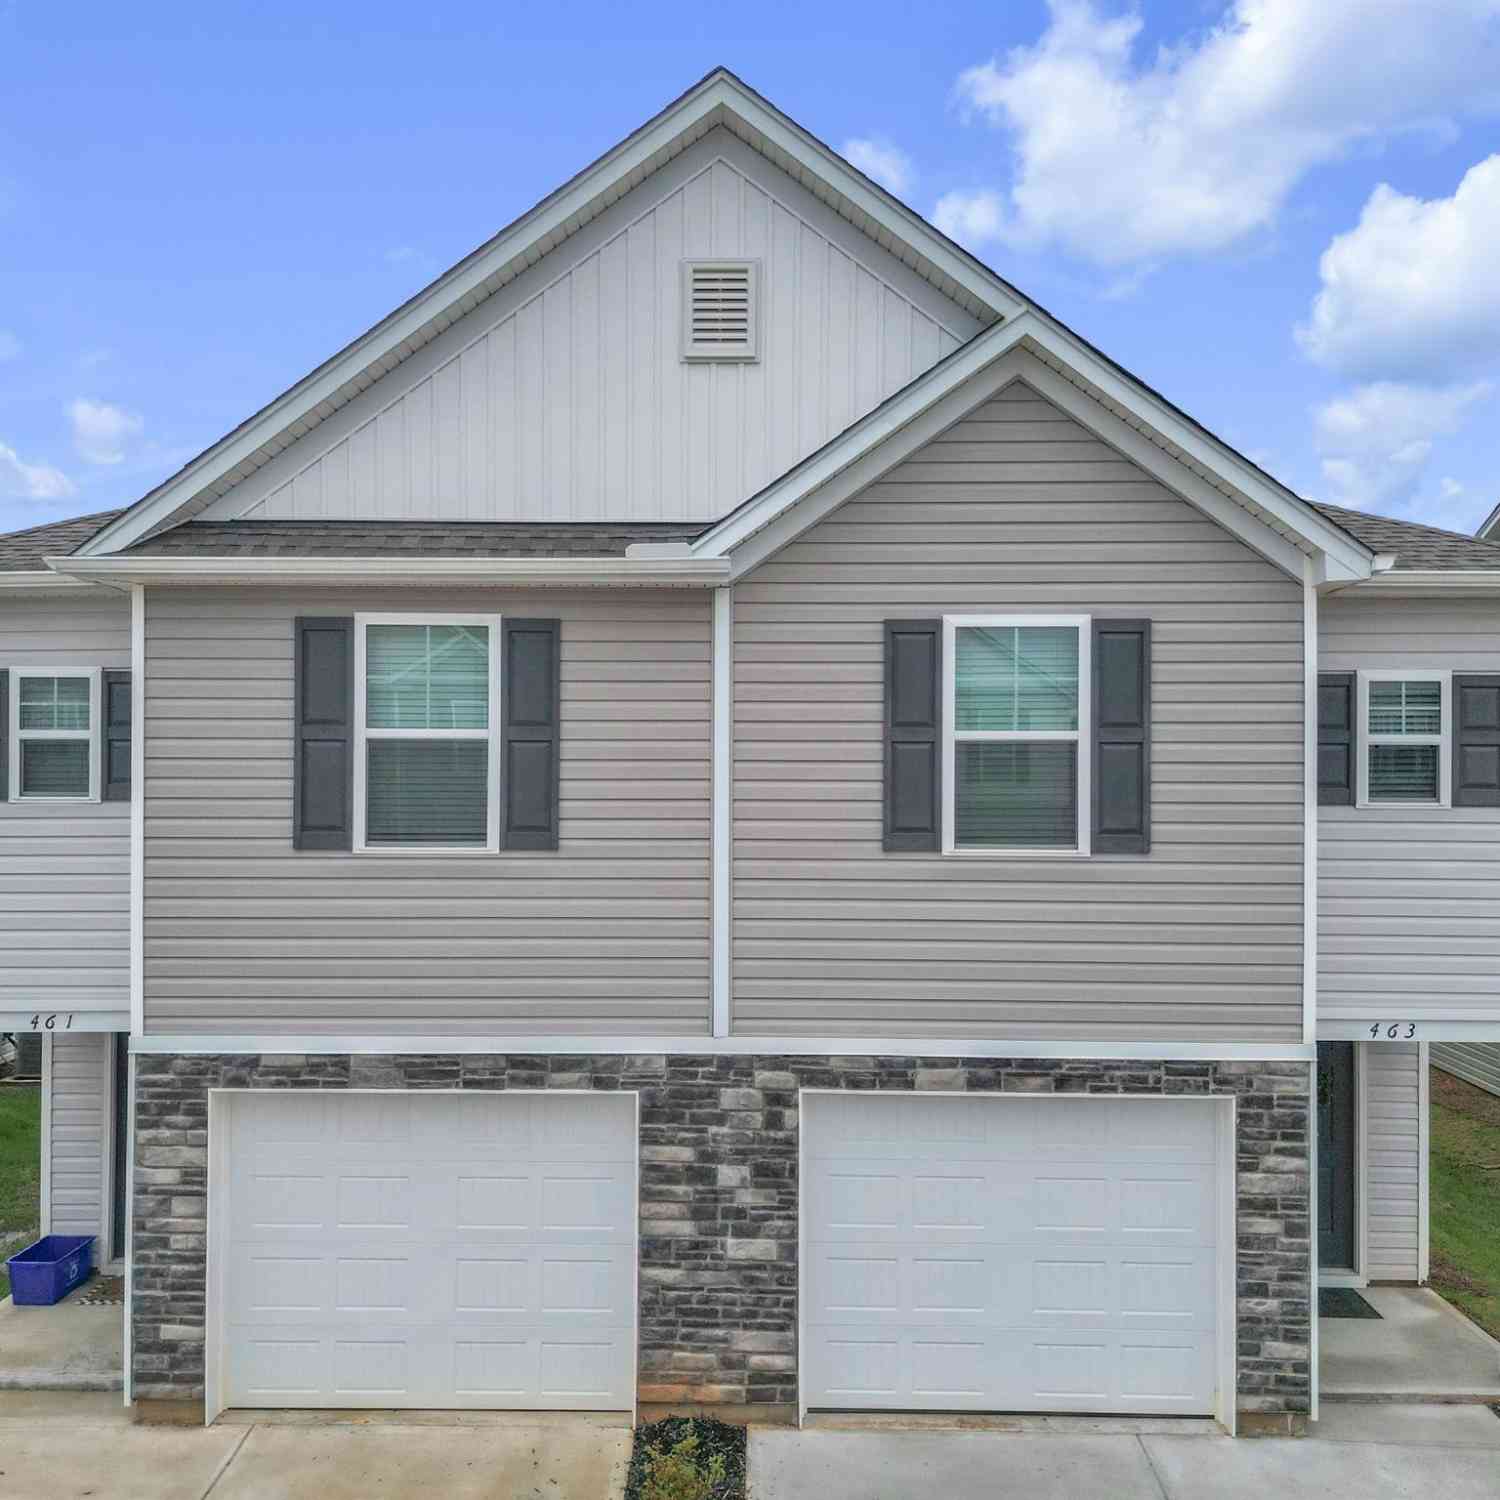
BETTER THAN NEW! Welcome to 427 Bee Cove Way, a beautifully crafted 2024 townhome offering the perfect blend of modern design, low-maintenance living, and an unbeatable location just minutes from Clemson University. Whether you're searching for a full-time residence, a weekend retreat for Clemson game days, or an investment opportunity, this exceptional 3-bedroom, 2.5-bath home checks every box. The thoughtfully designed open-concept floor plan is filled with natural light and showcases stylish finishes throughout. The spacious living area is anchored by a cozy fireplace and flows seamlessly into the dining area and contemporary kitchen, creating the perfect space for entertaining or everyday living. The well-appointed kitchen features modern cabinetry, quality appliances, generous counter

 Property Details
 Map
Map
 Map
Map
What's Nearby
Nearby Areas
 Features
-
Bedroom Information
Total beds: 3Bathroom Information
Total Baths: 3 Full Baths: 2 Half Baths: 1Room Information
Basement: None -
Flooring Information
Carpet, Vinyl -
Roofing Information
Shingle -
Interior Features
Ceiling Fan(s), Granite Counters Roof: Shingle Appliances: Cooktop, Dishwasher, Electric Oven, Electric Range, Disposal, Gas Water Heater, Microwave, Refrigerator Laundry Features: Laundry Room Window Features: Insulated Windows -
Heating & Cooling
Has Heating: Yes Heating: Heat Pump, Hot Water, Natural Gas Has Cooling: Yes Cooling: Ceiling Fan(s), Heat Pump
-
Building Information
Year Built: 2024 Construction Materials: Stone, Vinyl Siding Stories: 2 Patio And Porch Features: Patio Private Pool: No Association Fee Frequency: Annually
-
Lot Information
Lot Description: City Lot, Level, WoodedProperty Information
Subdivision: The Falls At Meehan Source Property Type: Residential Property SubType: Townhouse Levels: Two Property Age: 2
-
Listing Price Information
Listing Price: $215000
-
Tax Information
Parcel Number: 410503042 Tax Year: 2025 Annual Tax: $4192
-
Parking Information
Attached, Garage, Garage Door OpenerGarage Information
Has Garage: Yes Has Attached Garage: Yes Garage Space: 1Homeowners Association InformationHas Association: Yes Included Fees: Maintenance Grounds HOA: $2,268.00
-
School Information
Elementary School: Pendleton ElemJunior High School: Riverside MiddlSenior High School: Pendleton High -
Utility Information
Cable Available, Electricity Available, Natural Gas Available, Sewer Available, Water Available -
Location Information
Direction: Hwy 123 south to Anderson Highway, left onto Westinghouse Road, left on Grassy Creek. The Falls at Meehan is on the right. WaterSource: Public
How much is this property worth?
Curious about this home's true market value? Use our free Home Evaluation Tool to instantly get a personalized Comparative Market Analysis (CMA) report. Make smarter, data-driven decisions before you buy.

Nearby Home Value
| Address | Estimate | Bed | Bath | Sq. Ft | Lot Size |
|---|---|---|---|---|---|
| 208 Grassy Creek Way, Pendleton, SC, 29670 | $342,500 | 4 | 3 | -- | 0.14 Acre |
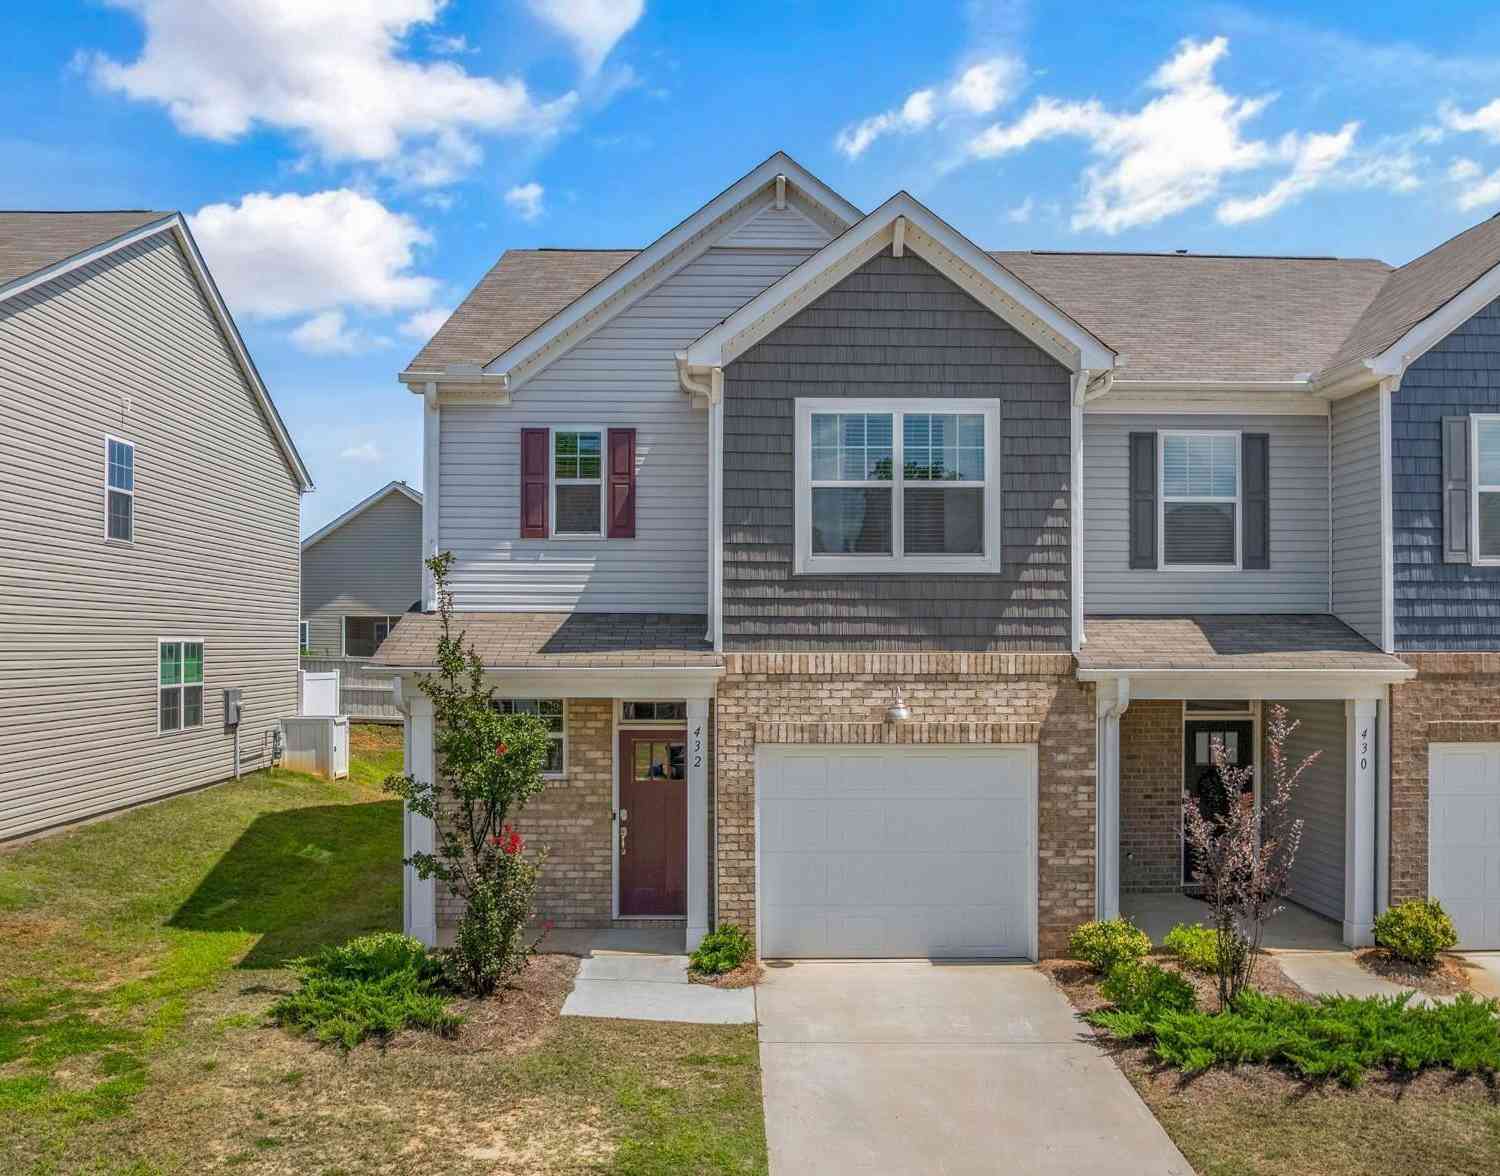
| 432 Bee Cove Way, Pendleton, SC, 29670 | $224,000 | 3 | 3 | -- | -- |
| 516 Brasstown Court, Pendleton, SC, 29670 | $228,000 | 3 | 3 | -- | -- |
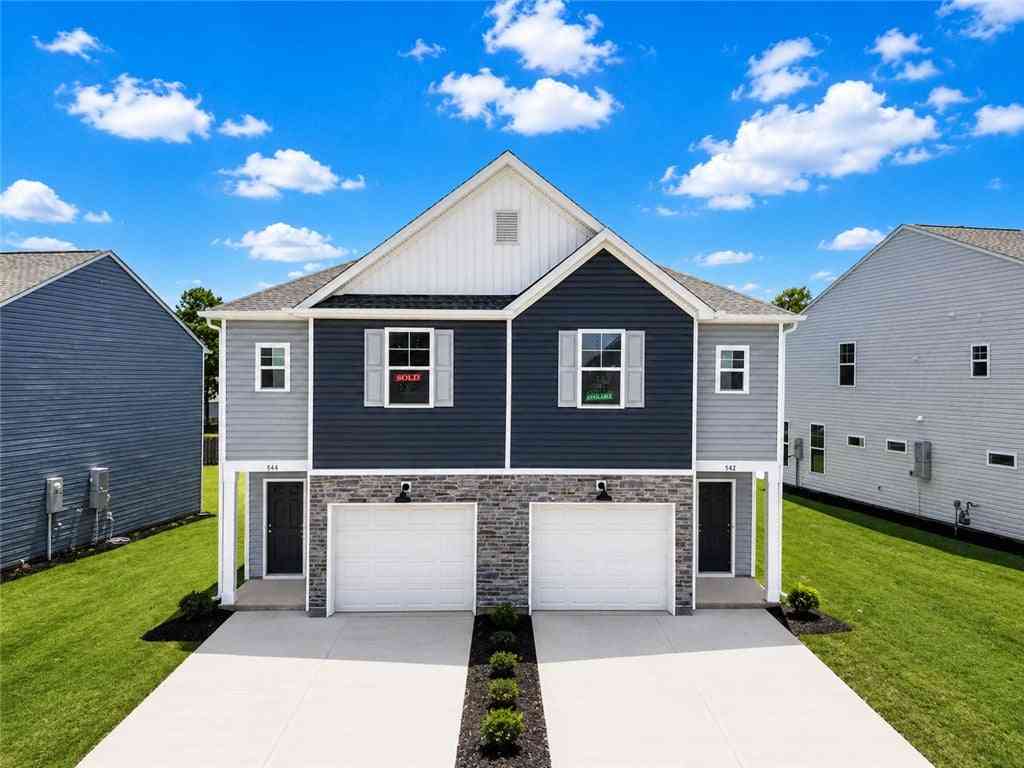
| 542 Seaborn Circle, Pendleton, SC, 29670 | $219,000 | 3 | 3 | -- | -- |
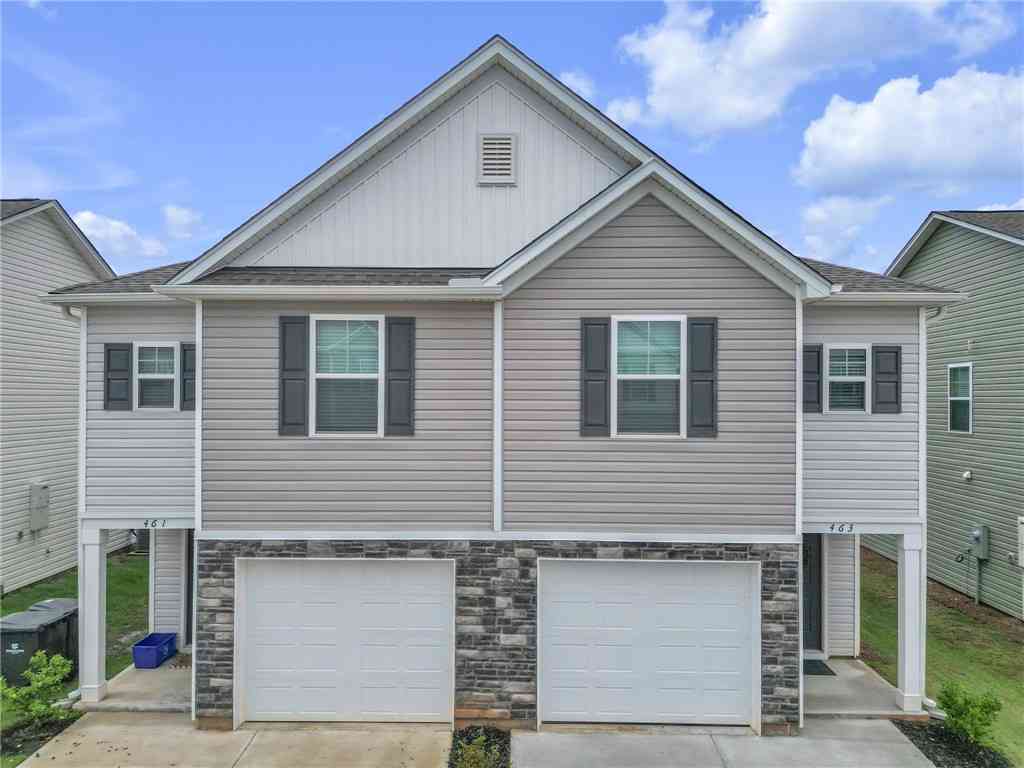
| 463 Seaborn Circle, Pendleton, SC, 29670 | $212,500 | 3 | 3 | -- | -- |
| 143 Adger Road, Pendleton, SC, 29670 | $212,990 | 3 | 3 | -- | -- |
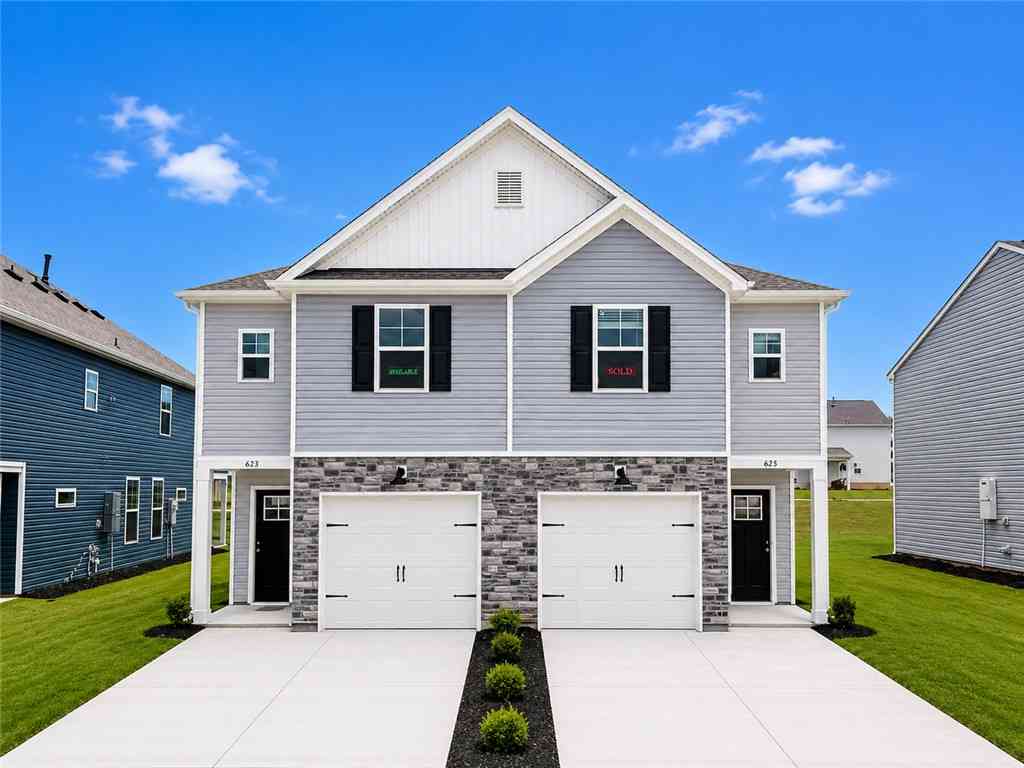
| 623 Seaborn Circle, Pendleton, SC, 29670 | $215,900 | 3 | 3 | -- | -- |
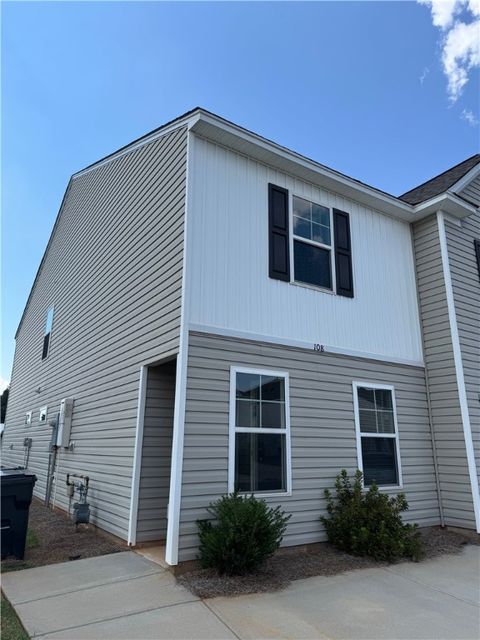
| 108 Adger Road, Pendleton, SC, 29670 | $215,000 | 3 | 3 | -- | -- |
| 158 Heritage Place Road, Pendleton, SC, 29670 | $249,900 | 3 | 2 | -- | -- |
Similar Townhouse To 427 Bee Cove Way
Nearby For Sale


This information is deemed reliable, but not guaranteed. Neither the Western Upstate Association of REALTORS® , Inc. or Western Upstate Multiple Listing Service of South Carolina, Inc., nor the listing broker, nor their agents or subagents are responsible for the accuracy of the information. The buyer is responsible for verifying all information. This information is provided by the Western Upstate Association of REALTORS® , Inc. and Western Upstate Multiple Listing Service of South Carolina, Inc. for use by its members and is not intended for the use for any other purpose. Copyright © 2026 Western Upstate Association of REALTORS®, Inc. All Rights Reserved.
ByOwner last updated this listing 09/15/2026 @ 16:39
More Cities with for Sale by Owner Homes
- Pendleton Homes For Sale By Owner
- Clemson Homes For Sale By Owner
- Central Homes For Sale By Owner
- Norris Homes For Sale By Owner
- Townville Homes For Sale By Owner
- Liberty Homes For Sale By Owner
- Seneca Homes For Sale By Owner
- Six Mile Homes For Sale By Owner
- Piedmont Homes For Sale By Owner
- Anderson Homes For Sale By Owner
- Pelzer Homes For Sale By Owner
- Williamston Homes For Sale By Owner
- Salem Homes For Sale By Owner
- Easley Homes For Sale By Owner
- Pickens Homes For Sale By Owner
- Belton Homes For Sale By Owner
- Fair Play Homes For Sale By Owner
- Starr Homes For Sale By Owner
- West Union Homes For Sale By Owner
- Westminster Homes For Sale By Owner
Homes around $215,000








Verify Your Email
Please enter the 6-digit verification code
sent to your email address.
Verify Your Phone Number
Please enter the 6-digit verification code
sent to your mobile phone.