
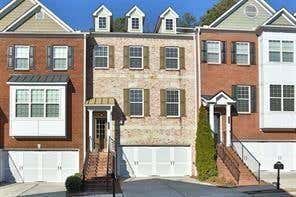
3322 Cameron Trail
Peachtree Corners, GA 30092

 3
3
Bed
 4
4
Bath
 2,433
2,433Sqft
 0.33
0.33Acre(Lot)
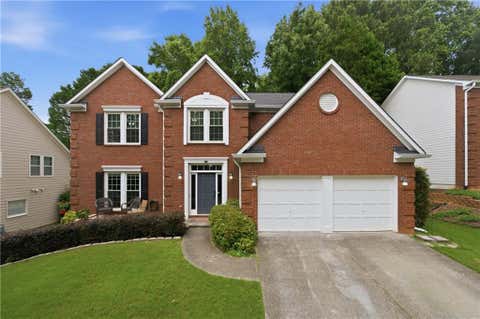
Highly Sought After Peachtree Corners! Fabulous 3 Story townhome in Gated Kedron Falls! Open and Spacious Floorplan! Stunning hardwood floors on main level. Kitchen with stained cabinetry, Stainless steel appliances, stone countertops and more! Cozy Family Room with Fireplace, Dining Room & another room on main that offers flexible living space. Use as another family room or den, or an office....the choice is Yours! Luxurious Primary Suite Upstairs with a huge walk-in closet and spa like bath. A second spacious bedroom also upstairs with its own full bath. The laundry is conveniently located upstairs too! Downstairs the terrace level boasts a third large bedroom/office with its own full bath! Enjoy outdoor living from your deck off the main level. Two car garage and plenty of stor

 Property Details
 Map
Map
 Map
Map
What's Nearby
Nearby Areas
 Features
-
Bedroom Information
Total beds: 3Bathroom Information
Total Baths: 4 Full Baths: 3 Half Baths: 1Room Information
Has Basement: Yes Basement: Finished, Full -
Flooring Information
Carpet, Hardwood -
Roofing Information
Composition -
Interior Features
Breakfast Bar, Pantry, Tray Ceiling(s), Walk-In Closet(s) Roof: Composition Appliances: Dishwasher, Disposal, Gas Range, Gas Water Heater, Microwave, Refrigerator Laundry Features: In Hall, Upper Level -
Heating & Cooling
Has Heating: Yes Heating: Forced Air, Natural Gas Has Cooling: Yes Cooling: Central Air
-
Building Information
Year Built: 2007 Building Area Total: 2433 Construction Materials: Brick Patio And Porch Features: Deck Pool Features: None Private Pool: No View: Other Association Fee Frequency: Monthly -
Exterior Features
Exterior Features: Private Entrance
-
Lot Information
Lot Size Acres: 0.33 Lot Size Source: Owner Lot Description: LevelProperty Information
Subdivision: Kedron Falls Source Property Type: Residential Property SubType: Townhouse Levels: Three Or More Property Age: 19
-
Listing Price Information
Listing Price: $475000 Cash, Conventional
-
Tax Information
Parcel Number: R6283 242 Tax Lot: 0 Tax Block: 0 Tax Year: 2025 Annual Tax: $6264 Tax Legal Desc: All that tract or parcel of land lying and being in land lot 283 of the 6th District, Gwinnett, County, Georgia, being Lot 63, Block A, Kedron Falls Subdivision as per plat Book 108, Page 203 and revised plat recorded in Plat Book 111, Page 17, Gwinnett County, Georgia Records, which plat is incorporated heerin by reference and made a part of this description
-
Parking Information
Assigned, Attached, Garage Door Opener, Garage, Garage Faces Front, DrivewayGarage Information
Has Garage: Yes Has Attached Garage: Yes Garage Space: 2Homeowners Association InformationHas Association: Yes HOA: $275.00 Community Features: Gated, Street Lights
-
School Information
Elementary School: PeachtreeJunior High School: PinckneyvilleSenior High School: Norcross -
Utility Information
Cable Available, Electricity Available, Natural Gas Available, Phone Available, Sewer Available, Underground Utilities, Other -
Location Information
Direction: .Peachtree Parkway North to Left on Woodhill Dr. (Chick fil a on corner) Right on Corners Parkway to Right into Gated Community. Then take 1st right. WaterSource: Public Security Features: Security Gate, Smoke Detector(s)
How much is this property worth?
Curious about this home's true market value? Use our free Home Evaluation Tool to instantly get a personalized Comparative Market Analysis (CMA) report. Make smarter, data-driven decisions before you buy.

Nearby Home Value
| Address | Estimate | Bed | Bath | Sq. Ft | Lot Size |
|---|---|---|---|---|---|
| 3169 Berkeley Glen Way, Peachtree Corners, GA, 30092 | $435,000 | 3 | 2 | 1,949 | 1,949 SqFt |
| 3169 Berkeley Glen Way, Peachtree Corners, GA, 30092 | $435,000 | 3 | 3 | 1,949 | 1,949 SqFt |
| 4977 Berkeley Oak Drive, Peachtree Corners, GA, 30092 | $425,000 | 3 | 2 | 1,985 | 1,985 SqFt |
| 4977 Berkeley Oak Drive, Peachtree Corners, GA, 30092 | $425,000 | 3 | 3 | -- | |
| 4922 Berkeley Oak Circle, Peachtree Corners, GA, 30092 | $429,000 | 3 | 2 | 1,995 | 1,995 SqFt |
| 4922 Berkeley Oak Circle, Peachtree Corners, GA, 30092 | $429,000 | 3 | 3 | 1,995 | 1,995 SqFt |
| 3458 Lockmed Drive, Peachtree Corners, GA, 30092 | $544,900 | 5 | 3 | 2,637 | 2,637 SqFt |
| 3458 Lockmed Drive, Peachtree Corners, GA, 30092 | $544,900 | 5 | 4 | 2,637 | 2,637 SqFt |
| 5467 Medlock Corners Dr.., Peachtree Corners, GA, 30092 | $368,000 | 3 | 2 | -- | |
| 5467 Medlock Corners Dr.., Peachtree Corners, GA, 30092 | $368,000 | 3 | 3 | -- |
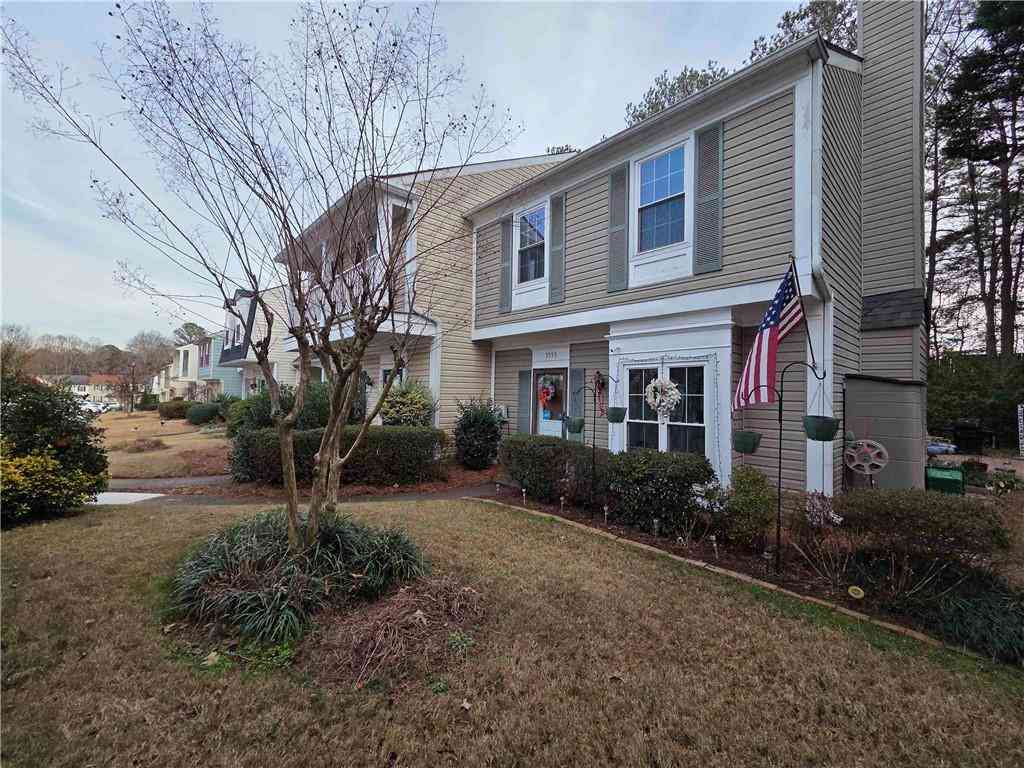
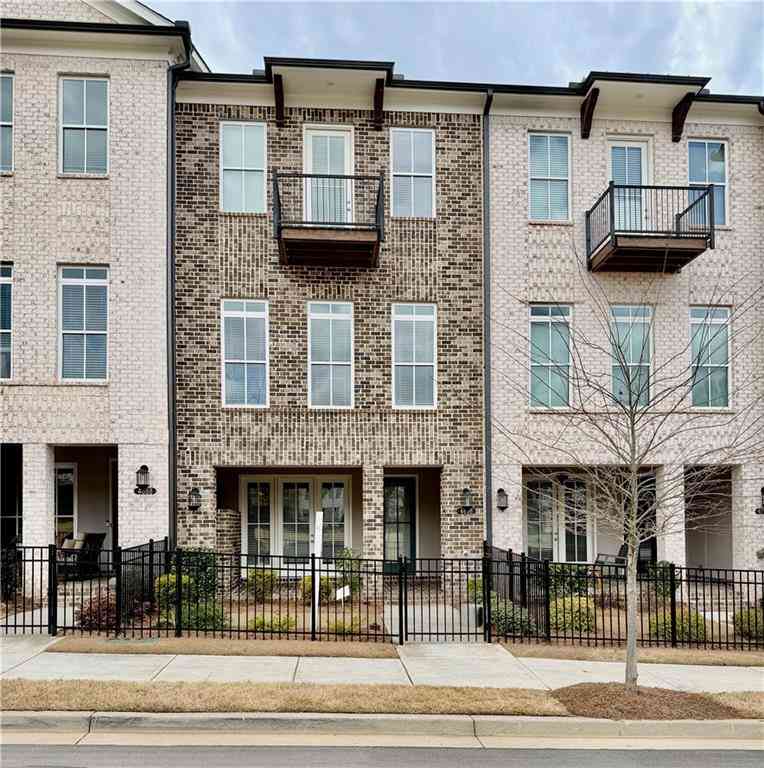
Similar Townhouse To 3322 Cameron Trail
Nearby For Sale



Listings on this website come from the FMLS IDX Compilation and may be held by brokerage firms other than the owner of this website. The listing brokerage is identified in any listing details. Information is deemed reliable but is not guaranteed. If you believe any FMLS listing contains material that infringes your copyrighted work, please (https://www.fmls.com/dmca.htm) to review our DMCA policy and learn how to submit a takedown request. © 2026 FMLS.
ByOwner last updated this listing 08/15/2026 @ 04:29
More Cities with for Sale by Owner Homes
- Peachtree Corners Homes For Sale By Owner
- Berkeley Lake Homes For Sale By Owner
- Johns Creek Homes For Sale By Owner
- Duluth Homes For Sale By Owner
- Doraville Homes For Sale By Owner
- Chamblee Homes For Sale By Owner
- Dunwoody Homes For Sale By Owner
- Tucker Homes For Sale By Owner
- Roswell Homes For Sale By Owner
- Lilburn Homes For Sale By Owner
- Lawrenceville Homes For Sale By Owner
- Suwanee Homes For Sale By Owner
- Alpharetta Homes For Sale By Owner
- Brookhaven Homes For Sale By Owner
- Clarkston Homes For Sale By Owner
- Sugar Hill Homes For Sale By Owner
- Scottdale Homes For Sale By Owner
- Pine Lake Homes For Sale By Owner
- Stone Mountain Homes For Sale By Owner
- Atlanta Homes For Sale By Owner
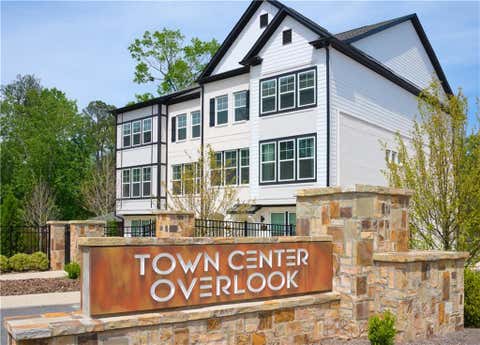
Homes around $475,000











Verify Your Email
Please enter the 6-digit verification code
sent to your email address.