
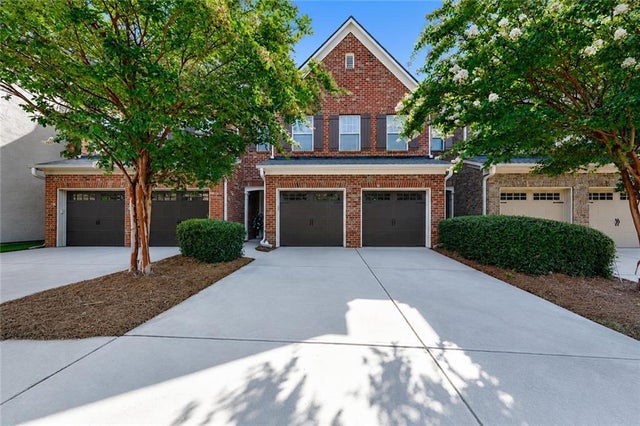
3169 Berkeley Glen Way
Peachtree Corners, GA 30092

 3
3
Bed
 3
3
Bath
 1,949
1,949Sqft
 0.04
0.04Acre(Lot)
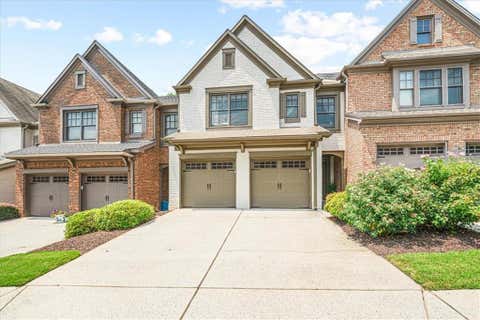
Pack your bags because you've found the one! Welcome home to this beautifully updated 3 bedroom / 2.5 bathroom townhome in the sought-after gated Berkeley Chase community in the heart of Peachtree Corners. Tucked away at the back of the neighborhood for added privacy and just steps from extra guest parking, this bright and spacious home offers over $40,000 in upgrades, including a new roof, new AC condensing unit, hardwood stair treads, engineered wood flooring, granite countertops, and a new refrigerator. The thoughtfully designed main level features a welcoming fireside family room that flows into the well-appointed kitchen, complete with granite countertops, stainless steel appliances, abundant cabinet and counter space, a pantry, and a sunny breakfast room. A convenient laundry room an

 Property Details
 Map
Map
 Map
Map
What's Nearby
Nearby Areas
 Features
-
Bedroom Information
Total beds: 3Bathroom Information
Total Baths: 3 Full Baths: 2 Half Baths: 1Room Information
Basement: None -
Flooring Information
Carpet, Hardwood, Tile -
Roofing Information
Composition -
Interior Features
Breakfast Bar, Eat-in Kitchen, Pantry, Crown Molding, Double Vanity, Entrance Foyer, Recessed Lighting, Vaulted Ceiling(s), Walk-In Closet(s) Roof: Composition Appliances: Dishwasher, Disposal, Gas Oven, Gas Range, Microwave, Range Hood, Refrigerator Laundry Features: Laundry Room, Main Level Window Features: Insulated Windows -
Heating & Cooling
Has Heating: Yes Heating: Central, Forced Air, Natural Gas Has Cooling: Yes Cooling: Ceiling Fan(s), Central Air
-
Building Information
Year Built: 2012 Building Area Total: 1949 Construction Materials: Brick, Cement Siding Patio And Porch Features: Front Porch, Patio Pool Features: None Private Pool: No View: Other Association Fee Frequency: Monthly -
Exterior Features
Exterior Features: Private Entrance, Private Yard
-
Lot Information
Lot Dimensions: 27x48x30x48 Lot Size Acres: 0.04 Lot Size Source: Public Records Lot Description: Back Yard, Landscaped, Level, PrivateProperty Information
Subdivision: Berkeley Chase Source Property Type: Residential Postal Code Plus 4: 5850 Property SubType: Townhouse Levels: Two Property Age: 14
-
Listing Price Information
Listing Price: $435000 Original Price: $445000
-
Tax Information
Parcel Number: R6270 220 Tax Year: 2025 Annual Tax: $4803 Tax Legal Desc: L56 BERKELEY CHASE
-
Parking Information
Parking Total: 2 Attached, Garage, Garage Door Opener, Garage Faces FrontGarage Information
Has Garage: Yes Has Attached Garage: Yes Garage Space: 2Homeowners Association InformationHas Association: Yes Included Fees: Maintenance Grounds HOA: $240.00 Community Features: Gated
-
School Information
Elementary School: Berkeley LakeJunior High School: DuluthSenior High School: Duluth -
Utility Information
Other -
Location Information
Direction: Take GA-141 N to Peachtree Industrial Blvd in Norcross. Turn left onto S Old Peachtree Rd. Turn right onto Berkeley Glen Dr. Turn right onto Berkeley Glen Way. Home is on the left! WaterSource: Public Security Features: Carbon Monoxide Detector(s)
How much is this property worth?
Curious about this home's true market value? Use our free Home Evaluation Tool to instantly get a personalized Comparative Market Analysis (CMA) report. Make smarter, data-driven decisions before you buy.

Nearby Home Value
| Address | Estimate | Bed | Bath | Sq. Ft | Lot Size |
|---|---|---|---|---|---|
| 3169 Berkeley Glen Way, Peachtree Corners, GA, 30092 | $435,000 | 3 | 2 | 1,949 | 0.04 Acre |
| 4977 Berkeley Oak Drive, Peachtree Corners, GA, 30092 | $425,000 | 3 | 2 | 1,985 | 0.01 Acre |
| 4977 Berkeley Oak Drive, Peachtree Corners, GA, 30092 | $425,000 | 3 | 3 | -- | 0.01 Acre |
| 4922 Berkeley Oak Circle, Peachtree Corners, GA, 30092 | $419,000 | 3 | 2 | 1,995 | 0.05 Acre |
| 4922 Berkeley Oak Circle, Peachtree Corners, GA, 30092 | $419,000 | 3 | 3 | 1,995 | 0.05 Acre |
| 3458 Lockmed Drive, Peachtree Corners, GA, 30092 | $544,900 | 5 | 3 | 2,637 | 0.02 Acre |
| 3458 Lockmed Drive, Peachtree Corners, GA, 30092 | $544,900 | 5 | 4 | 2,637 | 0.02 Acre |
| 5467 Medlock Corners Dr.., Peachtree Corners, GA, 30092 | $368,000 | 3 | 2 | -- | 0.25 Acre |
| 5090 Pinckney Lane, Peachtree Corners, GA, 30092 | $600,000 | 4 | 4 | -- | 0.04 Acre |
| 4985 Shay Town Lane, Peachtree Corners, GA, 30092 | $690,000 | 3 | 4 | -- | 0.04 Acre |
Similar Townhouse To 3169 Berkeley Glen Way
Nearby For Sale
Listings on this website come from the FMLS IDX Compilation and may be held by brokerage firms other than the owner of this website. The listing brokerage is identified in any listing details. Information is deemed reliable but is not guaranteed. If you believe any FMLS listing contains material that infringes your copyrighted work, please (https://www.fmls.com/dmca.htm) to review our DMCA policy and learn how to submit a takedown request. © 2026 FMLS.
ByOwner last updated this listing 09/17/2026 @ 16:35
More Cities with for Sale by Owner Homes
- Peachtree Corners Homes For Sale By Owner
- Berkeley Lake Homes For Sale By Owner
- Johns Creek Homes For Sale By Owner
- Duluth Homes For Sale By Owner
- Doraville Homes For Sale By Owner
- Chamblee Homes For Sale By Owner
- Dunwoody Homes For Sale By Owner
- Tucker Homes For Sale By Owner
- Roswell Homes For Sale By Owner
- Lilburn Homes For Sale By Owner
- Lawrenceville Homes For Sale By Owner
- Suwanee Homes For Sale By Owner
- Alpharetta Homes For Sale By Owner
- Brookhaven Homes For Sale By Owner
- Clarkston Homes For Sale By Owner
- Sugar Hill Homes For Sale By Owner
- Scottdale Homes For Sale By Owner
- Pine Lake Homes For Sale By Owner
- Stone Mountain Homes For Sale By Owner
- Atlanta Homes For Sale By Owner
Homes around $435,000










Verify Your Email
Please enter the 6-digit verification code
sent to your email address.
Verify Your Phone Number
Please enter the 6-digit verification code
sent to your mobile phone.