
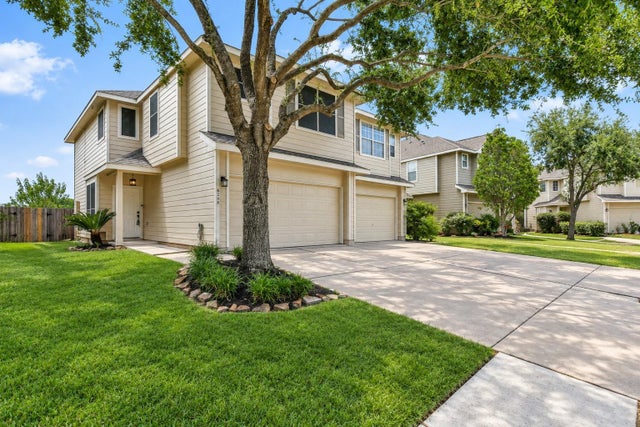
6208 Stoney Creek Drive
Pasadena, TX 77503

 3
3
Bed
 3
3
Bath
 1,705
1,705Sqft
 0.07
0.07Acre(Lot)
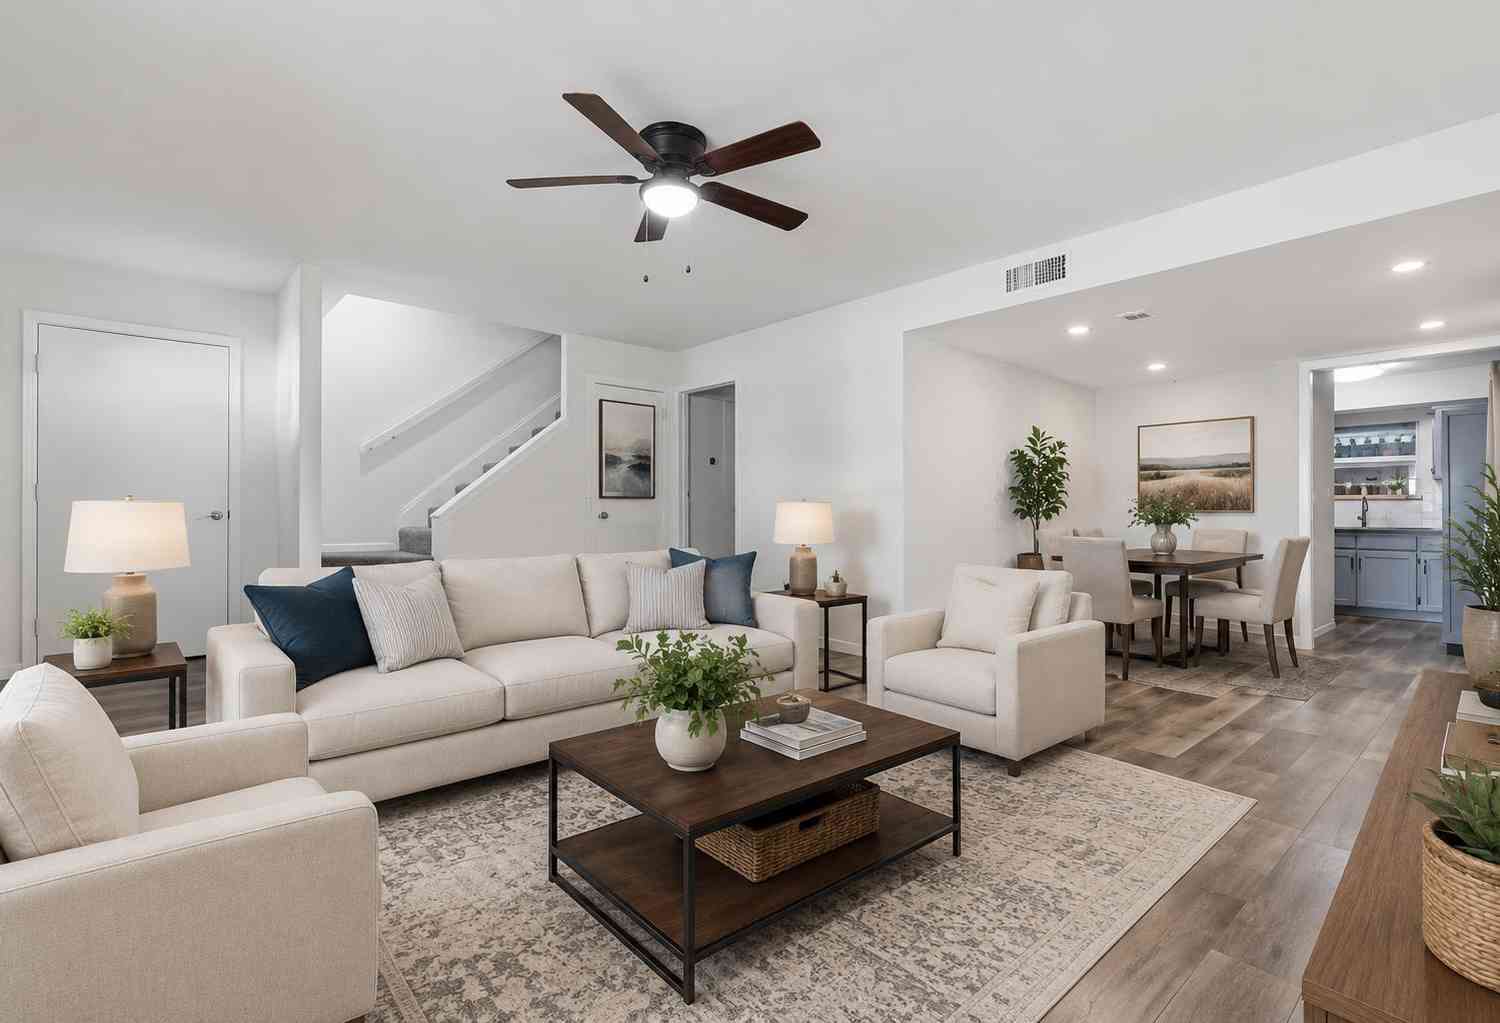
WELCOME HOME! Comfortable living meets everyday convenience! This inviting home is move-in ready with fresh interior paint and new carpet. Experience a clean, refreshed feel from the moment you step inside. This home offers 3 bedrooms, 2.5 baths, ceramic tile and carpet flooring, a new roof, window screens, high ceilings, washer, dryer, kitchen appliances, and a living area, breakfast area and kitchen that flow seamlessly in this open concept. Located in a gated community with a playground and sitting areas, you’ll enjoy nearby shopping, dining, parks, and walking trails. Spend weekends at Sylvan Beach or enjoy convenient access to Downtown Houston, Galveston, the Galleria, and the Pasadena Convention Center, home of the Pasadena Strawberry Festival and Pasadena Livestock Show and Rodeo. L

 Property Details
 Map
Map
 Map
Map
What's Nearby
Nearby Areas
 Features
-
Bedroom Information
Total beds: 3Bathroom Information
Total Baths: 3 Full Baths: 2 Half Baths: 1Room Information
Rooms Total: 5 -
Flooring Information
Carpet, Tile -
Roofing Information
Composition -
Interior Features
High Ceilings, Walk-In Closet(s), Pantry, Entrance Foyer, Double Vanity, Soaking Tub, Smart Thermostat Roof: Composition Appliances: Disposal, Convection Oven, Microwave, Electric Range, Dryer, Refrigerator, Washer, Dishwasher, Washer/Dryer Laundry Features: Inside, Electric Dryer Hookup, Gas Dryer Hookup -
Heating & Cooling
Has Heating: Yes Heating: Electric Has Cooling: Yes Cooling: Ceiling Fan(s), Electric
-
Building Information
Year Built: 2006 Building Area Total: 1705 Construction Materials: Cement Siding, Wood Siding Stories: 2 Patio And Porch Features: Patio Private Pool: No Association Fee Frequency: Monthly
-
Lot Information
Main Square Feet: 0.0744 Acres Lot Size Acres: 0.0744 Lot Size Square Feet: 3239 Lot Description: Back Yard, Front YardProperty Information
Subdivision: Twin Villas/Red Bluff Source Property Type: Residential Postal Code Plus 4: 1116 Property SubType: Townhouse Property Age: 20
-
Listing Price Information
Listing Price: $224500 Cash, Conventional, FHA, VA Loan
-
Tax Information
Parcel Number: 1265530010042 Tax Year: 2026 Annual Tax: $4981 Tax Legal Desc: LT 42 BLK 1 TWIN VILLAS AT RED BLUFF
-
Parking Information
Attached, Electric Gate, Garage Door OpenerGarage Information
Has Garage: Yes Has Attached Garage: YesHomeowners Association InformationHas Association: Yes Included Fees: Maintenance Structure, Maintenance Grounds HOA: $135.00 Association Amenities: Picnic Area, Playground
-
School Information
Elementary School: Deepwater Elementary SchoolJunior High School: Bonnette Junior High SchoolSenior High School: Deer Park High School -
Location Information
Direction: From Hwy 225, take Beltway 8 South. Exit Red Bluff Rd and travel east on Red Bluff. Turn right on Twin Villas Dr, right on Dawson Creek Dr, then left on Stoney Creek Dr. 6208 Stoney Creek Dr will be on the right. From I-45 South, take the exit toward Beltway 8/Sam Houston Tollway and travel east toward Pasadena. Exit Red Bluff Rd and turn right on Red Bluff Rd. Turn right on Twin Villas Dr, right on Dawson Creek Dr, then left on Stoney Creek Dr. 6208 Stoney Creek Dr will be on the right. WaterSource: Public Security Features: Prewired, Secured Garage/Parking
How much is this property worth?
Curious about this home's true market value? Use our free Home Evaluation Tool to instantly get a personalized Comparative Market Analysis (CMA) report. Make smarter, data-driven decisions before you buy.

Nearby Home Value
| Address | Estimate | Bed | Bath | Sq. Ft | Lot Size |
|---|---|---|---|---|---|
| 6209 Stoney Creek Drive, Pasadena, TX, 77503 | $225,500 | 3 | 3 | 1,713 | 0.07 Acre |
| 1708 Doyle Court #2, Pasadena, TX, 77503 | $145,000 | 3 | 3 | 1,520 | 0.03 Acre |
| 1711 Alabama Street #1, Pasadena, TX, 77503 | $160,000 | 4 | 3 | 1,610 | 0.04 Acre |
| 1036 Birnham Woods Boul.., Pasadena, TX, 77503 | $149,900 | 2 | 2 | 1,320 | 0.03 Acre |
Similar Townhouse To 6208 Stoney Creek Drive
Nearby For Sale
Copyright 2026, Houston REALTORS® Information Service, Inc. The information provided is exclusively for consumers’ personal, non-commercial use, and may not be used for any purpose other than to identify prospective properties consumers may be interested in purchasing. Information is deemed reliable but not guaranteed.
ByOwner last updated this listing 09/18/2026 @ 06:54
More Cities with for Sale by Owner Homes
- Pasadena Homes For Sale By Owner
- Deer Park Homes For Sale By Owner
- Houston Homes For Sale By Owner
- South Houston Homes For Sale By Owner
- Galena Park Homes For Sale By Owner
- Channelview Homes For Sale By Owner
- La Porte Homes For Sale By Owner
- Webster Homes For Sale By Owner
- Pearland Homes For Sale By Owner
- Brookside Village Homes For Sale By Owner
- Seabrook Homes For Sale By Owner
- Friendswood Homes For Sale By Owner
- Highlands Homes For Sale By Owner
- Kemah Homes For Sale By Owner
- League City Homes For Sale By Owner
- Baytown Homes For Sale By Owner
- Beach City Homes For Sale By Owner
- Bacliff Homes For Sale By Owner
- Bellaire Homes For Sale By Owner
- San Leon Homes For Sale By Owner
Homes around $224,500











Verify Your Email
Please enter the 6-digit verification code
sent to your email address.
Verify Your Phone Number
Please enter the 6-digit verification code
sent to your mobile phone.