

13135 Stable Place
PARRISH, FL 34219

 3
3
Bed
 3
3
Bath
 1,558
1,558Sqft
What's Special: Cul-de-Sac Lot | East Facing Lot | Pond View. New Construction - Ready Now! Welcome to the Marigold at 13135 Stable Place in The Towns at Firethorn! This stunning new townhome offers soaring ceilings and an open floor plan where the great room and kitchen with quartz countertops flow together. Tile flooring throughout the main living area gives an airy, welcoming feel. The back patio allows for easy indoor-outdoor living. Upstairs, a loft leads to two secondary bedrooms that share a full bath, along with a spacious primary suite complete with an oversized walk-in closet and a private bath with a dual sink vanity. Thoughtful storage throughout as easy to every day, including under stair storage, a large walk-in kitchen pantry, a separate laundry room, and a linen closet. Fir

 Property Details
 Open House
- 08/22 10 AM-5 PM
- 08/23 12 PM-5 PM
 Map
Map
 Map
Map
What's Nearby
Nearby Areas
Features
-
Bedroom Information
Total Bedroom: 3Bathroom Information
Total Baths: 3 Full Baths: 2 Half Baths: 1Interior Features
Walk-In Closet(s), Window Treatments Roof: Shingle Appliances: Dishwasher, Disposal, Dryer, Microwave, Range, Refrigerator, Washer Laundry Features: Inside, Laundry Closet, Upper LevelRoofing Information
Shingle -
Flooring Information
Flooring: Carpet, Tile Construction Materials: Block, Stucco, Vinyl Siding -
Heating & Cooling
Heating: Electric Cooling: Central Air WaterSource: Public
-
Building Information
Year Built: 2026
-
Lot Information
Lot Description: Cul-De-SacProperty Information
Property Type: Residential Sub Type: Townhouse Style: Craftsman
-
Listing Price Information
Original List Price:$299999
-
Tax Information
Tax Lot: 1162 Tax Legal Description: LOT 1162 FIRETHORN PH IB PI#3904.2140/9 Annual Tax: $0 Tax Year: 2025 Parcel Number: 390421409
-
Virtual Tour
Parking Information
Driveway, Garage Door OpenerGarage Information
Has Garage: Yes Garage Space: 1Homeowners Association Information
Included Fees: Pool, Maintenance Grounds Included Amenities: Playground, Pool HOA: $1,760.00 Annually
-
School Information
Elementary School: Barbara A. Harvey Elementary Junior High School: Buffalo Creek Middle Senior High School: Parrish Community High -
Utility Information
Cable Available, Electricity Available, Fire Hydrant, Phone Available, Public, Sewer Available, Sprinkler Recycled, Underground Utilities, Water Available Sewer: Public Sewer Water Source: Public -
Location Information
Subdivision: THE TOWNS AT FIRETHORN City: PARRISH Direction: From Community to Interim Selling Location - Turn left onto Cornerstone Way. At the roundabout, turn left onto Firewalk Trail. Turn right onto Buckeye Rd and proceed west for approximately 6 miles. Turn left onto Artisan Lakes Parkway. Edgestone Townhomes entrance will be ahead on your right. Follow directional signs to the Sales Center. From Interim Selling Location to Community - Turn right from Edgestone at Artisan Lakes and make a U-turn on Artisan Lakes Parkway. Turn right on Buckeye Rd and head east for approximately six miles. The Firethorn Community entrance will be ahead on your left; turn left onto Firewalk Trail. At the roundabout, turn right onto Cornerstone Way. The Towns at Firethorn will be ahead on your right.
How much is this property worth?
Curious about this home's true market value? Use our free Home Evaluation Tool to instantly get a personalized Comparative Market Analysis (CMA) report. Make smarter, data-driven decisions before you buy.

Nearby Home Value
| Address | Estimate | Bed | Bath | Sq. Ft | Lot Size |
|---|---|---|---|---|---|
| 9133 Bonita Mar Drive, Parrish, FL, 34219 | $266,000 | 3 | 3 | 1,666 | 1,666 SqFt |
| 8823 Ginko Run, Parrish, FL, 34219 | $274,990 | 3 | 3 | 1,691 | 1,691 SqFt |
| 8851 Ginko Run, Parrish, FL, 34219 | $308,490 | 3 | 3 | 1,828 | 1,828 SqFt |
| 12420 Crystal Jade Way, Parrish, FL, 34219 | $195,000 | 3 | 3 | 1,760 | 1,760 SqFt |
| 9148 Aurelia Avenue, Parrish, FL, 34219 | $299,710 | 3 | 3 | 1,691 | 1,691 SqFt |
| 9187 Aurelia Avenue, Parrish, FL, 34219 | $301,900 | 3 | 3 | 1,691 | 1,691 SqFt |
| 11547 52nd Court, Parrish, FL, 34219 | $269,000 | 2 | 2 | 1,499 | 1,499 SqFt |
| 11550 52nd Court, Parrish, FL, 34219 | $219,000 | 2 | 3 | 1,436 | 1,436 SqFt |
| 10728 Oak Bend Drive, Parrish, FL, 34219 | $369,990 | 3 | 3 | 2,145 | 2,145 SqFt |
| 10736 Oak Bend Drive, Parrish, FL, 34219 | $374,990 | 4 | 3 | 2,145 | 2,145 SqFt |
Similar Townhouse To 13135 Stable Place
Nearby For Sale
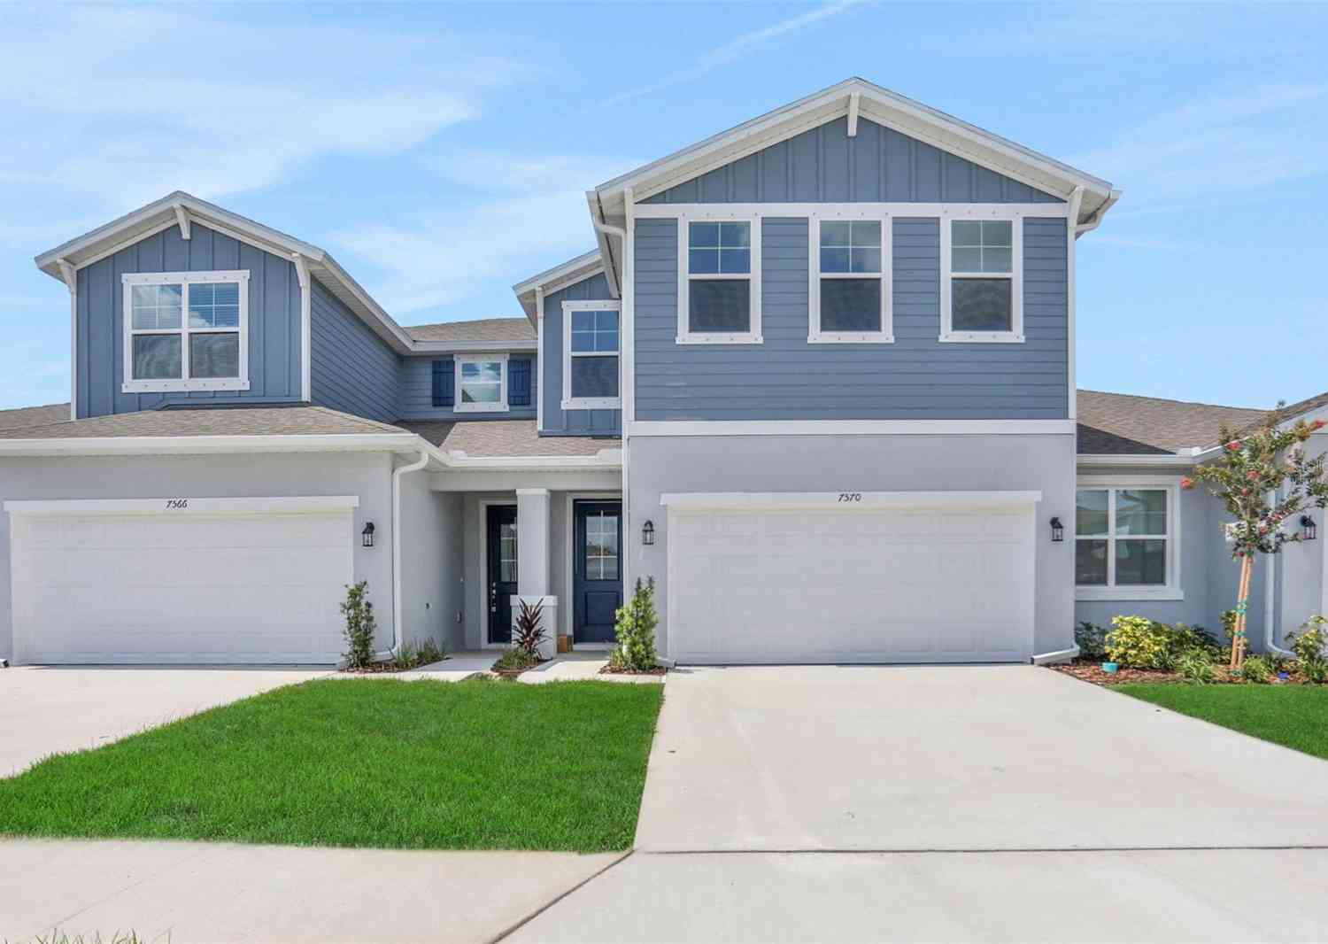

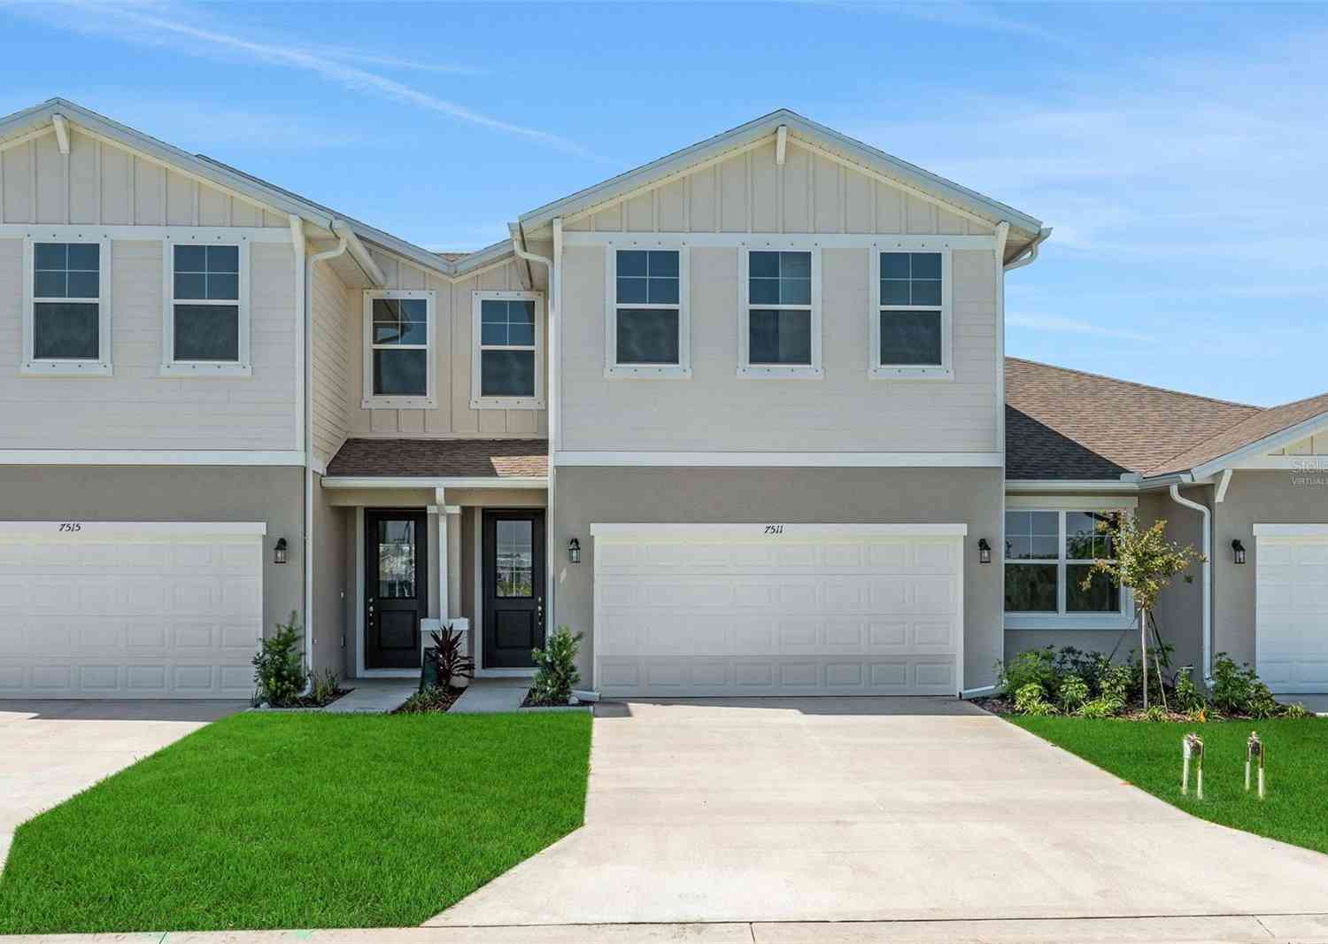
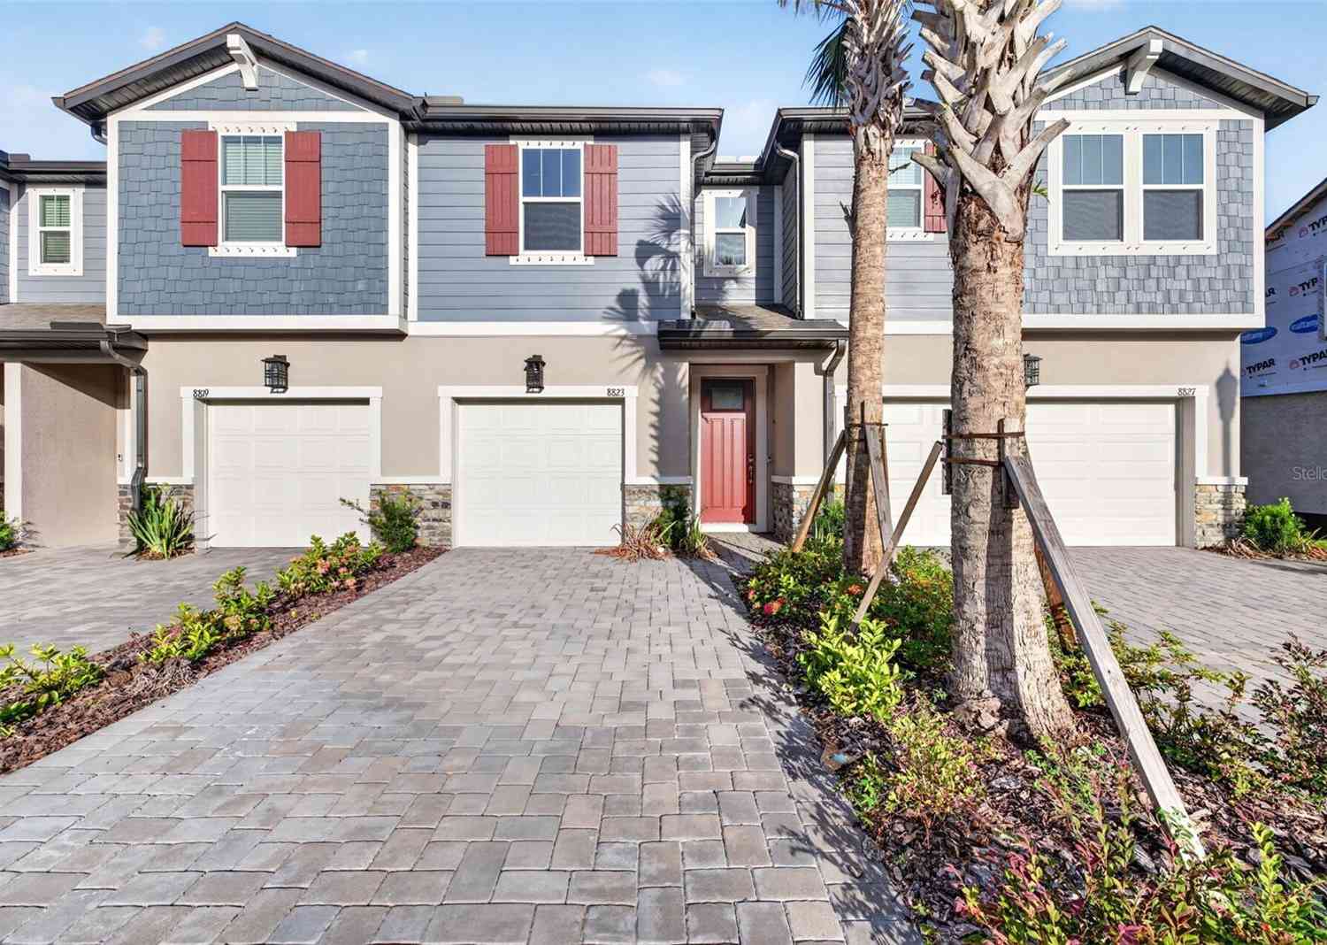



Disclaimer: The information being provided courtesy of MFRMLS (My Florida Regional MLS DBA Stellar MLS) as distributed by MLS GRID and is for the consumer's personal, non-commercial use and may not be used for any purpose other than to identify prospective properties consumer may be interested in purchasing. Any information relating to real estate for sale referenced on this web site comes from the Internet Data Exchange (IDX) program of the MFRMLS (My Florida Regional MLS DBA Stellar MLS). ByOwner.com is not a Multiple Listing Service (MLS), nor does it offer MLS access. ByOwner.com is a broker participant of MFRMLS (My Florida Regional MLS DBA Stellar MLS). This web site may reference real estate listing(s) held by a brokerage firm other than the broker and/or agent who owns this web site.
Based on information submitted to the MLS GRID as of 08/18/2026 @ 18:20. All data is obtained from various sources and may not have been verified by the broker or MLS GRID. Supplied Open House Information is subject to change without notice. All information should be independently reviewed and verified for accuracy. Properties may or may not be listed by the office/agent presenting the information.
Properties displayed may be listed or sold by various participants in the MLS.
Click here for Consumer use of IDX Listings Disclaimer
“The DMCA requires that your notice of alleged copyright infringement include the following information:
(1) description of the copyrighted work that is the subject of claimed infringement;
(2) description of the alleged infringing content and information sufficient to permit us to locate the content;
(3) contact information for you, including your address, telephone number and email address;
(4) a statement by you that you have a good faith belief that the content in the manner complained of is not authorized by the copyright owner, or its agent, or by the operation of any law;
(5) a statement by you, signed under penalty of perjury, that the information in the notification is accurate and that you have the authority to enforce the copyrights that are claimed to be infringed; and
(6) a physical or electronic signature of the copyright owner or a person authorized to act on the copyright owner’s behalf. Failure to include all of the above information may result in the delay of the processing of your complaint.
ByOwner last updated this listing 08/18/2026 @ 18:20
More Cities with for Sale by Owner Homes
- Parrish Homes For Sale By Owner
- Ellenton Homes For Sale By Owner
- Lakewood Ranch Homes For Sale By Owner
- Terra Ceia Homes For Sale By Owner
- Palmetto Homes For Sale By Owner
- Ruskin Homes For Sale By Owner
- Wimauma Homes For Sale By Owner
- Sun City Center Homes For Sale By Owner
- Bradenton Homes For Sale By Owner
- University Park Homes For Sale By Owner
- Apollo Beach Homes For Sale By Owner
- Sarasota Homes For Sale By Owner
- Cortez Homes For Sale By Owner
- Longboat Key Homes For Sale By Owner
- Holmes Beach Homes For Sale By Owner
- Bradenton Beach Homes For Sale By Owner
- Anna Maria Homes For Sale By Owner
- Gibsonton Homes For Sale By Owner
- Saint Petersburg Homes For Sale By Owner
- Tierra Verde Homes For Sale By Owner
Homes around $289,999



Verify Your Email
Please enter the 6-digit verification code
sent to your email address.