

4348 Frost Haven Road #18
Park City, UT 84098

 4
4
Bed
 3.5
3.5
Bath
 2,623
2,623Sqft
 0.04
0.04Acre(Lot)
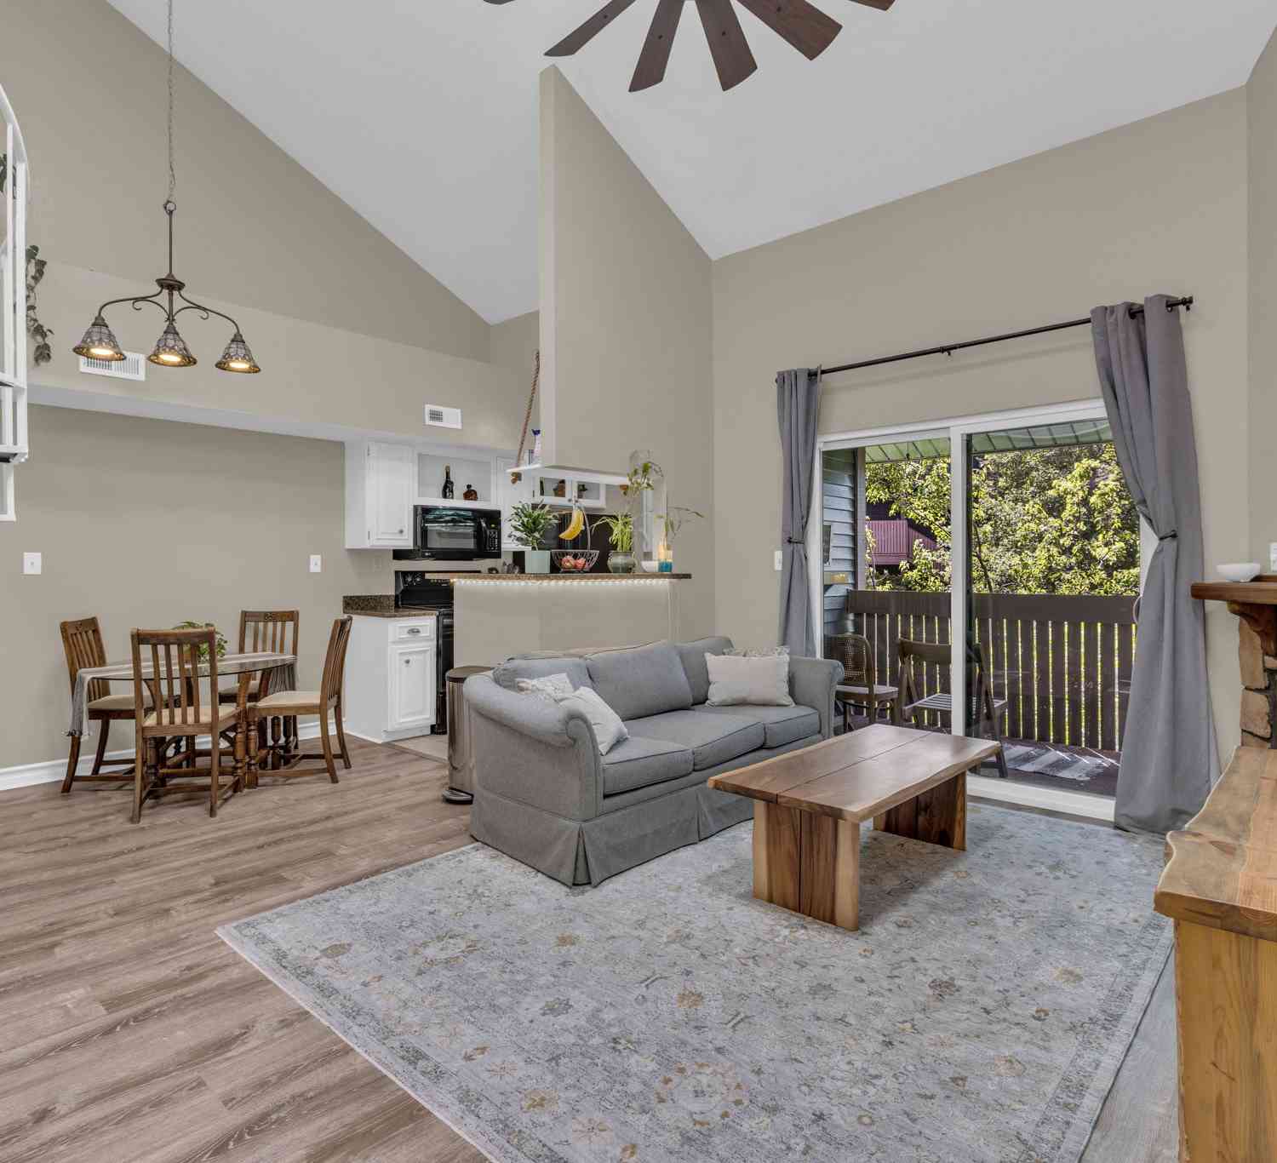
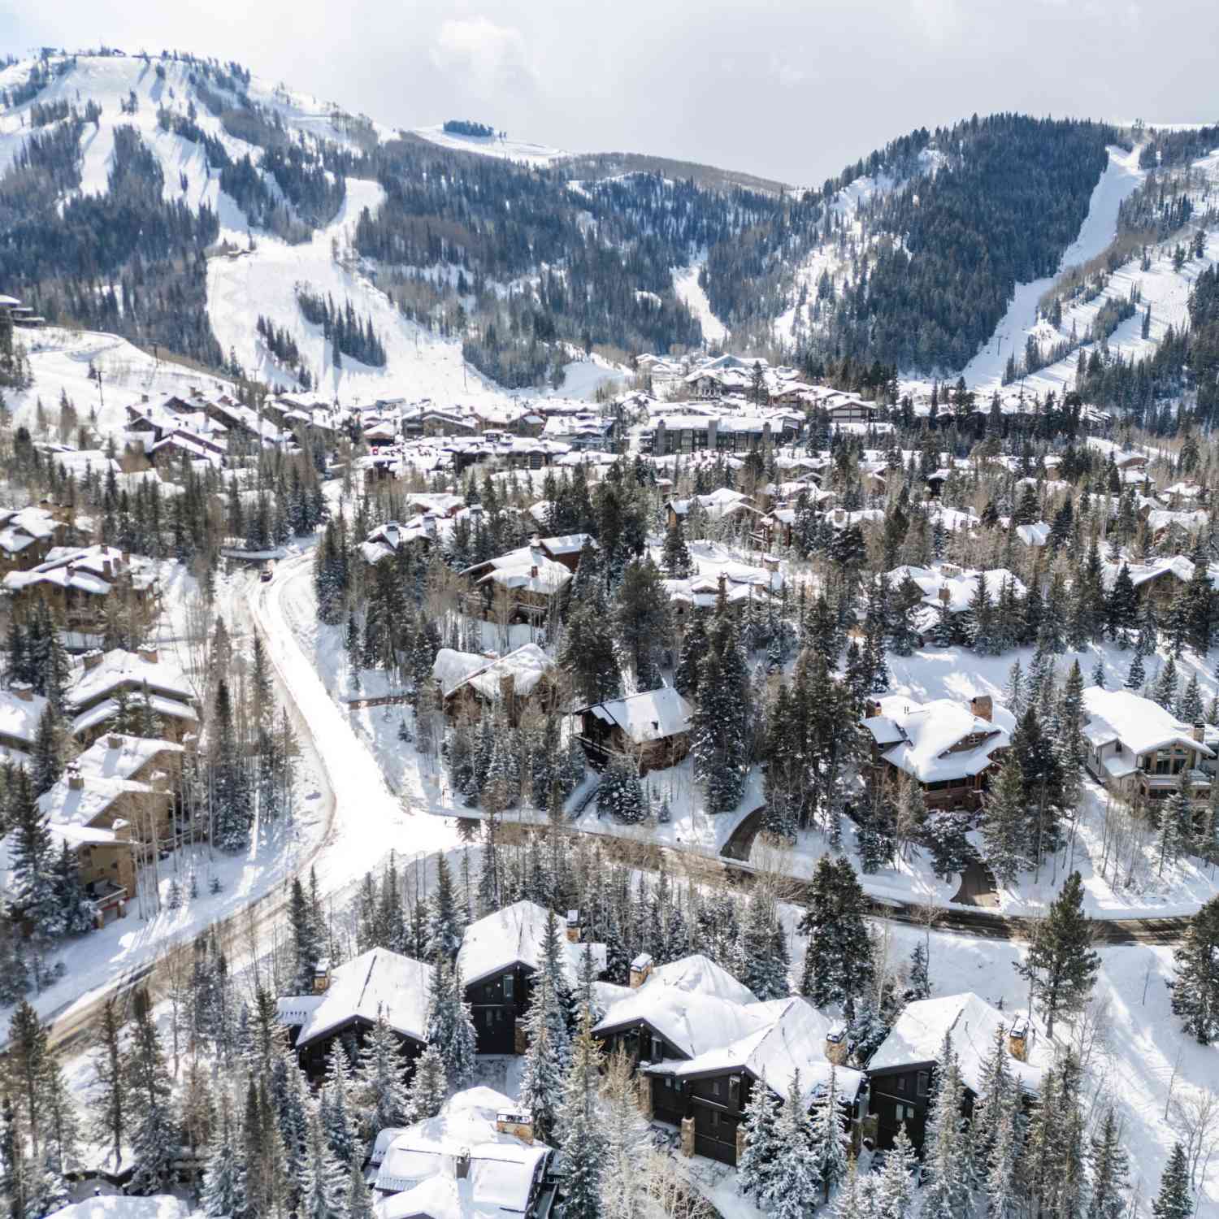
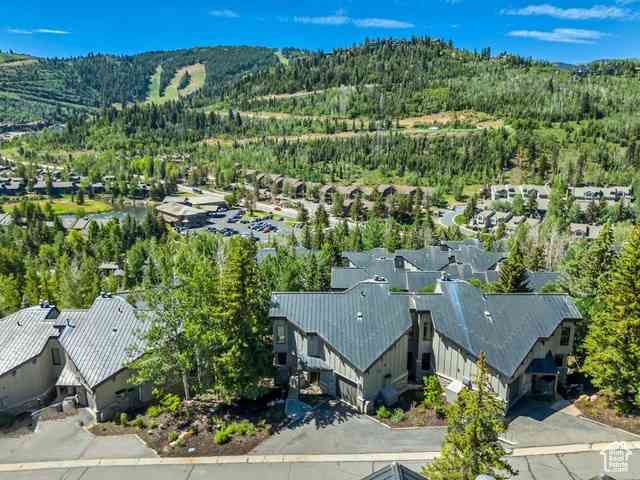
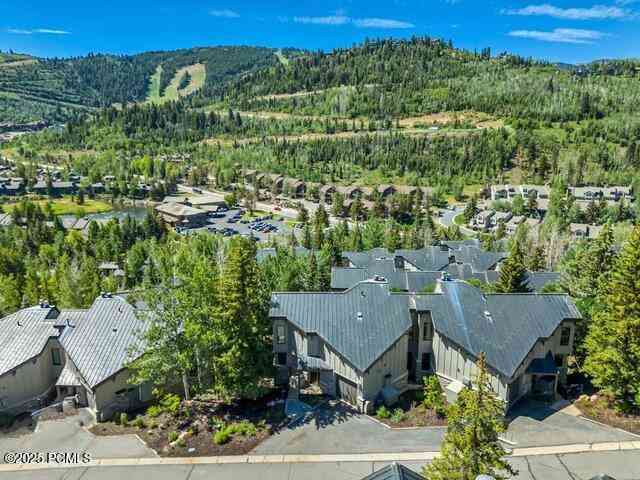
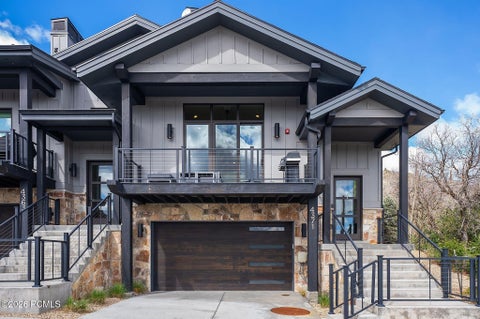
Rarely does a Park City property so effortlessly combine sophisticated mountain living with seamless resort access. Tucked within the intimate Frostwood Villas neighborhood at the edge of Canyons Village, this 2,623-square-foot residence offers the privacy and comfort of a home with Park City Mountain skiing, golf, trails, dining and year-round recreation just beyond your doorstep.The location is exceptional--quiet and residential, end unit on a cul de sac yet within walking distance to the Frostwood Gondola and served by the complimentary on-demand Canyons Village Connect ski shuttle. Inside, abundant natural light, expansive windows, vaulted ceilings and top-tier designer finishes create an elevated yet inviting mountain-contemporary aesthetic. The thoughtfully designed floor plan maximi

 Property Details
 Map
Map
 Map
Map
What's Nearby
Nearby Areas
 Features
-
Bedroom Information
Total beds: 4Bathroom Information
Full Baths: 3 Half Baths: 1 -
Flooring Information
Tile, Wood -
Roofing Information
Asphalt, Shingle -
Interior Features
Breakfast Bar, Vaulted Ceiling(s) Roof: Asphalt, Shingle Appliances: Dishwasher, Disposal, Gas Range, Microwave, Refrigerator, Gas Water Heater, Water Softener, Washer Laundry Features: Laundry Room -
Heating & Cooling
Has Heating: Yes Heating: Forced Air, Zoned Has Cooling: Yes Cooling: Central Air
-
Building Information
Year Built: 2019 Building Area Total: 2623 Construction Materials: Stone, Stucco Patio And Porch Features: Deck, Patio Private Pool: No View: Golf Course, Mountain(s), Valley Association Fee Frequency: Monthly
-
Lot Information
Lot Size Acres: 0.04 Lot Description: Corner Lot, Cul-De-SacProperty Information
Subdivision: Frostwood Villas Source Property Type: Residential Postal Code Plus 4: 1459 Property SubType: Townhouse Property Age: 7
-
Listing Price Information
Listing Price: $3100000 Cash, Conventional
-
Tax Information
Parcel Number: Frstw-F6-18-A-R-Am Tax Year: 2025 Annual Tax: $15459
-
Parking Information
Garage Door Opener, On Street, AttachedGarage Information
Has Garage: Yes Has Attached Garage: Yes Garage Space: 2 Pets Allowed: YesHomeowners Association InformationHas Association: Yes HOA: $1,549.72
-
Utility Information
Cable Available, Natural Gas Available -
Location Information
WaterSource: Public Security Features: Smoke Detector(s)
How much is this property worth?
Curious about this home's true market value? Use our free Home Evaluation Tool to instantly get a personalized Comparative Market Analysis (CMA) report. Make smarter, data-driven decisions before you buy.

Nearby Home Value
| Address | Estimate | Bed | Bath | Sq. Ft | Lot Size |
|---|---|---|---|---|---|
| 4554 N Forestdale Drive.., Park City, UT, 84098 | $1,995,000 | -- | -- | 3,946 | 3,946 SqFt |
| 4554 Forestdale Dr #C-14, Park City, UT, 84098 | $1,850,000 | 3 | 3 | 4,600 | 4,600 SqFt |
| 4554 Forestdale Dr #C-16, Park City, UT, 84098 | $1,995,000 | -- | 1 | 3,946 | 3,946 SqFt |
| 4123 N Forestdale Drive.., Park City, UT, 84098 | $1,490,000 | -- | -- | 3,703 | 3,703 SqFt |
| 4123 N Forestdale Dr #10, Park City, UT, 84098 | $1,490,000 | -- | -- | 3,703 | 3,703 SqFt |
| 4123 N Forestdale Drive.., Park City, UT, 84098 | $1,700,000 | -- | -- | 4,685 | 4,685 SqFt |
| 1386 Village Green Trail, Park City, UT, 84098 | $799,000 | 4 | 1.5 | 1,806 | 1,806 SqFt |
| 1386 Village Green Trl, Park City, UT, 84098 | $799,000 | 4 | 3 | 1,806 | 1,806 SqFt |
| 1398 E Gambel Oak Way, Park City, UT, 84098 | $940,000 | 3 | 1.5 | 2,254 | 2,254 SqFt |
| 1398 E Gambel Oak Way, Park City, UT, 84098 | $940,000 | 3 | 4 | 2,254 | 2,254 SqFt |
Similar Townhouse To 4348 Frost Haven Road #18
Nearby For Sale
The data relating to real estate for sale on this website comes in part from the Internet Data exchange program of the Park City Board of REALTORS®. IDX information is provided exclusively for consumers' personal, non-commercial use and may not be used for any purpose other than to identify prospective properties consumers may be interested in purchasing. Real estate listings held by brokerage firms other than , are indicated by detailed information about them such as the name of the listing firms. Information deemed reliable but not guaranteed. Copyright © 2026 Park City Board of REALTORS®. All Rights Reserved.
ByOwner last updated this listing 08/30/2026 @ 00:39
More Cities with for Sale by Owner Homes
- Park City Homes For Sale By Owner
- Peoa Homes For Sale By Owner
- Oakley Homes For Sale By Owner
- Midway Homes For Sale By Owner
- Francis Homes For Sale By Owner
- Kamas Homes For Sale By Owner
- Coalville Homes For Sale By Owner
- Murray Homes For Sale By Owner
- Sandy Homes For Sale By Owner
- American Fork Homes For Sale By Owner
- Highland Homes For Sale By Owner
- Midvale Homes For Sale By Owner
- Salt Lake City Homes For Sale By Owner
- Alpine Homes For Sale By Owner
- Bountiful Homes For Sale By Owner
- Draper Homes For Sale By Owner
- Henefer Homes For Sale By Owner
- West Bountiful Homes For Sale By Owner
- North Salt Lake Homes For Sale By Owner
- Wallsburg Homes For Sale By Owner
Homes around $3,100,000










Verify Your Email
Please enter the 6-digit verification code
sent to your email address.
Verify Your Phone Number
Please enter the 6-digit verification code
sent to your mobile phone.