
9 Willow Drive
Palmer Twp, PA 18045

 3
3
Bed
 3
3
Bath
 2,857
2,857Sqft
6,916Sqft(Lot)
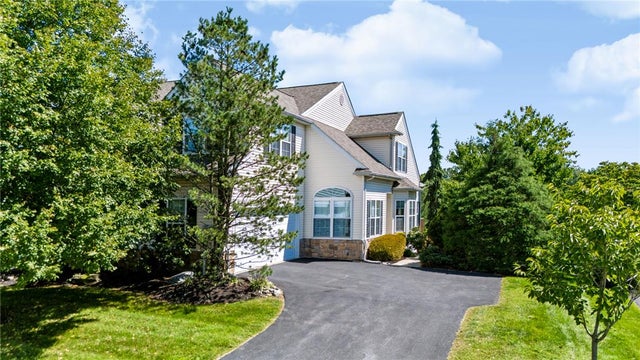


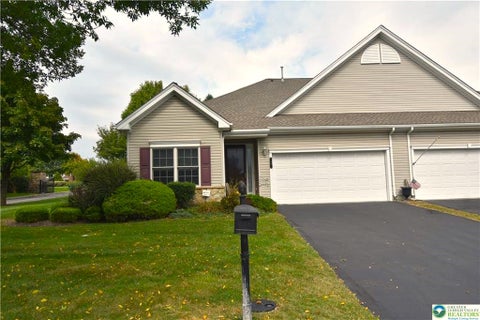
**Multiple Offers Received ** Please submit your highest and best offer by Tuesday 9/22 @ 7PM ** Gorgeous and immaculate Lehigh Model end unit in the desirable Villages at Mill Race! Beautifully positioned overlooking Mill Race Park, this home combines thoughtful upgrades, generous living space and direct access to the outdoors. Hardwood floors flow throughout the first floor, complemented by upgraded lighting and architectural crown molding. The upgraded kitchen features quality cabinetry and granite countertops, while the living area is warmed by a gas fireplace replaced in 2025. From your living room, step outside onto the oversized 12' x 24' Trex deck and enjoy peaceful views of Mill Race Park. Just beyond the property, the Palmer Bikeway follows scenic Bushkill Creek—perfect for walk

 Property Details
 Map
Map
 Map
Map
What's Nearby
Nearby Areas
 Features
-
Bedroom Information
Total beds: 3Bathroom Information
Total Baths: 3 Full Baths: 2 Half Baths: 1Room Information
Rooms Total: 8 Has Basement: Yes Basement: Concrete, Partially Finished, Walk-Out Access -
Flooring Information
Carpet, Hardwood, Tile -
Roofing Information
Asphalt, Fiberglass -
Interior Features
Walk-In Closet(s) Roof: Asphalt, Fiberglass Appliances: Dishwasher, Electric Oven, Electric Range, Gas Water Heater, Microwave Laundry Features: Washer Hookup -
Heating & Cooling
Has Heating: Yes Heating: Forced Air, Natural Gas Has Cooling: Yes Cooling: Central Air
-
Building Information
Year Built: 2003 Construction Materials: Stone Veneer, Vinyl Siding Stories: 2 Patio And Porch Features: Deck, Patio Private Pool: No
-
Lot Information
Main Square Feet: 6916 Square Feet Lot Size Acres: 0.159 Lot Size Source: Public Records Lot Size Square Feet: 6916Property Information
Subdivision: The Villages at Mill Race Source Property Type: Residential Postal Code Plus 4: 7461 Property SubType: Townhouse Property Age: 23
-
Listing Price Information
Listing Price: $424900
-
Tax Information
Parcel Number: K9 1 1-R32 0324 Annual Tax: $7549.26
-
Parking Information
Attached, Garage, Garage Door OpenerGarage Information
Has Garage: Yes Has Attached Garage: Yes Garage Space: 2Homeowners Association InformationHOA: $195.00 Community Features: Curbs, Sidewalks
-
School Information
Elementary School: Edward TracyJunior High School: EastonSenior High School: Easton -
Location Information
Direction: 22 E to 13th St - L on 13th - L on Bushkill Dr - L on Newlins Mill - R on Willow WaterSource: Public
How much is this property worth?
Curious about this home's true market value? Use our free Home Evaluation Tool to instantly get a personalized Comparative Market Analysis (CMA) report. Make smarter, data-driven decisions before you buy.

The data relating to real estate for sale on this website comes in part from the Internet Data exchange (IDX) program of the Greater Lehigh Valley REALTORS®. IDX information is provided exclusively for consumers' personal, non-commercial use and may not be used for any purpose other than to identify prospective properties consumers may be interested in purchasing. Real estate listings held by brokerage firms other than ByOwner, are indicated by detailed information about them such as the name of the listing firms. Information Deemed Reliable But Not Guaranteed. Copyright © 2026 Greater Lehigh Valley REALTORS®
ByOwner last updated this listing 10/06/2026 @ 04:23
More Cities with for Sale by Owner Homes
- Palmer TWP Homes For Sale By Owner
- Easton Homes For Sale By Owner
- Tatamy Homes For Sale By Owner
- Nazareth Homes For Sale By Owner
- Stockertown Homes For Sale By Owner
- Phillipsburg Homes For Sale By Owner
- Bath Homes For Sale By Owner
- Bethlehem Homes For Sale By Owner
- Hellertown Homes For Sale By Owner
- Wind Gap Homes For Sale By Owner
- Riegelsville Homes For Sale By Owner
- Catasauqua Homes For Sale By Owner
- Northampton Homes For Sale By Owner
- Pen Argyl Homes For Sale By Owner
- Whitehall Homes For Sale By Owner
- Milford Homes For Sale By Owner
- Allentown Homes For Sale By Owner
- Coplay Homes For Sale By Owner
- Bangor Homes For Sale By Owner
- Danielsville Homes For Sale By Owner
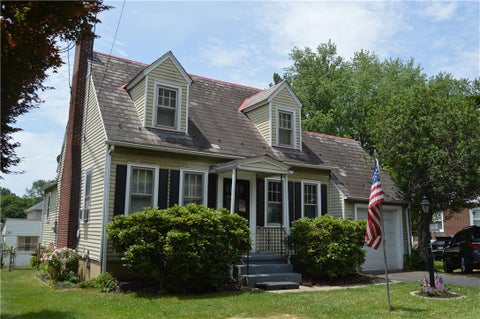
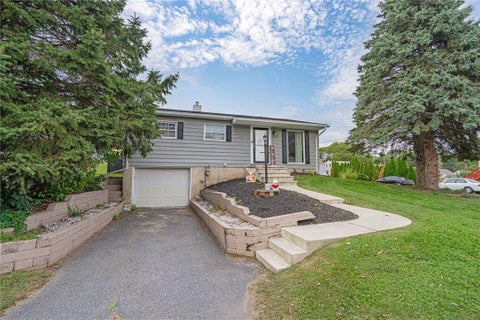
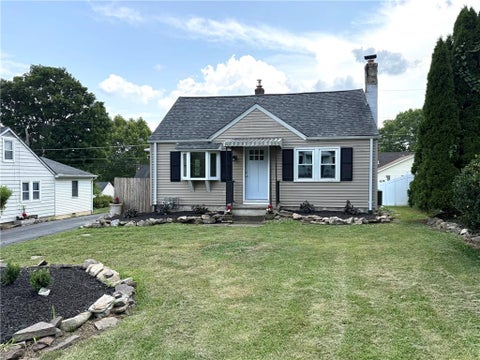
Homes around $424,900








Verify Your Email
Please enter the 6-digit verification code
sent to your email address.
Verify Your Phone Number
Please enter the 6-digit verification code
sent to your mobile phone.