
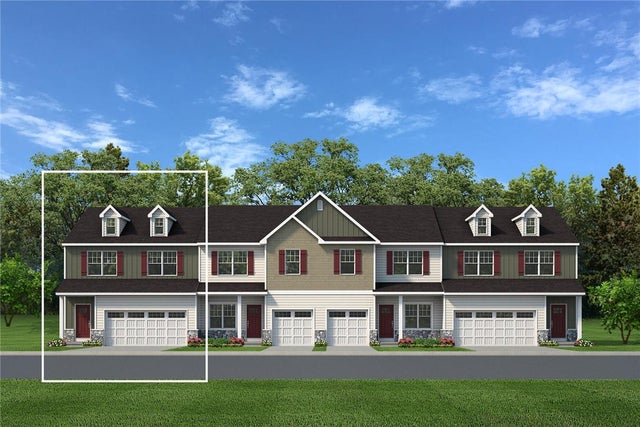
8 Lone Fox Lane #111
Palmer Twp, PA 18045

 3
3
Bed
 3
3
Bath
 2,033
2,033Sqft
10,299Sqft(Lot)
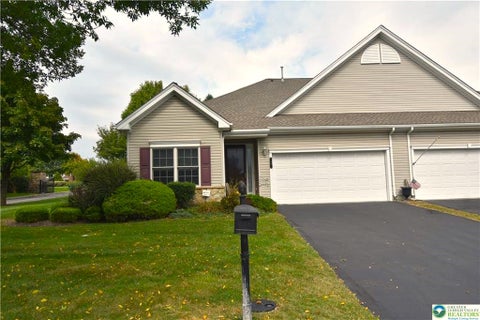
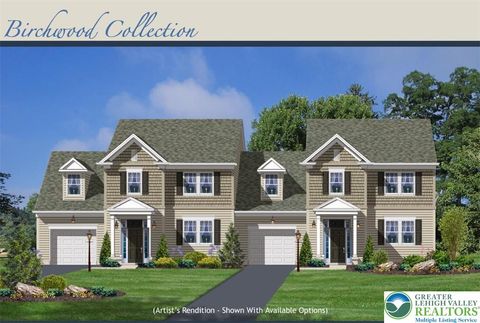
Welcome to the Grayson, a perfect home for those seeking ample living space, modern amenities, and comfortable living. With its open concept design and Great Room with vaulted ceilings, this spacious floor plan will have you feeling right at home. The Kitchen is a chef's dream, with its ample counter space, island with seating, and a sliding glass door leading to the outdoors. Also found on the first floor is a welcoming Foyer, convenient Powder Room, and a spacious Mudroom just off the 2-car garage that’s a perfect storage area for items you need on the go. Head upstairs to relax in the comfort of the Owner's Suite, complete with a spa-like Owner’s Bath and a large walk-in closet. The 2nd floor Loft provides a flexible space that can be used as a home office, playroom, or a cozy reading n

 Property Details
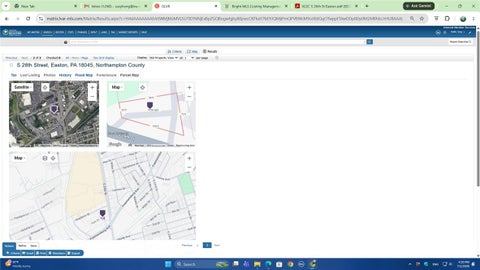
 Map
Map
 Map
Map
What's Nearby
Nearby Areas
 Features
-
Bedroom Information
Total beds: 3Bathroom Information
Total Baths: 3 Full Baths: 2 Half Baths: 1Room Information
Rooms Total: 7 Has Basement: Yes Basement: Full -
Roofing Information
Asphalt, Fiberglass -
Interior Features
Kitchen Island Roof: Asphalt, Fiberglass Appliances: Dishwasher, Electric Oven, Electric Range, Electric Water Heater, Disposal, Microwave Laundry Features: Washer Hookup -
Heating & Cooling
Has Heating: Yes Heating: Electric, Forced Air, Heat Pump, Zoned Has Cooling: Yes Cooling: Central Air, Zoned
-
Building Information


Construction Materials: Asphalt, Stone Veneer, Wood Siding Stories: 2 Private Pool: No View: Panoramic
-
Lot Information
Main Square Feet: 10299 Square Feet Lot Size Acres: 0.236 Lot Size Square Feet: 10299 Lot Description: Cul-De-SacProperty Information
Subdivision: Wolfs Run Source Property Type: Residential Property SubType: Townhouse
-
Listing Price Information
Listing Price: $553735
-
Tax Information
Parcel Number: TBD
-
Parking Information
Attached, Driveway, Garage, Parking Lot, Garage Door OpenerGarage Information
Has Garage: Yes Has Attached Garage: Yes Garage Space: 2Homeowners Association InformationHOA: $120.00
-
Location Information
Direction: Route 248/ Turn onto Van Buren/ Right on Corriere Rd/ Right on Scotty WaterSource: Public
How much is this property worth?
Curious about this home's true market value? Use our free Home Evaluation Tool to instantly get a personalized Comparative Market Analysis (CMA) report. Make smarter, data-driven decisions before you buy.

The data relating to real estate for sale on this website comes in part from the Internet Data exchange (IDX) program of the Greater Lehigh Valley REALTORS®. IDX information is provided exclusively for consumers' personal, non-commercial use and may not be used for any purpose other than to identify prospective properties consumers may be interested in purchasing. Real estate listings held by brokerage firms other than ByOwner, are indicated by detailed information about them such as the name of the listing firms. Information Deemed Reliable But Not Guaranteed. Copyright © 2026 Greater Lehigh Valley REALTORS®
ByOwner last updated this listing 10/06/2026 @ 18:46
More Cities with for Sale by Owner Homes
- Palmer TWP Homes For Sale By Owner
- Easton Homes For Sale By Owner
- Tatamy Homes For Sale By Owner
- Nazareth Homes For Sale By Owner
- Stockertown Homes For Sale By Owner
- Phillipsburg Homes For Sale By Owner
- Bath Homes For Sale By Owner
- Bethlehem Homes For Sale By Owner
- Hellertown Homes For Sale By Owner
- Wind Gap Homes For Sale By Owner
- Riegelsville Homes For Sale By Owner
- Catasauqua Homes For Sale By Owner
- Northampton Homes For Sale By Owner
- Pen Argyl Homes For Sale By Owner
- Whitehall Homes For Sale By Owner
- Milford Homes For Sale By Owner
- Allentown Homes For Sale By Owner
- Coplay Homes For Sale By Owner
- Bangor Homes For Sale By Owner
- Danielsville Homes For Sale By Owner
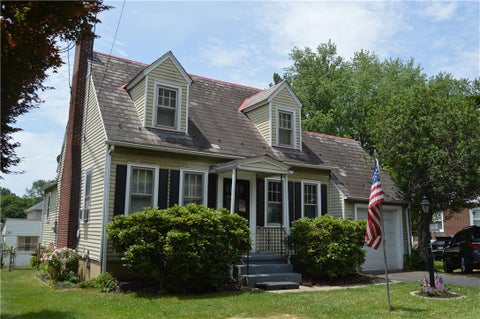
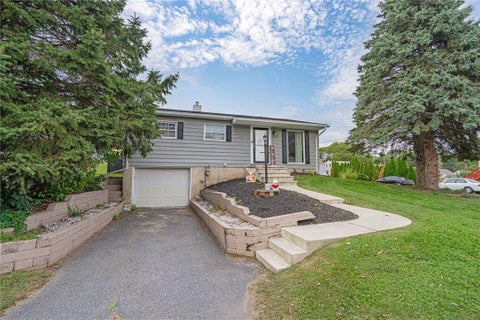
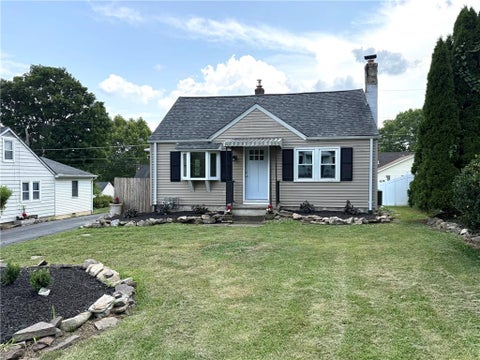
Homes around $553,735








Verify Your Email
Please enter the 6-digit verification code
sent to your email address.
Verify Your Phone Number
Please enter the 6-digit verification code
sent to your mobile phone.