
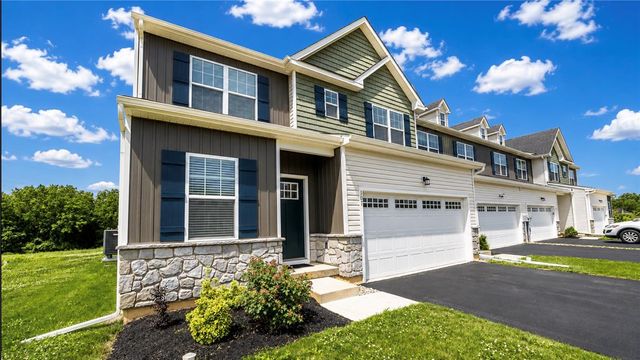
107 Timber Trail Trl
Palmer Twp, PA 18045

 4
4
Bed
 4
4
Bath
 2,354
2,354Sqft
6,375Sqft(Lot)
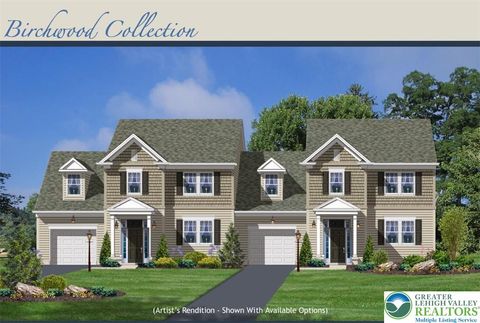
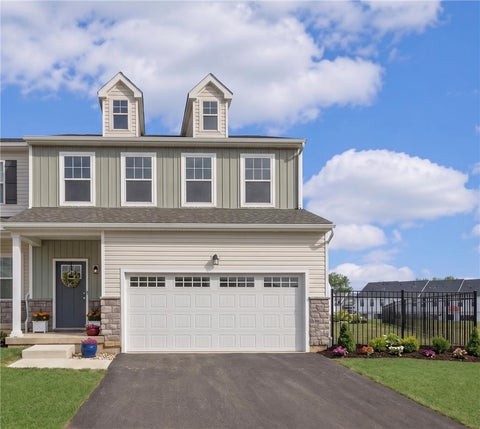
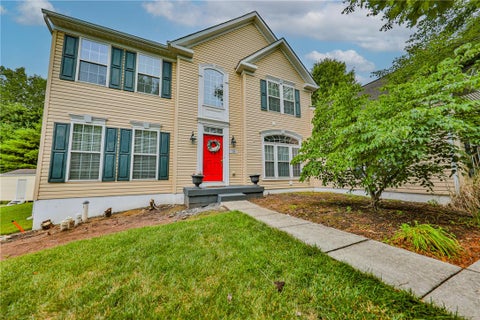
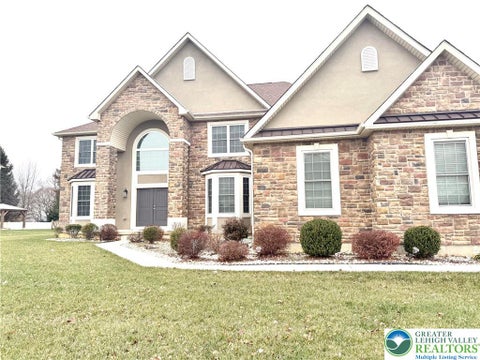
Move-In Ready Shawnee Townhome Experience the perfect blend of space, comfort, and style in the Shawnee, our largest townhome floor plan. Designed for multi-generational living or anyone seeking extra room for everyday life, this thoughtfully crafted home offers flexible spaces and modern finishes throughout. A welcoming covered front porch leads you into the foyer, where you'll find a versatile Flex Room—ideal as a formal dining room, home office, or sitting area. The entry level also includes a convenient powder room, coat closet, and direct access to the attached two-car garage. The heart of the home is the beautifully appointed kitchen, featuring a large center island with seating, quartz countertops, a spacious pantry, and an open layout that flows seamlessly into the impressive two

 Property Details
 Open House
- 07/17 5 PM-7 PM
- 07/18 1 PM-3 PM
 Map
Map
 Map
Map
What's Nearby
Nearby Areas
Features
-
Bedroom Information
Total beds: 4Bathroom Information
Total Baths: 4 Full Baths: 3 Half Baths: 1Room Information
Rooms Total: 8 Has Basement: Yes Basement: Full -
Roofing Information
Asphalt, Fiberglass -
Interior Features
Eat-in Kitchen, Kitchen Island Roof: Asphalt, Fiberglass Appliances: Dryer, Dishwasher, Electric Oven, Electric Range, Electric Water Heater, Disposal, Microwave, Refrigerator, Washer Laundry Features: Washer Hookup -
Heating & Cooling
Has Heating: Yes Heating: Electric, Forced Air, Zoned Has Cooling: Yes Cooling: Central Air, Ceiling Fan(s)
-
Building Information
Year Built: 2024 Construction Materials: Stone Veneer, Vinyl Siding, Wood Siding Private Pool: No
-
Lot Information
Main Square Feet: 6375 Square Feet Lot Size Acres: 0.146 Lot Size Source: Public Records Lot Size Square Feet: 6375Property Information
Subdivision: Wolfs Run Source Property Type: Residential Property SubType: Townhouse Property Age: 2
-
Listing Price Information
Listing Price: $579900
-
Tax Information
Parcel Number: K8 14 4-52 0324 Annual Tax: $7340.62
-
Parking Information
Garage, Off StreetGarage Information
Has Garage: Yes Garage Space: 2Homeowners Association InformationHOA: $120.00
-
School Information
Elementary School: Tracy Elementary SchoolJunior High School: Easton Area Middle SchoolSenior High School: Easton High School -
Location Information
Direction: Van Buren Rd to Corriere Rd. - Turn Right onto Scotty Dr. - Turn Left onto Timber Trail - Home is on the left. WaterSource: Public
How much is this property worth?
Curious about this home's true market value? Use our free Home Evaluation Tool to instantly get a personalized Comparative Market Analysis (CMA) report. Make smarter, data-driven decisions before you buy.

Nearby Home Value
| Address | Estimate | Bed | Bath | Sq. Ft | Lot Size |
|---|---|---|---|---|---|
| 66 Timber Trail, Palmer Twp, PA, 18045 | $539,000 | 3 | 3 | 2,022 | 2,022 SqFt |
| 8 Lone Fox Lane #104, Palmer Twp, PA, 18045 | $553,735 | 3 | 3 | 2,033 | 2,033 SqFt |
The data relating to real estate for sale on this website comes in part from the Internet Data exchange (IDX) program of the Greater Lehigh Valley REALTORS®. IDX information is provided exclusively for consumers' personal, non-commercial use and may not be used for any purpose other than to identify prospective properties consumers may be interested in purchasing. Real estate listings held by brokerage firms other than ByOwner, are indicated by detailed information about them such as the name of the listing firms. Information Deemed Reliable But Not Guaranteed. Copyright © 2026 Greater Lehigh Valley REALTORS®
ByOwner last updated this listing 07/16/2026 @ 14:01
More Cities with for Sale by Owner Homes
- Palmer TWP Homes For Sale By Owner
- Easton Homes For Sale By Owner
- Nazareth Homes For Sale By Owner
- Phillipsburg Homes For Sale By Owner
- Bath Homes For Sale By Owner
- Bethlehem Homes For Sale By Owner
- Hellertown Homes For Sale By Owner
- Riegelsville Homes For Sale By Owner
- Catasauqua Homes For Sale By Owner
- Northampton Homes For Sale By Owner
- Pen Argyl Homes For Sale By Owner
- Whitehall Homes For Sale By Owner
- Milford Homes For Sale By Owner
- Allentown Homes For Sale By Owner
- Coplay Homes For Sale By Owner
- Bangor Homes For Sale By Owner
- Center Valley Homes For Sale By Owner
- Kintnersville Homes For Sale By Owner
- Upper Black Eddy Homes For Sale By Owner
- Coopersburg Homes For Sale By Owner
Homes around $579,900









Verify Your Email
Please enter the 6-digit verification code
sent to your email address.