
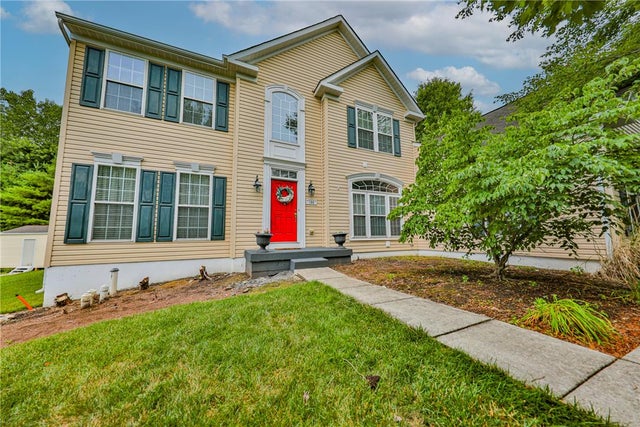
138 Clover Hollow Road
Palmer Twp, PA 18045

 4
4
Bed
 4
4
Bath
 4,704
4,704Sqft
15,312Sqft(Lot)
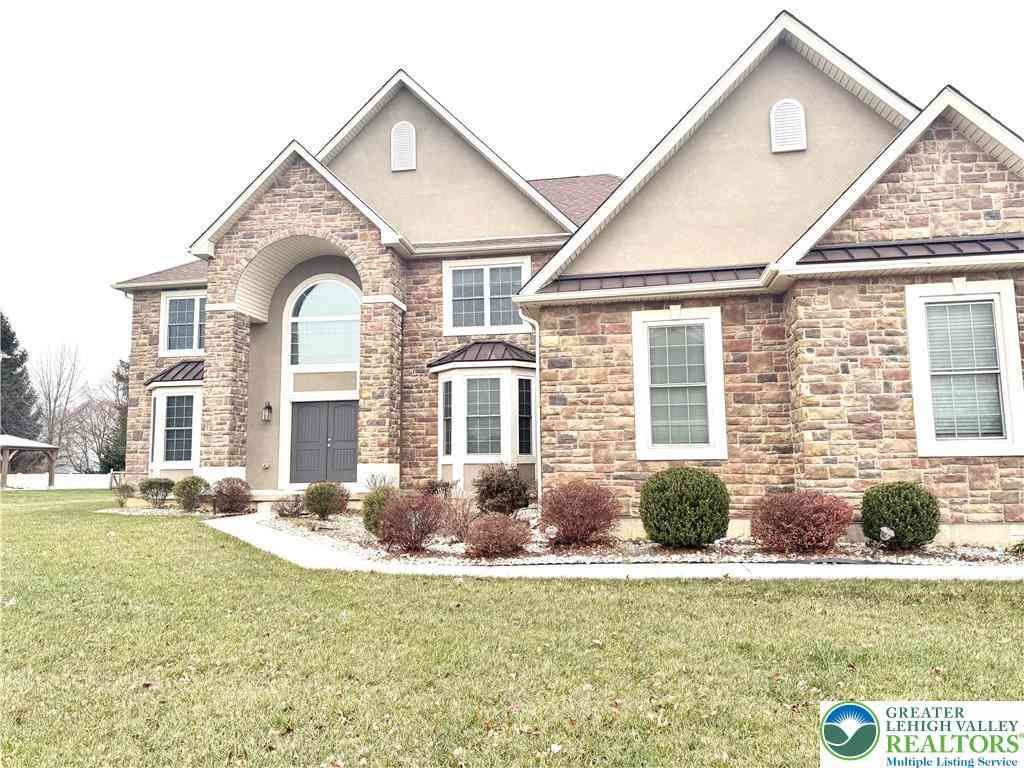

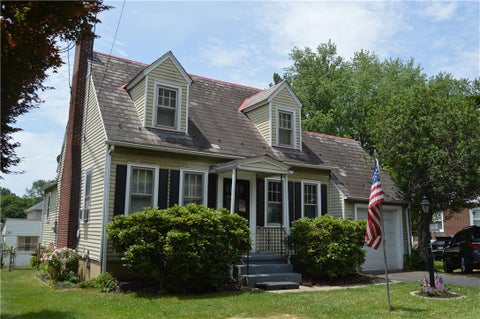
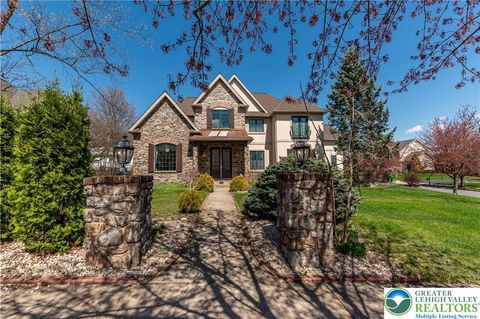
Discover an exceptional residence nestled at the tranquil end of a cul-de-sac in desirable Palmer Township. This meticulously maintained home offers convenient access to a wide array of shopping, dining, entertainment, and businesses, blending suburban peace with urban accessibility. Inside, discover a thoughtfully appointed interior with numerous upgrades and features designed for modern living. The generous 2-story foyer welcomes you into this beautiful space with Palladium window and is accentuated with designer ceramic tile flooring. The heart of this home boasts a spacious kitchen featuring beautiful granite countertops, a MASSIVE center island, butler's nook, gas cooking, sleek appliances, and a bright sunroom/breakfast room leading to a gorgeous patio and private back yard. The fami

 Property Details
 Map
Map
 Map
Map
What's Nearby
Nearby Areas
 Features
-
Bedroom Information
Total beds: 4Bathroom Information
Total Baths: 4 Full Baths: 3 Half Baths: 1Room Information
Rooms Total: 12 Has Basement: Yes Basement: Finished, Concrete -
Flooring Information
Carpet, Ceramic Tile, Hardwood -
Roofing Information
Asphalt, Fiberglass -
Interior Features
Entrance Foyer, Kitchen Island, Walk-In Closet(s) Roof: Asphalt, Fiberglass Appliances: Dishwasher, Disposal, Gas Oven, Gas Water Heater, Microwave, Refrigerator, Washer Laundry Features: Electric Dryer Hookup, Main Level -
Heating & Cooling
Has Heating: Yes Heating: Forced Air, Natural Gas Has Cooling: Yes Cooling: Central Air
-
Building Information
Year Built: 2006 Construction Materials: Vinyl Siding Stories: 2 Patio And Porch Features: Covered, Patio, Porch Private Pool: No
-
Lot Information
Main Square Feet: 15312 Square Feet Lot Size Acres: 0.352 Lot Size Source: Public Records Lot Size Square Feet: 15312 Lot Description: Cul-De-SacProperty Information
Subdivision: Fox Run Estates Source Property Type: Residential Postal Code Plus 4: 8051 Property SubType: Single Family Residence Property Age: 20
-
Listing Price Information
Listing Price: $729900
-
Tax Information
Parcel Number: K8-15-2-47-0324 Annual Tax: $12746.5
-
Parking Information
Attached, Driveway, Garage, Off Street, On Street, Garage Door OpenerGarage Information
Has Garage: Yes Has Attached Garage: Yes Garage Space: 3
-
School Information
Elementary School:Junior High School:Senior High School: Easton High School -
Utility Information
Cable Available -
Location Information
Direction: Route 22E to 25th Street Exit. Left onto Route 248N. Right onto Van Buren Road. Right onto Fox Hill Road. Left onto Clover Hollow Road (home on the right). WaterSource: Public
How much is this property worth?
Curious about this home's true market value? Use our free Home Evaluation Tool to instantly get a personalized Comparative Market Analysis (CMA) report. Make smarter, data-driven decisions before you buy.

Nearby Home Value
| Address | Estimate | Bed | Bath | Sq. Ft | Lot Size |
|---|---|---|---|---|---|
| 7 Haymont Street, Palmer Twp, PA, 18045 | $265,000 | 2 | 1 | 916 | 10,439 Sqft |
| 80 Sutton Place, Palmer Twp, PA, 18045 | $1,150,000 | 4 | 3 | 4,639 | 47,600 Sqft |
| 2728 Nazareth Road, Palmer Twp, PA, 18045 | $315,000 | 3 | 2 | 1,236 | 8,125 Sqft |
| 2805 Hartley Avenue #LO.., Palmer Twp, PA, 18045 | $499,900 | 3 | 3 | 1,476 | 7,614 Sqft |
| 2813 Hartley Avenue #15, Palmer Twp, PA, 18045 | $499,900 | 3 | 3 | 1,686 | 8,250 Sqft |
| 37 Saddle Lane, Palmer Twp, PA, 18045 | $839,000 | 5 | 4 | 3,728 | 16,940 Sqft |
| 49 Crest Boulevard, Palmer Twp, PA, 18045 | $899,900 | 4 | 5 | 6,394 | 15,600 Sqft |
| 7 Lower Way Road, Palmer Twp, PA, 18045 | $719,900 | 4 | 4 | 4,487 | 15,390 Sqft |
Similar Homes To 138 Clover Hollow Road
Nearby For Sale
The data relating to real estate for sale on this website comes in part from the Internet Data exchange (IDX) program of the Greater Lehigh Valley REALTORS®. IDX information is provided exclusively for consumers' personal, non-commercial use and may not be used for any purpose other than to identify prospective properties consumers may be interested in purchasing. Real estate listings held by brokerage firms other than ByOwner, are indicated by detailed information about them such as the name of the listing firms. Information Deemed Reliable But Not Guaranteed. Copyright © 2026 Greater Lehigh Valley REALTORS®
ByOwner last updated this listing 08/31/2026 @ 09:15
More Cities with for Sale by Owner Homes
- Palmer TWP Homes For Sale By Owner
- Easton Homes For Sale By Owner
- Nazareth Homes For Sale By Owner
- Phillipsburg Homes For Sale By Owner
- Bath Homes For Sale By Owner
- Bethlehem Homes For Sale By Owner
- Hellertown Homes For Sale By Owner
- Riegelsville Homes For Sale By Owner
- Northampton Homes For Sale By Owner
- Pen Argyl Homes For Sale By Owner
- Whitehall Homes For Sale By Owner
- Milford Homes For Sale By Owner
- Allentown Homes For Sale By Owner
- Coplay Homes For Sale By Owner
- Bangor Homes For Sale By Owner
- Center Valley Homes For Sale By Owner
- Kintnersville Homes For Sale By Owner
- Upper Black Eddy Homes For Sale By Owner
- Coopersburg Homes For Sale By Owner
- Walnutport Homes For Sale By Owner
Homes around $729,900







Verify Your Email
Please enter the 6-digit verification code
sent to your email address.
Verify Your Phone Number
Please enter the 6-digit verification code
sent to your mobile phone.