

2010 Lawrence Crossley
Palm Springs, CA 92264

 3
3
Bed
 3
3
Bath
 1,460
1,460Sqft
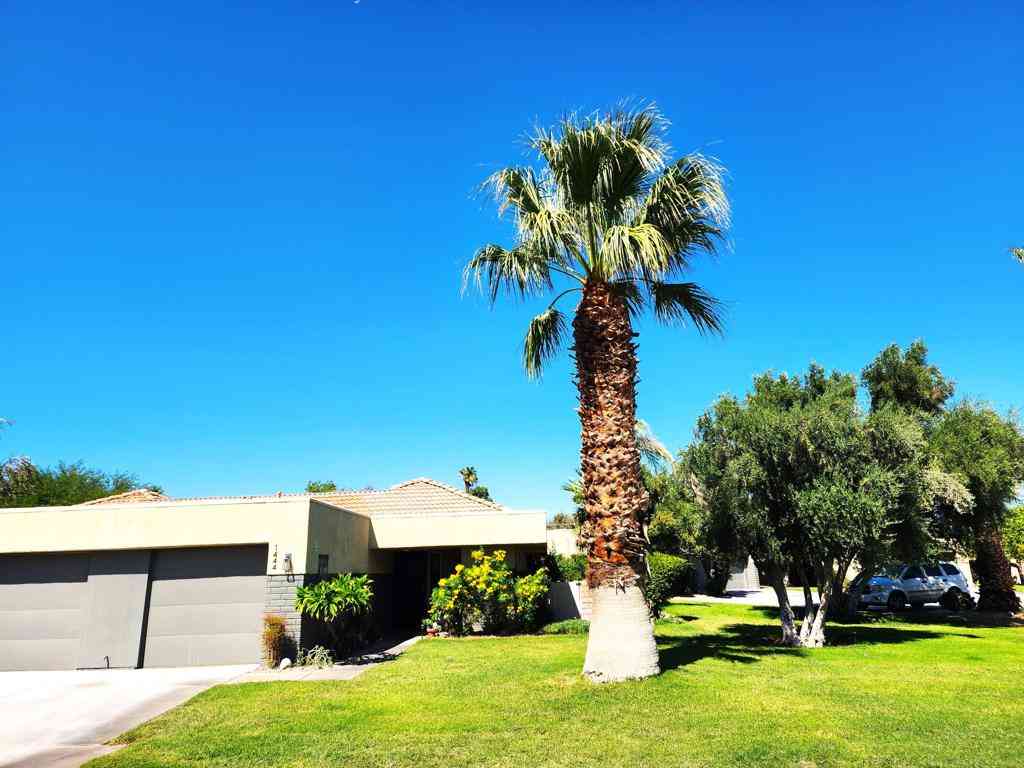
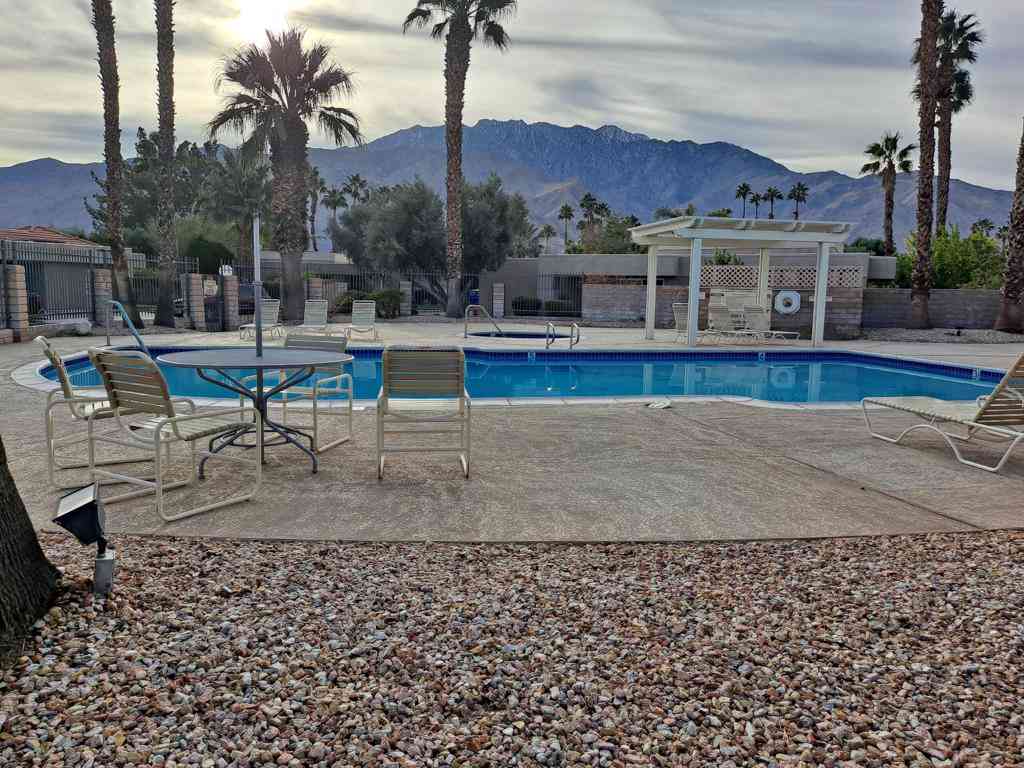
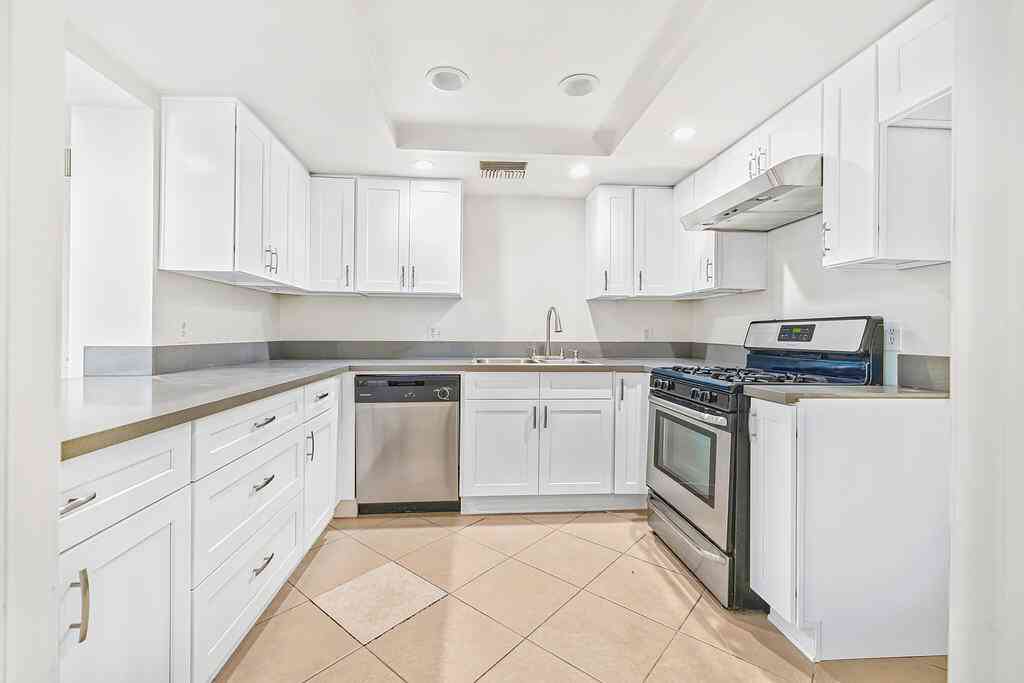
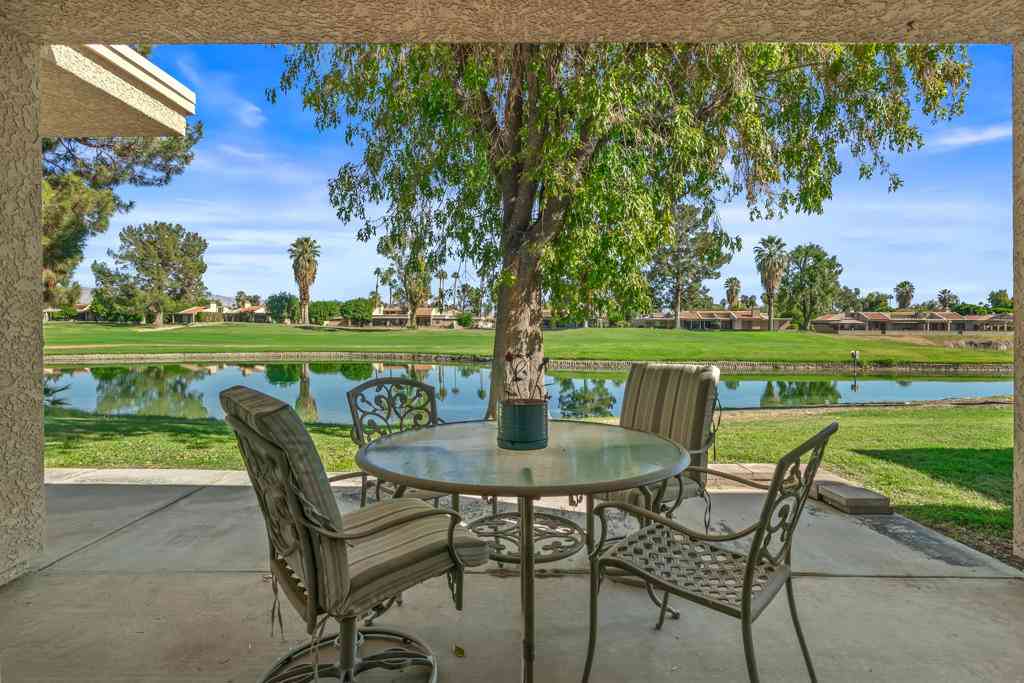
Thoughtfully updated and move-in ready, this three-bedroom, two-and-a-half-bath townhome-style condominium in gated Mountain Shadows offers effortless Palm Springs living on fee-simple land you own outright, with unobstructed western views of the San Jacinto Mountains and Tahquitz Creek public golf course just across the street. The vaulted living room features authentic hardwood flooring and a new ceiling fan, flowing into the open-concept tiled dining area and fully transformed kitchen — complete with new cabinetry, quartz countertops, a fixed peninsula prep area, premium appliances, and a glass and stone mosaic backsplash. Sliding glass doors off the dining area lead to a sunny enclosed rear courtyard with gated access to the assigned covered carport just beyond. The main-level third be

 Property Details
 Map
Map
 Map
Map
What's Nearby
Nearby Areas
 Features
-
Bedroom Information
Total beds: 3Bathroom Information
Total Baths: 3 Full Baths: 1 Half Baths: 1Roofing Information
SpanishTileFlooring Information
Tile -
Interior Features
BeamedCeilings, BreakfastBar, SeparateFormalDiningRoom, GraniteCounters, HighCeilings, Storage, BedroomOnMainLevel, PrimarySuiteRoof: SpanishTileAppliances: Dishwasher, ElectricOven, ElectricRange, Freezer, Disposal, IceMaker, Microwave, Refrigerator, RangeHood, Dryer, WasherLaundry Features: WasherHookup, ElectricDryerHookup, Inside, LaundryClosetWindow Features: InsulatedWindows -
Heating & Cooling
Has Heating: Yes Heating: Central Has Cooling: Yes Cooling: CentralAir
-
Building Information
Year Built: 1972Stories: 2Patio And Porch Features: Brick, Concrete, Enclosed, FrontPorch, PatioPool Features: Community, Heated, InGround, AssociationPrivate Pool: NoView: Desert, GolfCourse, MountainsAssociation Fee Frequency: Monthly
-
Listing Price Information
Listing Price: $375000Exchange1031
-
Tax Information
Parcel Number: 681341009 Tax Lot: 69
-
Virtual Tour
Parking Information
Parking Total: 1 Assigned, Carport, OneSpaceHomeowners Association Information
Has Association: YesHOA: $400.00Association Amenities: Management, PicnicArea, Pool, RecreationRoom, SpaHotTub, TennisCourts, TrashCommunity Features: Biking, StreetLights, Suburban, Sidewalks, Gated, Pool
-
School Information
Elementary School: Cathedral City Junior High School: Nellie N. Coffman Senior High School: Cathedral City -
Utility Information
CableAvailable, ElectricityAvailable, PhoneAvailable, WaterAvailable -
Location Information
Direction: Enter 2000 Golf Club Drive in navigation to enter through front gate. Take the first two rights and an immediate left into the parking area. The carport outside of the patio gate should say "Kashani/Sturges." Security Features: CarbonMonoxideDetectors,GatedCommunity,SmokeDetectors
How much is this property worth?
Curious about this home's true market value? Use our free Home Evaluation Tool to instantly get a personalized Comparative Market Analysis (CMA) report. Make smarter, data-driven decisions before you buy.

Nearby Home Value
| Address | Estimate | Bed | Bath | Sq. Ft | Lot Size |
|---|---|---|---|---|---|
| 6135 Montecito Dr #5, Palm Springs, CA, 92264 | $479,900 | 3 | 3 | 1,512 | 1,512 SqFt |
| 2007 S Ramitas Way, Palm Springs, CA, 92264 | $425,000 | 2 | 3 | 1,694 | 1,694 SqFt |
Similar Townhouse To 2010 Lawrence Crossley
Nearby For Sale



The information being provided by Miami Association of REALTORS® is for the consumer's personal, non-commercial use. Any information relating to real estate for sale referenced on this web site comes from the Internet Data Exchange (IDX) program of the Miami Association of REALTORS®. The accuracy of all information is deemed reliable but not guaranteed and should be personally verified through personal inspection by and/or with the appropriate professionals. The data contained herein is copyrighted by Miami Association of REALTORS® and is protected by all applicable copyright laws. Any unauthorized dissemination of this information is in violation of copyright laws and is strictly prohibited. Copyright 2026 Miami Association of REALTORS®. All rights reserved.
ByOwner last updated this listing 08/07/2026 @ 05:35
More Cities with for Sale by Owner Homes
- Palm Springs Homes For Sale By Owner
- Cathedral City Homes For Sale By Owner
- Desert Hot Springs Homes For Sale By Owner
- Whitewater Homes For Sale By Owner
- Rancho Mirage Homes For Sale By Owner
- Thousand Palms Homes For Sale By Owner
- Idyllwild Homes For Sale By Owner
- Cabazon Homes For Sale By Owner
- Palm Desert Homes For Sale By Owner
- Morongo Valley Homes For Sale By Owner
- Indian Wells Homes For Sale By Owner
- Banning Homes For Sale By Owner
- La Quinta Homes For Sale By Owner
- Anza Homes For Sale By Owner
- Indio Homes For Sale By Owner
- Pioneertown Homes For Sale By Owner
- San Jacinto Homes For Sale By Owner
- Yucca Valley Homes For Sale By Owner
- Cherry Valley Homes For Sale By Owner
- Beaumont Homes For Sale By Owner
Homes around $375,000







Verify Your Email
Please enter the 6-digit verification code
sent to your email address.