

305 Paseo Gusto
Palm Desert, CA 92211

 4
4
Bed
 3
3
Bath
 1,771
1,771Sqft
1,971Sqft(Lot)
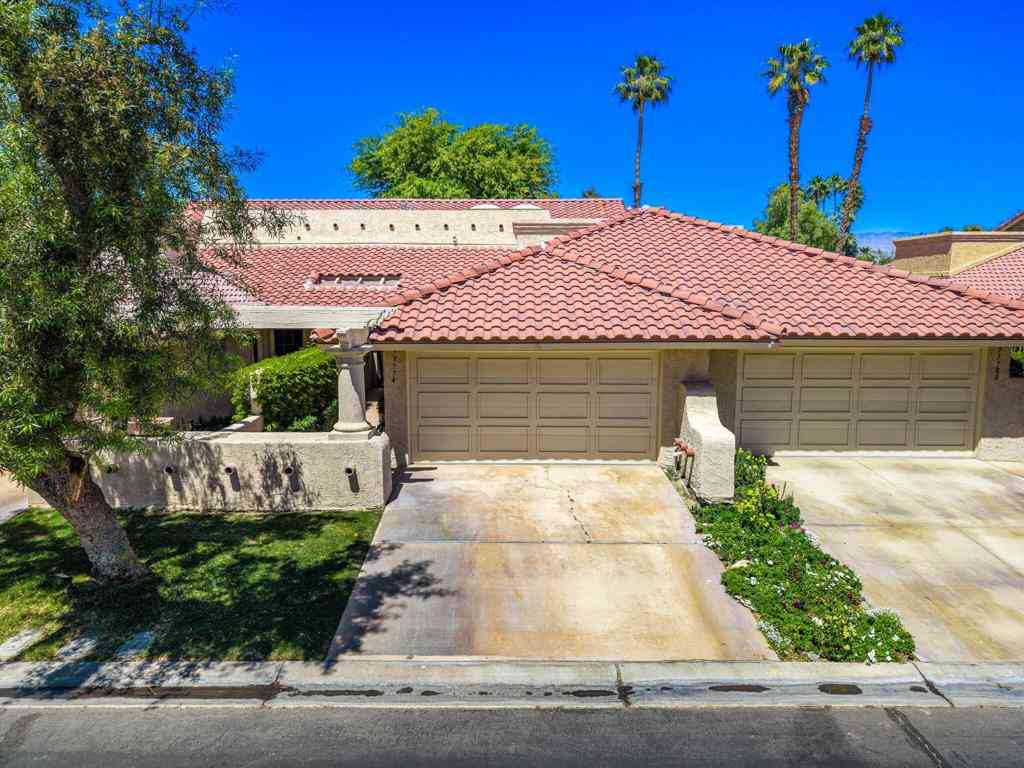
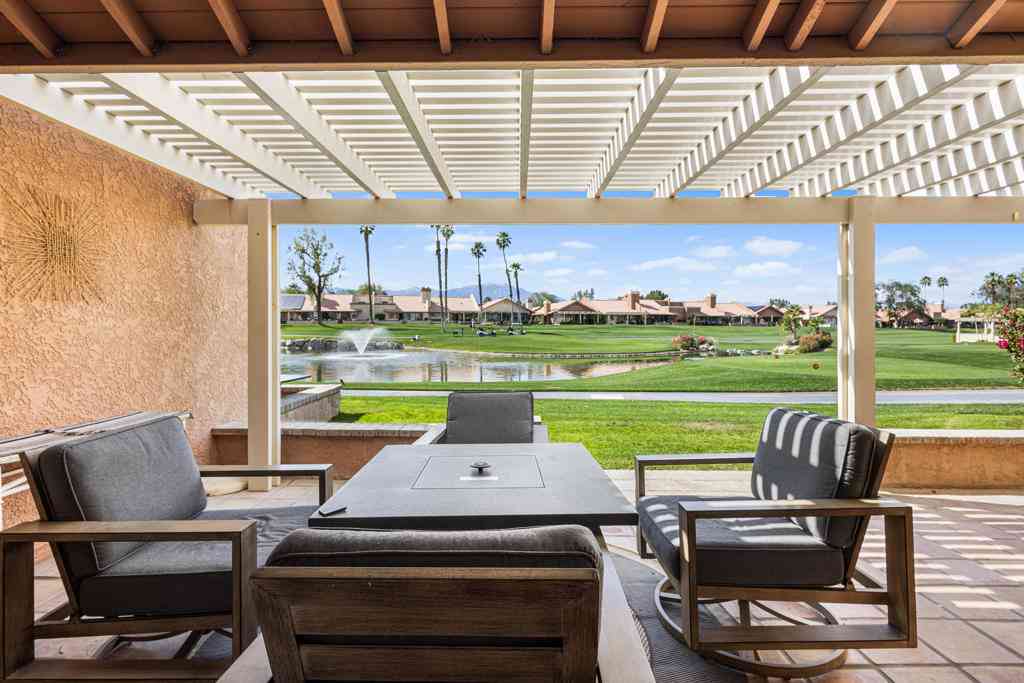
NEW PRICE — $449,000! Discover resort-style Palm Desert living in the gated community of Spanish Walk. This move-in ready 4-bedroom, 3-bath townhome offers 1,771 sq. ft. and a highly desirable floor plan featuring a BEDROOM + FULL BATH DOWNSTAIRS perfect for guests, multigenerational living or a private home office. The open-concept living, dining and kitchen areas are designed for entertaining, featuring granite countertops, stainless steel appliances, white cabinetry and a large center island. Upstairs you'll find a spacious loft, convenient laundry room with washer and dryer, and a primary suite with mountain views, dual vanities, walk-in shower and generous storage. Enjoy added privacy with NO REAR NEIGHBORS, mountain and hillside views, an attached 2-car garage and resort-style comm

 Property Details
 Map
Map
 Map
Map
What's Nearby
Nearby Areas
 Features
-
Bedroom Information
Total beds: 4Bathroom Information
Total Baths: 3 Full Baths: 3Flooring Information
Carpet, Tile -
Interior Features
CeilingFans, EatInKitchen, GraniteCounters, Pantry, RecessedLighting, Storage, BedroomOnMainLevelAppliances: BuiltIn, ConvectionOven, CounterTop, Dishwasher, Freezer, GasCooking, Disposal, GasWaterHeater, IceMaker, Microwave, Refrigerator, VentedExhaustFanLaundry Features: ElectricDryerHookup, GasDryerHookup, LaundryRoom -
Heating & Cooling
Has Heating: Yes Heating: ForcedAir, NaturalGas Has Cooling: Yes Cooling: CentralAir
-
Building Information
Year Built: 2017Construction Materials: StuccoStories: 2Patio And Porch Features: ConcretePool Features: CommunityPrivate Pool: NoView: MountainsAssociation Fee Frequency: Monthly
-
Lot Information
Main Square Feet: 1971 Lot Size Acres: 0.0452 Lot Size Source: Assessor Lot Size Square Feet: 1,971
-
Listing Price Information
Listing Price: $449000Original Price: $460000Cash, Conventional, CalVetLoan, Exchange1031, FHA, Submit, VaLoan
-
Tax Information
Parcel Number: 694521057
-
Parking Information
Parking Total: 2Garage Information
Has Garage: Yes Has Attached Garage: Yes Garage Space: 2Homeowners Association Information
Has Association: YesHOA: $320.00Association Amenities: Clubhouse, MaintenanceGroundsCommunity Features: Gated, Pool
-
Utility Information
SewerConnected, WaterConnected -
Location Information
Direction: GPS Cross Street: Gerald Ford Dr. Security Features: CarbonMonoxideDetectors,FireSprinklerSystem,SecurityGate,GatedCommunity,KeyCardEntry,SmokeDetectors,SecurityLights
How much is this property worth?
Curious about this home's true market value? Use our free Home Evaluation Tool to instantly get a personalized Comparative Market Analysis (CMA) report. Make smarter, data-driven decisions before you buy.

Nearby Home Value
| Address | Estimate | Bed | Bath | Sq. Ft | Lot Size |
|---|---|---|---|---|---|
| 162 Paseo Bravo, Palm Desert, CA, 92211 | $382,500 | 2 | 2 | 1,602 | 1,671 Sqft |
| 530 Calle Vibrante, Palm Desert, CA, 92211 | $418,000 | 3 | 3 | 1,624 | 1,589 Sqft |
Similar Townhouse To 305 Paseo Gusto
Nearby For Sale



The information being provided by Miami Association of REALTORS® is for the consumer's personal, non-commercial use. Any information relating to real estate for sale referenced on this web site comes from the Internet Data Exchange (IDX) program of the Miami Association of REALTORS®. The accuracy of all information is deemed reliable but not guaranteed and should be personally verified through personal inspection by and/or with the appropriate professionals. The data contained herein is copyrighted by Miami Association of REALTORS® and is protected by all applicable copyright laws. Any unauthorized dissemination of this information is in violation of copyright laws and is strictly prohibited. Copyright 2026 Miami Association of REALTORS®. All rights reserved.
ByOwner last updated this listing 09/02/2026 @ 07:32
More Cities with for Sale by Owner Homes
- Palm Desert Homes For Sale By Owner
- Indian Wells Homes For Sale By Owner
- Thousand Palms Homes For Sale By Owner
- La Quinta Homes For Sale By Owner
- Rancho Mirage Homes For Sale By Owner
- Indio Homes For Sale By Owner
- Cathedral City Homes For Sale By Owner
- Coachella Homes For Sale By Owner
- Salton City Homes For Sale By Owner
- Thermal Homes For Sale By Owner
- Palm Springs Homes For Sale By Owner
- Mountain Center Homes For Sale By Owner
- Desert Hot Springs Homes For Sale By Owner
- Idyllwild Homes For Sale By Owner
- Mecca Homes For Sale By Owner
- Whitewater Homes For Sale By Owner
- Anza Homes For Sale By Owner
- Morongo Valley Homes For Sale By Owner
- Cabazon Homes For Sale By Owner
- Joshua Tree Homes For Sale By Owner
Homes around $449,000








Verify Your Email
Please enter the 6-digit verification code
sent to your email address.
Verify Your Phone Number
Please enter the 6-digit verification code
sent to your mobile phone.