

3650 Sunset Lane
Oxnard, CA 93035

 2
2
Bed
 2
2
Bath
 1,319
1,319Sqft
2,178Sqft(Lot)
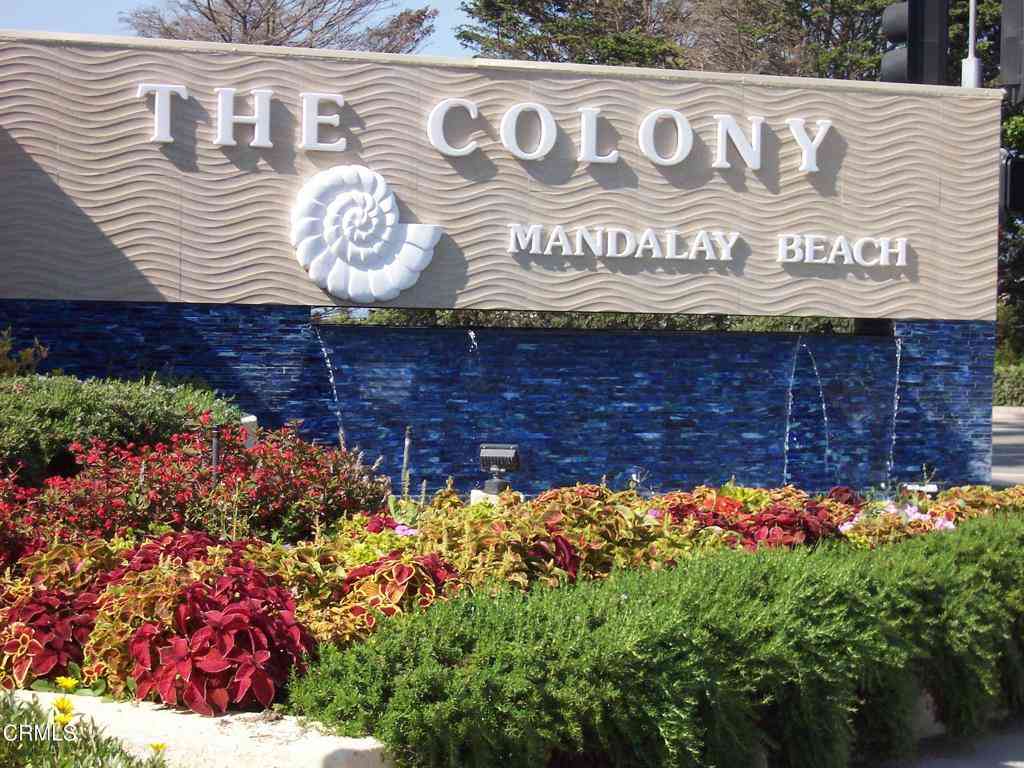
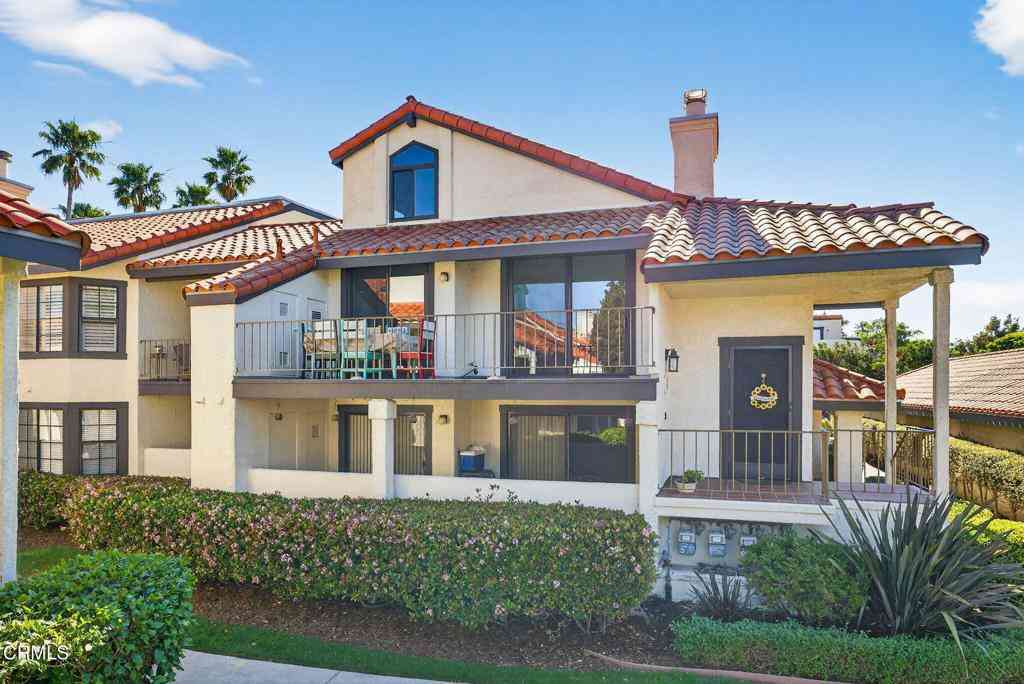

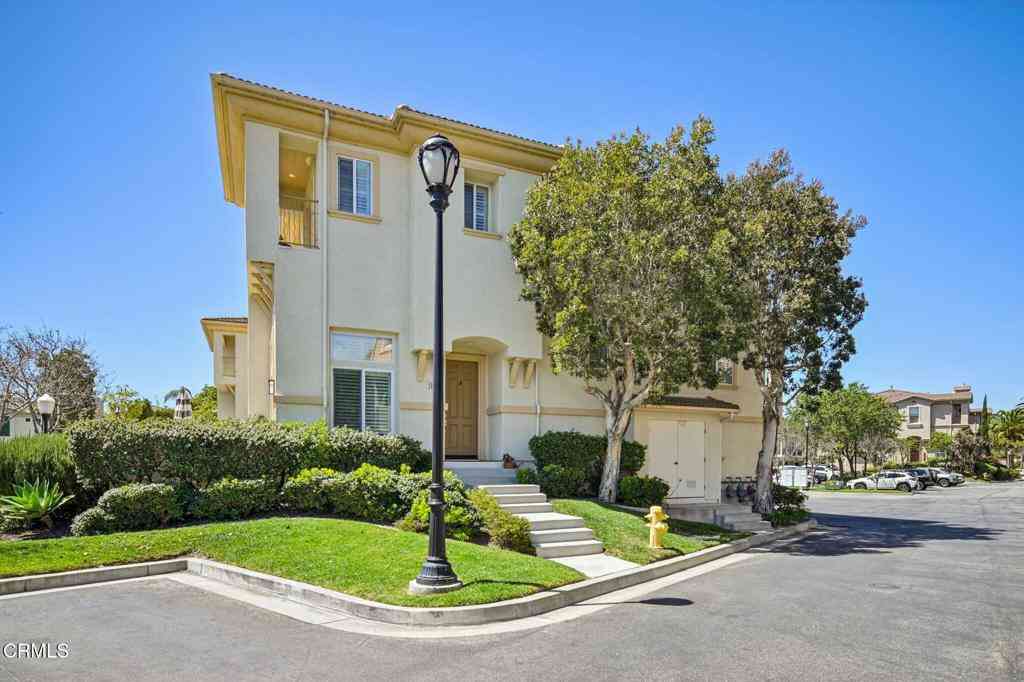
Panoramic VIEWS of the harbor and only one block from the sands of Hollywood Beach! GORGEOUS Harborwalk Townhome with PANORAMIC Views from EVERY Room, TWO Private Suites on SEPARATE levels, Multiple View Decks & Resort-Style Amenities! Beautifully positioned adjacent to Channel Islands Harbor, this completely REMODELED coastal residence offers the rare combination of breathtaking water views, dramatic architecture, stylish modern upgrades, and an exceptional resort-like community setting. Offering 2 Bedrooms, 2 Bathrooms, 1,319 Sq Ft, and a 2-Car Garage, the home is filled with natural light and showcases fantastic wood-like flooring throughout the interior. The Living Room and Dining Room immediately make an impression with soaring TALL vaulted ceilings, an ABUNDANCE of natural light fro

 Property Details
 Map
Map
 Map
Map
What's Nearby
Nearby Areas
 Features
-
Bedroom Information
Total beds: 2Bathroom Information
Total Baths: 2 Full Baths: 2Flooring Information
Carpet, Wood -
Interior Features
HighCeilings, RecessedLighting, MultiplePrimarySuites, PrimarySuite, WalkInClosetsAppliances: Dishwasher, Microwave, RangeLaundry Features: CommonAreaWindow Features: DoublePaneWindows -
Heating & Cooling
Heating: Central Has Cooling: Yes
-
Building Information
Year Built: 1976Patio And Porch Features: DeckPrivate Pool: NoWater front Features: OceanAccess,OceanSideOfFreeway,OceanSideOfHighwayView: Marina, OceanAssociation Fee Frequency: Monthly
-
Lot Information
Main Square Feet: 2178 Lot Size Acres: 0.05 Lot Size Source: PublicRecords Lot Size Square Feet: 2,178
-
Listing Price Information
Listing Price: $900000Cash, CashToNewLoan
-
Tax Information
Parcel Number: 2090080105
-
Virtual Tour
Parking Information
Parking Total: 2 Driveway, Garage, GarageDoorOpenerGarage Information
Has Garage: Yes Garage Space: 2Homeowners Association Information
Has Association: YesHOA: $730.00Association Amenities: Clubhouse, Gas, OtherCourts, Other, PaddleTennis, RvParking, TennisCourtsCommunity Features: Marina
How much is this property worth?
Curious about this home's true market value? Use our free Home Evaluation Tool to instantly get a personalized Comparative Market Analysis (CMA) report. Make smarter, data-driven decisions before you buy.

Nearby Home Value
| Address | Estimate | Bed | Bath | Sq. Ft | Lot Size |
|---|---|---|---|---|---|
| 3600 Jolly Roger Way, Oxnard, CA, 93035 | $599,000 | 2 | 2 | 1,075 | 1,075 SqFt |
| 1239 Bayside Lane, Oxnard, CA, 93035 | $975,000 | 4 | 3 | 2,372 | 2,372 SqFt |
| 1337 Bayside Circle, Oxnard, CA, 93035 | $949,999 | 3 | 2 | 1,950 | 1,950 SqFt |
| 1315 Bayside Circle, Oxnard, CA, 93035 | $974,900 | 3 | 2 | 1,950 | 1,950 SqFt |
| 4541 Lyme Bay, Oxnard, CA, 93035 | $1,895,000 | 3 | 2 | 2,237 | 2,237 SqFt |
| 2831 Harbor Boulevard, Oxnard, CA, 93035 | $891,000 | 2 | 2 | 2,378 | 2,378 SqFt |
| 833 Dunes Street, Oxnard, CA, 93035 | $849,900 | 3 | 2 | 2,065 | 2,065 SqFt |
| 3310 Sunset Lane, Oxnard, CA, 93035 | $965,000 | 3 | 2 | 1,485 | 1,485 SqFt |
| 5413 Driftwood Street, Oxnard, CA, 93035 | $799,000 | 2 | 2 | 1,258 | 1,258 SqFt |
| 5442 Driftwood Street, Oxnard, CA, 93035 | $1,049,000 | 3 | 3 | 1,745 | 1,745 SqFt |
Similar Townhouse To 3650 Sunset Lane
Nearby For Sale


The information being provided by Miami Association of REALTORS® is for the consumer's personal, non-commercial use. Any information relating to real estate for sale referenced on this web site comes from the Internet Data Exchange (IDX) program of the Miami Association of REALTORS®. The accuracy of all information is deemed reliable but not guaranteed and should be personally verified through personal inspection by and/or with the appropriate professionals. The data contained herein is copyrighted by Miami Association of REALTORS® and is protected by all applicable copyright laws. Any unauthorized dissemination of this information is in violation of copyright laws and is strictly prohibited. Copyright 2026 Miami Association of REALTORS®. All rights reserved.
ByOwner last updated this listing 07/23/2026 @ 09:14
More Cities with for Sale by Owner Homes
- Oxnard Homes For Sale By Owner
- Port Hueneme Homes For Sale By Owner
- Ventura Homes For Sale By Owner
- Camarillo Homes For Sale By Owner
- Somis Homes For Sale By Owner
- Santa Paula Homes For Sale By Owner
- Oak View Homes For Sale By Owner
- Newbury Park Homes For Sale By Owner
- Ojai Homes For Sale By Owner
- Thousand Oaks Homes For Sale By Owner
- Moorpark Homes For Sale By Owner
- Westlake Village Homes For Sale By Owner
- Fillmore Homes For Sale By Owner
- Carpinteria Homes For Sale By Owner
- Oak Park Homes For Sale By Owner
- Agoura Hills Homes For Sale By Owner
- Simi Valley Homes For Sale By Owner
- Malibu Homes For Sale By Owner
- Piru Homes For Sale By Owner
- West Hills Homes For Sale By Owner
Homes around $900,000








Verify Your Email
Please enter the 6-digit verification code
sent to your email address.