
MLS: #7154043, Listed By: Angela Blake, Elite Realty Minnesota, Source:FargoMoorhead Area Association of REALTORS
7623 Palomino Avenue
Otsego, MN 55330

 3
3
Bed
 4
4
Bath
 2,128
2,128Sqft
 0.05
0.05Acre(Lot)
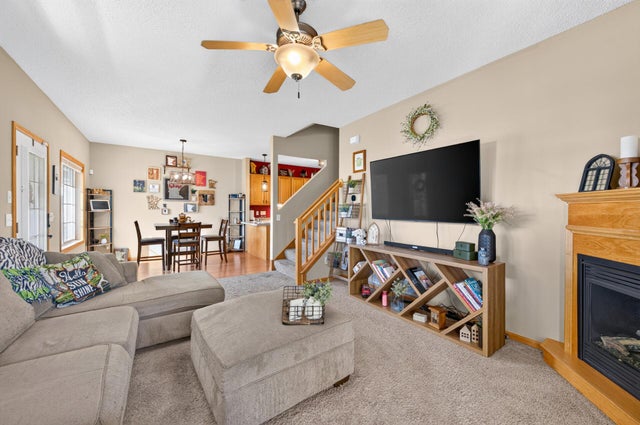
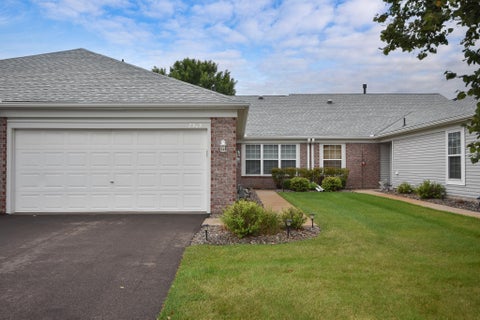
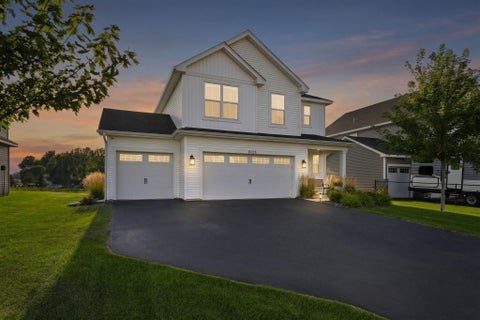
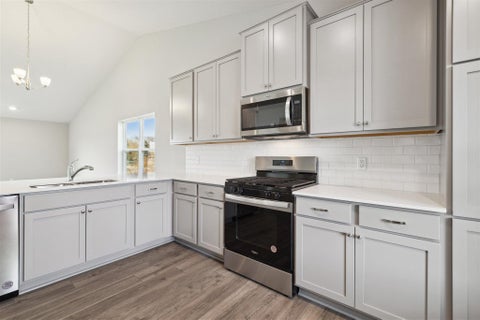
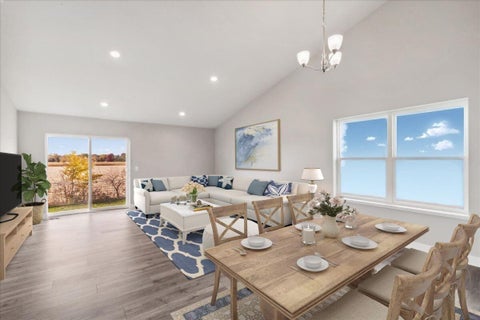
The One You Have Been Waiting For! Some homes simply check the boxes. This is the kind of home that makes you want to stay awhile. Tucked into a peaceful, established neighborhood in desirable Otsego, this inviting townhome offers the space, comfort, and flexibility you have been looking for—with a wonderful sense of privacy and a location that keeps you close to everything. THEN there is the wrap-around porch—truly one of the highlights of this home. Imagine beginning your morning with a cup of coffee as you enjoy the quiet surroundings, gathering with friends on a beautiful summer evening, or simply taking a few minutes to unwind at the end of the day. It is the kind of outdoor space that turns a house into a place you genuinely love coming home to. Inside, where there is more than enoug

 Property Details
 Map
Map
 Map
Map
What's Nearby
Nearby Areas
 Features
-
Bedroom Information
Total beds: 3Bathroom Information
Total Baths: 4 Full Baths: 2 Half Baths: 2Room Information
Rooms Total: 9 Has Basement: Yes Basement: Full -
Flooring Information
Tile -
Roofing Information
Shingle -
Interior Features
Ceiling Fan(s), Walk-In Closet(s) Roof: Shingle Appliances: Dishwasher, Disposal, Dryer, Microwave, Range, Refrigerator, Washer Laundry Features: In Unit, Main Level -
Heating & Cooling
Has Heating: Yes Heating: Forced Air, Natural Gas Has Cooling: Yes Cooling: Central Air
-
Building Information
Year Built: 2005 Building Area Total: 2128 Construction Materials: Block, Brick, Concrete, Stone Stories: 2 Patio And Porch Features: Porch, Wrap Around, Deck Pool Features: None Private Pool: No Association Fee Frequency: Monthly
-
Lot Information
Lot Dimensions: 52x50x52x50 Main Square Feet: 0.05 Acres Lot Size Acres: 0.05 Lot Size Square Feet: 2178 Lot Description: Corner Lot, Zero Lot LineProperty Information
Subdivision: Pheasant Ridge 8th Add Source Property Type: Residential Property SubType: Townhouse Levels: Two Property Age: 21
-
Listing Price Information
Listing Price: $305000 Cash, Conventional, FHA, VA Loan
-
Tax Information
Parcel Number: 118185002240 Tax Year: 2025 Annual Tax: $2904 Tax Legal Desc: SECT-27 TWP-121 RANGE-023 PHEASANT RIDGE 8TH ADDN LOT-024 BLOCK-002
-
Parking Information
Garage Door Opener, GarageGarage Information
Has Garage: Yes Garage Space: 2 Pets Allowed: Cats OK, Dogs OK, Number Limit, Size LimitHomeowners Association InformationHas Association: Yes Included Fees: Sewer, Snow Removal, Water HOA: $337.00
-
Location Information
Direction: At Hwy 101 and River Road NE in Otsego, drive northwest on River Road to Quaday Avenue NE; drive south on Quaday Avenue NE to 78th Street; drive west on 78th Street to 76th Street NE; drive southeast on 76th Street NE to Palomino Avenue NE -- property on left (north) side of the road WaterSource: Public
How much is this property worth?
Curious about this home's true market value? Use our free Home Evaluation Tool to instantly get a personalized Comparative Market Analysis (CMA) report. Make smarter, data-driven decisions before you buy.

Nearby Home Value
| Address | Estimate | Bed | Bath | Sq. Ft | Lot Size |
|---|---|---|---|---|---|
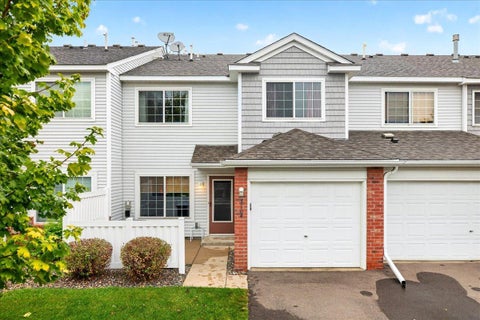
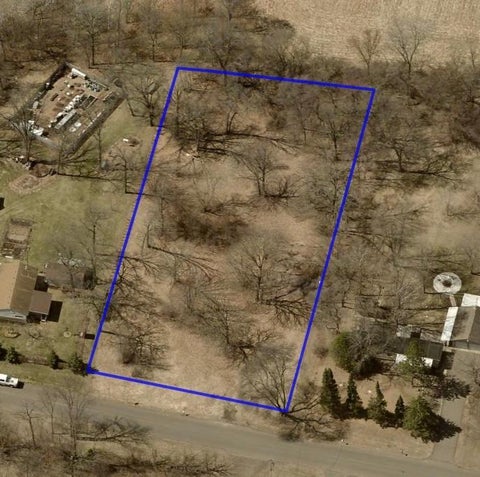
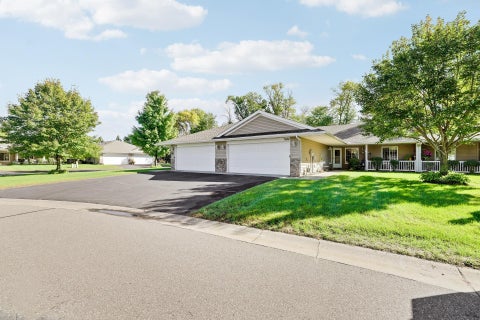
| 15657 82nd Street, Otsego, MN, 55330 | $270,000 | 3 | 2 | 1,676 | 0.04 Acre |
| 8710 Parkington Avenue, Otsego, MN, 55330 | $315,000 | 3 | 3 | 1,906 | 2,352 Sq. Ft |

The data relating to real estate for sale on this website comes in part from the Internet Data exchange (IDX) program of the FMAAR MLS. Real estate listings held by brokerage firms other than ByOwner are marked with the listing office name. IDX information is provided exclusively for consumers' personal, non-commercial use and may not be used for any purpose other than to identify prospective properties consumers may be interested in purchasing. Information deemed reliable but not guaranteed. Copyright ©2026 Fargo-Moorhead Area Association of REALTORS®. No reproduction, compilation, retransmission or distribution of this data is permitted in any manner without the express, written permission of the Fargo-Moorhead Area Association of REALTORS®.
ByOwner last updated this listing 10/10/2026 @ 12:18
More Cities with for Sale by Owner Homes
- Otsego Homes For Sale By Owner
- Monticello Homes For Sale By Owner
- Big Lake Homes For Sale By Owner
- Becker Homes For Sale By Owner
- Albertville Homes For Sale By Owner
- Saint Michael Homes For Sale By Owner
- Buffalo Homes For Sale By Owner
- Maple Lake Homes For Sale By Owner
- Hanover Homes For Sale By Owner
- Nowthen Homes For Sale By Owner
- Elk River Homes For Sale By Owner
- Clear Lake Homes For Sale By Owner
- Zimmerman Homes For Sale By Owner
- Corcoran Homes For Sale By Owner
- Rogers Homes For Sale By Owner
- Rockford Homes For Sale By Owner
- Loretto Homes For Sale By Owner
- Annandale Homes For Sale By Owner
- Montrose Homes For Sale By Owner
- Clearwater Homes For Sale By Owner
Homes around $305,000








Verify Your Email
Please enter the 6-digit verification code
sent to your email address.
Verify Your Phone Number
Please enter the 6-digit verification code
sent to your mobile phone.