
MLS: #7083889, Listed By: Julia Schmidt, Compass, Source:FargoMoorhead Area Association of REALTORS
6434 Manchester Avenue
Otsego, MN 55301

 3
3
Bed
 3
3
Bath
 2,577
2,577Sqft
 0.07
0.07Acre(Lot)
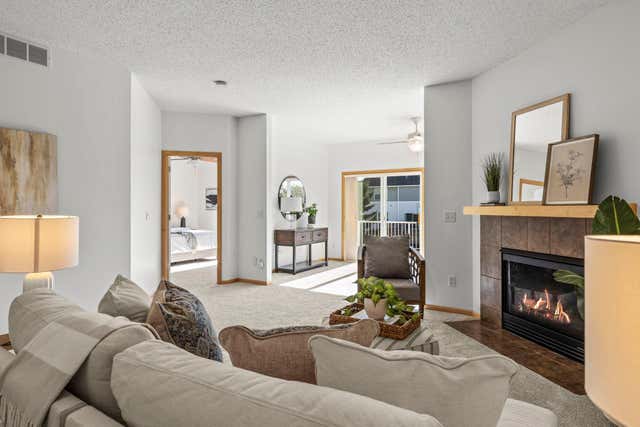
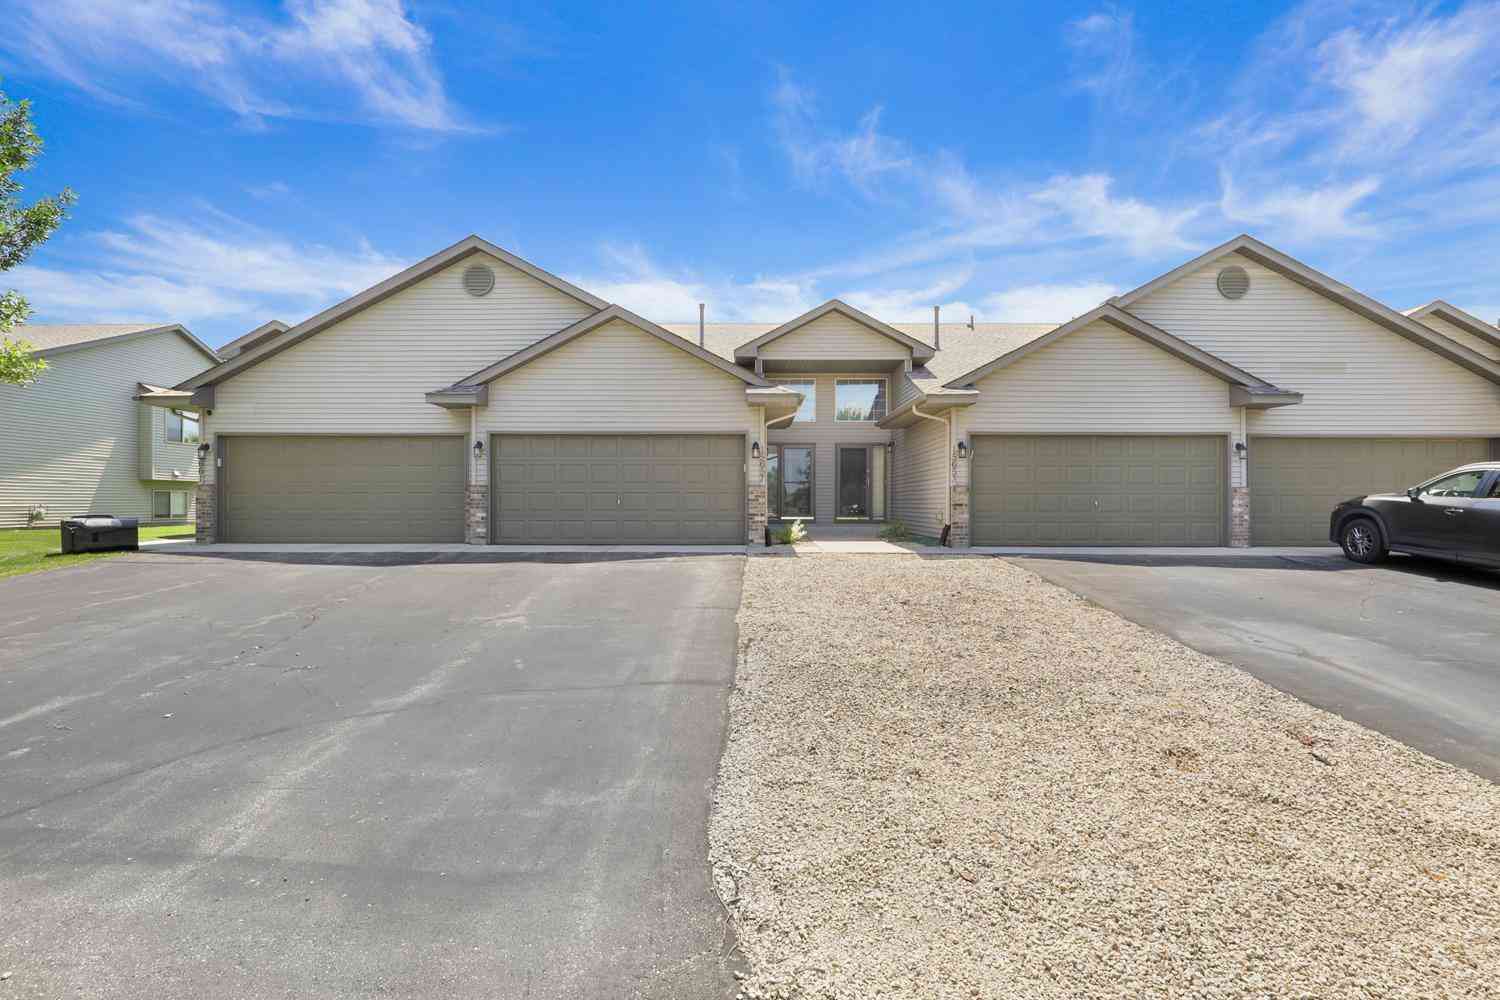
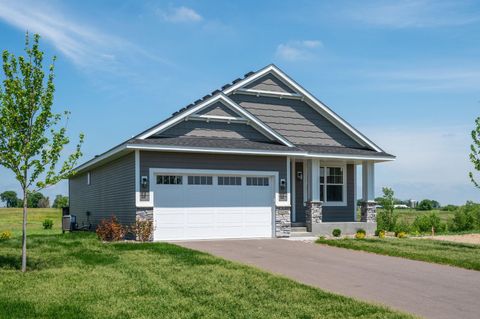
Welcome! This bright, move-in-ready townhome offers the ease of one-level living with the bonus of an expansive walkout lower level—perfect for entertaining, recreation, multi-generational living, roommates, or overnight guests. The open main floor features hardwood floors through the entry and kitchen, with a seamless flow between the dining area, living room, and sunroom. Spend summer evenings on your private deck overlooking peaceful views, then cozy up by the gas fireplace when the weather turns cooler. The spacious main-floor primary suite includes a walk-in closet and an en suite bath with dual vanities, a soaking tub, and separate shower. A second bedroom (or home office), full bathroom, main-floor laundry, and generous kitchen pantry make everyday living comfortable and convenient.

 Property Details
 Map
Map
 Map
Map
What's Nearby
Nearby Areas
 Features
-
Bedroom Information
Total beds: 3Bathroom Information
Total Baths: 3 Full Baths: 1Room Information
Rooms Total: 16 Has Basement: Yes Basement: Full, Sump Pump -
Flooring Information
Hardwood -
Roofing Information
Asphalt, Shingle -
Interior Features
Central Vacuum, Ceiling Fan(s), Kitchen Island, Walk-In Closet(s) Roof: Asphalt, Shingle Appliances: Dishwasher, Disposal, Dryer, Microwave, Range, Refrigerator, Washer, Water Purifier Laundry Features: Laundry Closet, Main Level, Washer Hookup -
Heating & Cooling
Has Heating: Yes Heating: Forced Air Has Cooling: Yes Cooling: Central Air
-
Building Information
Year Built: 2006 Building Area Total: 3102 Stories: 1 Patio And Porch Features: Deck Private Pool: No Association Fee Frequency: Monthly
-
Lot Information
Lot Dimensions: 32 x 102 Main Square Feet: 0.07 Acres Lot Size Acres: 0.07 Lot Size Square Feet: 3049.2 Lot Description: Level, SlopedProperty Information
Subdivision: Heritage Estates Source Property Type: Residential Property SubType: Townhouse Levels: One Property Age: 20
-
Listing Price Information
Listing Price: $364900 Original Price: $375000 Cash, Conventional, FHA, VA Loan
-
Tax Information
Parcel Number: 118224007040 Tax Year: 2026 Annual Tax: $3626 Tax Legal Desc: SECT-31 TWP-121 RANGE-023 ZIMMER FARMS 4TH ADDN LOT-004 BLOCK-007
-
Parking Information
Garage Door Opener, GarageGarage Information
Has Garage: Yes Garage Space: 2 Pets Allowed: Cats OK, Dogs OK, Number LimitHomeowners Association InformationHas Association: Yes HOA: $325.00
-
Location Information
Direction: I-94 Exit 202 Albertville,Co Rd 37,east on 60th St NE,left @Maciver Ave NE to 65th St NE (right) turns into Manchester at the curve. WaterSource: Public
How much is this property worth?
Curious about this home's true market value? Use our free Home Evaluation Tool to instantly get a personalized Comparative Market Analysis (CMA) report. Make smarter, data-driven decisions before you buy.

Nearby Home Value
| Address | Estimate | Bed | Bath | Sq. Ft | Lot Size |
|---|---|---|---|---|---|
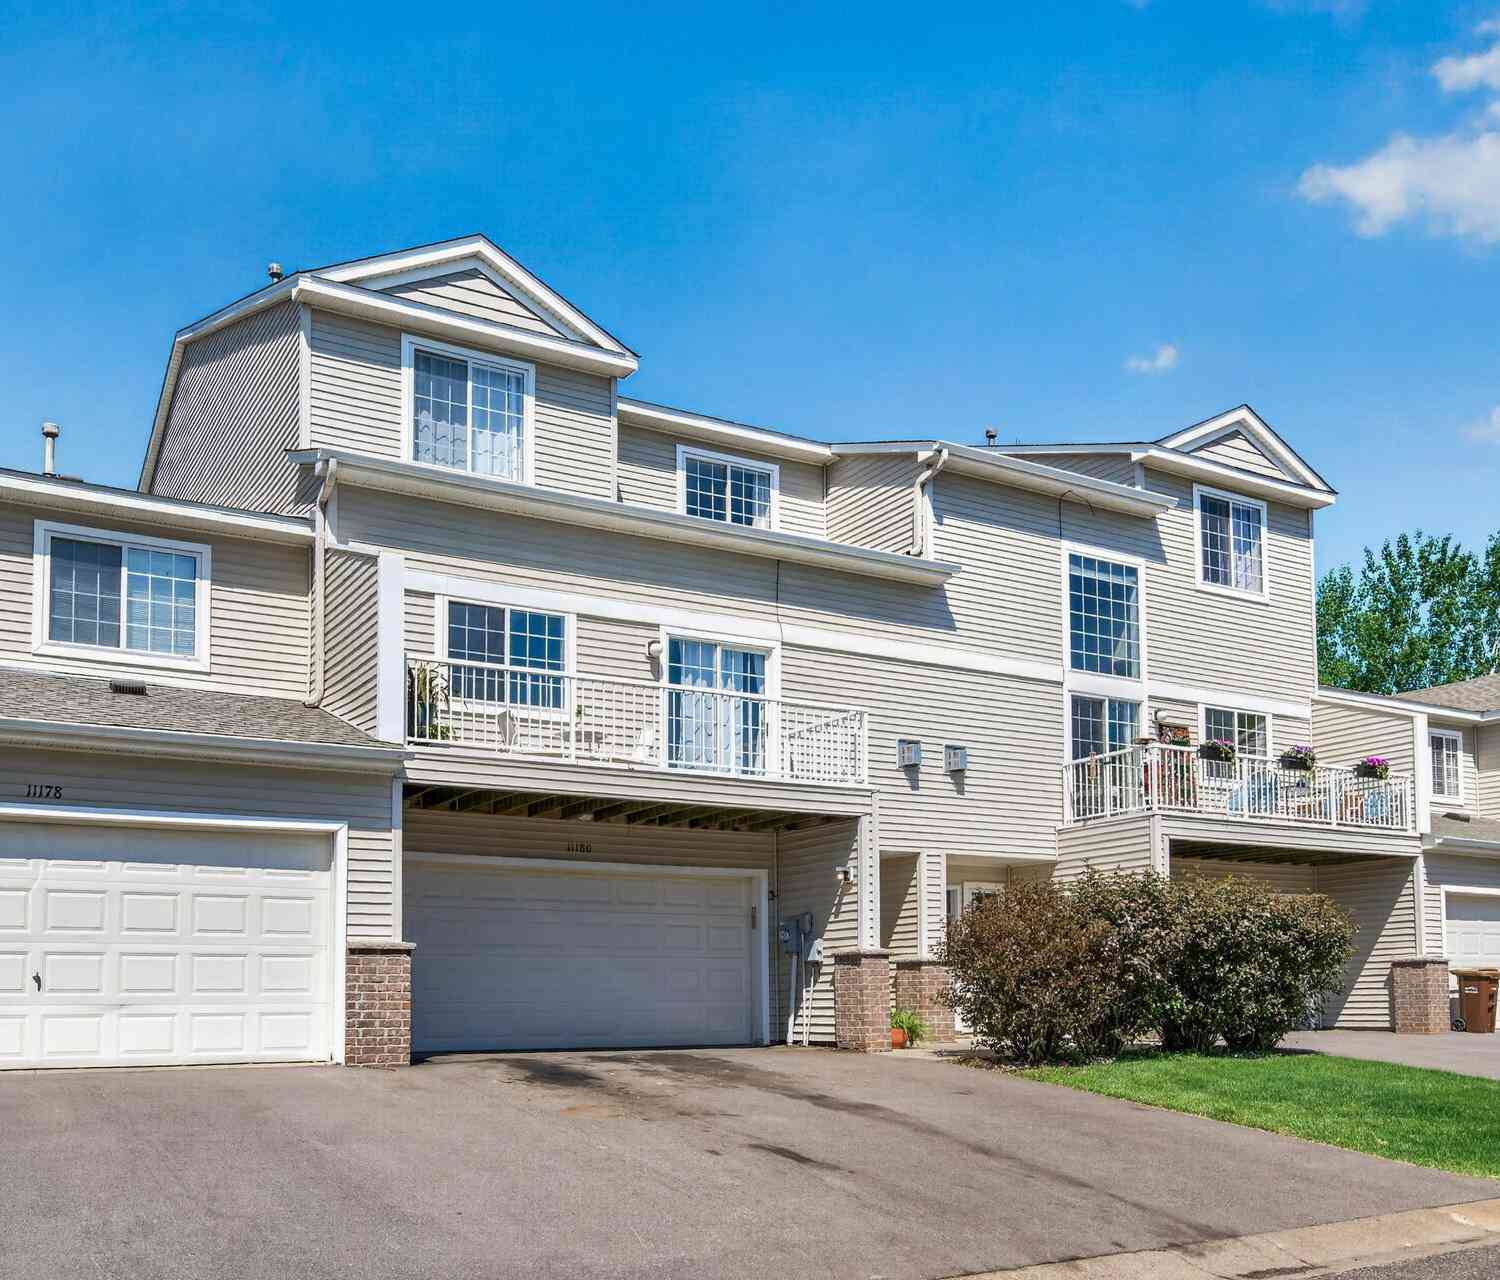
| 11180 76th Street, Otsego, MN, 55301 | $250,000 | 3 | 2 | 1,525 | 1,525 SqFt |
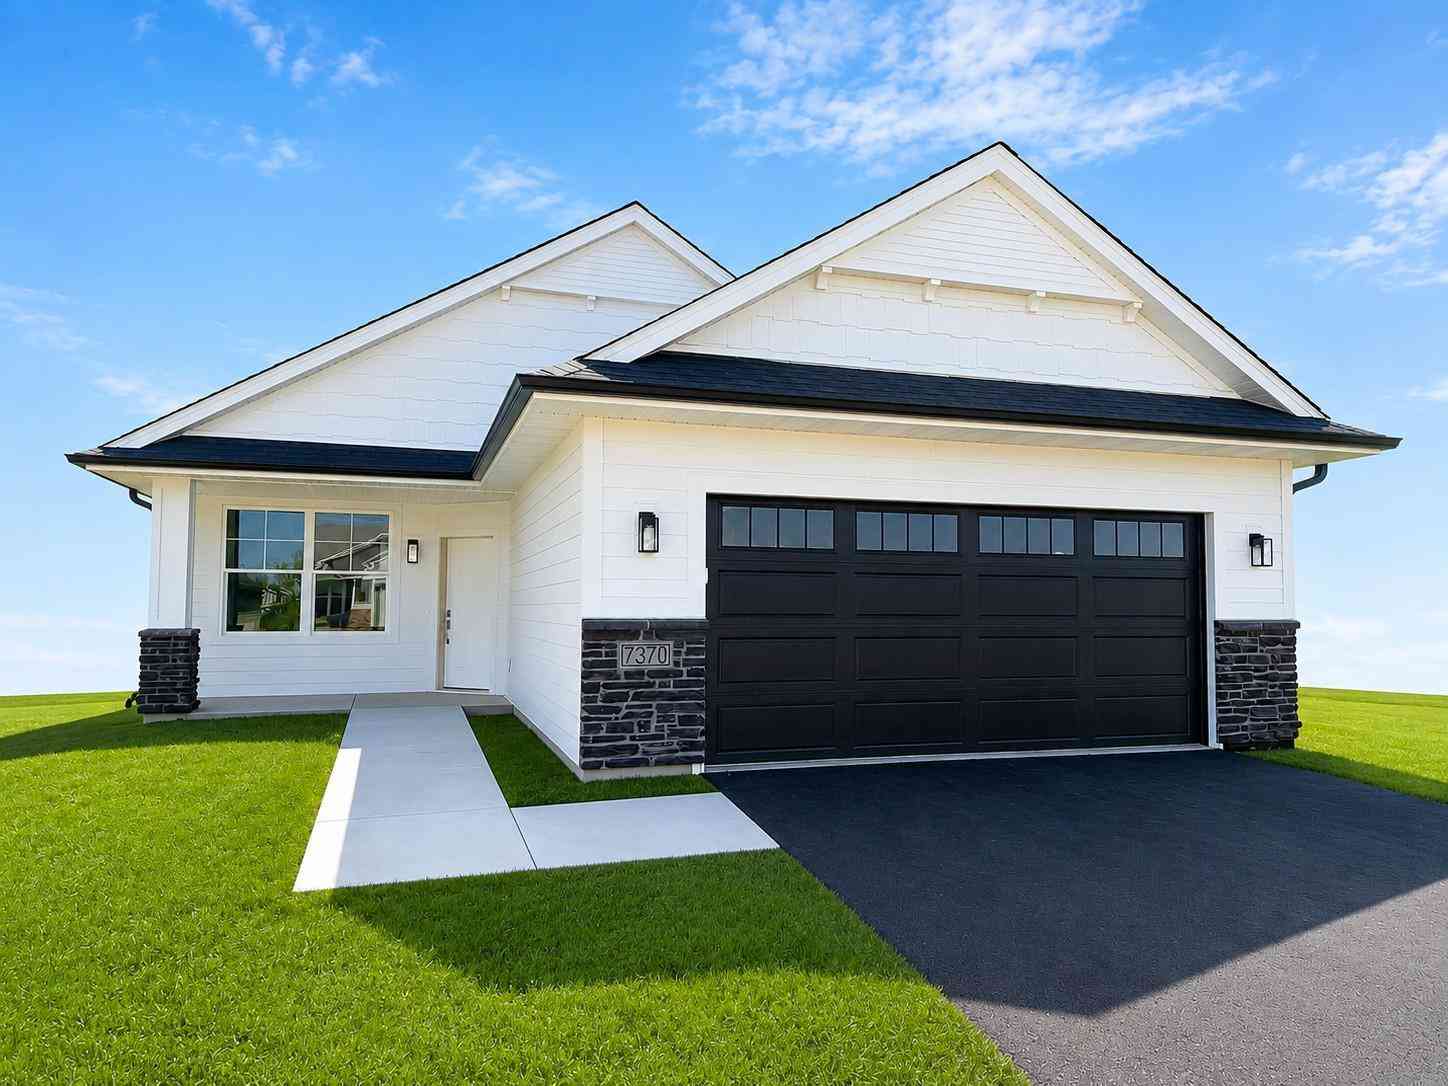
| 7370 Kahl Circle, Otsego, MN, 55301 | $457,200 | 2 | 2 | 1,716 | 1,716 SqFt |
Similar Townhouse To 6434 Manchester Avenue
Nearby For Sale

The data relating to real estate for sale on this website comes in part from the Internet Data exchange (IDX) program of the FMAAR MLS. Real estate listings held by brokerage firms other than ByOwner are marked with the listing office name. IDX information is provided exclusively for consumers' personal, non-commercial use and may not be used for any purpose other than to identify prospective properties consumers may be interested in purchasing. Information deemed reliable but not guaranteed. Copyright ©2026 Fargo-Moorhead Area Association of REALTORS®. No reproduction, compilation, retransmission or distribution of this data is permitted in any manner without the express, written permission of the Fargo-Moorhead Area Association of REALTORS®.
ByOwner last updated this listing 08/25/2026 @ 14:26
More Cities with for Sale by Owner Homes
- Otsego Homes For Sale By Owner
- Monticello Homes For Sale By Owner
- Big Lake Homes For Sale By Owner
- Becker Homes For Sale By Owner
- Albertville Homes For Sale By Owner
- Saint Michael Homes For Sale By Owner
- Buffalo Homes For Sale By Owner
- Maple Lake Homes For Sale By Owner
- Hanover Homes For Sale By Owner
- Elk River Homes For Sale By Owner
- Nowthen Homes For Sale By Owner
- Clear Lake Homes For Sale By Owner
- Zimmerman Homes For Sale By Owner
- Rogers Homes For Sale By Owner
- Rockford Homes For Sale By Owner
- Loretto Homes For Sale By Owner
- Annandale Homes For Sale By Owner
- Montrose Homes For Sale By Owner
- Clearwater Homes For Sale By Owner
- Dayton Homes For Sale By Owner
Homes around $364,900




Verify Your Email
Please enter the 6-digit verification code
sent to your email address.