

MLS: #PASK2027498, Listed By: Brook Koch-Guers, RE/MAX Five Star Realty, Source:Bright MLS
526 Lantern Green Way
ORWIGSBURG, PA 17961

 4
4
Bed
 3
3
Bath
 2,182
2,182Sqft
 0.10
0.10Acre(Lot)
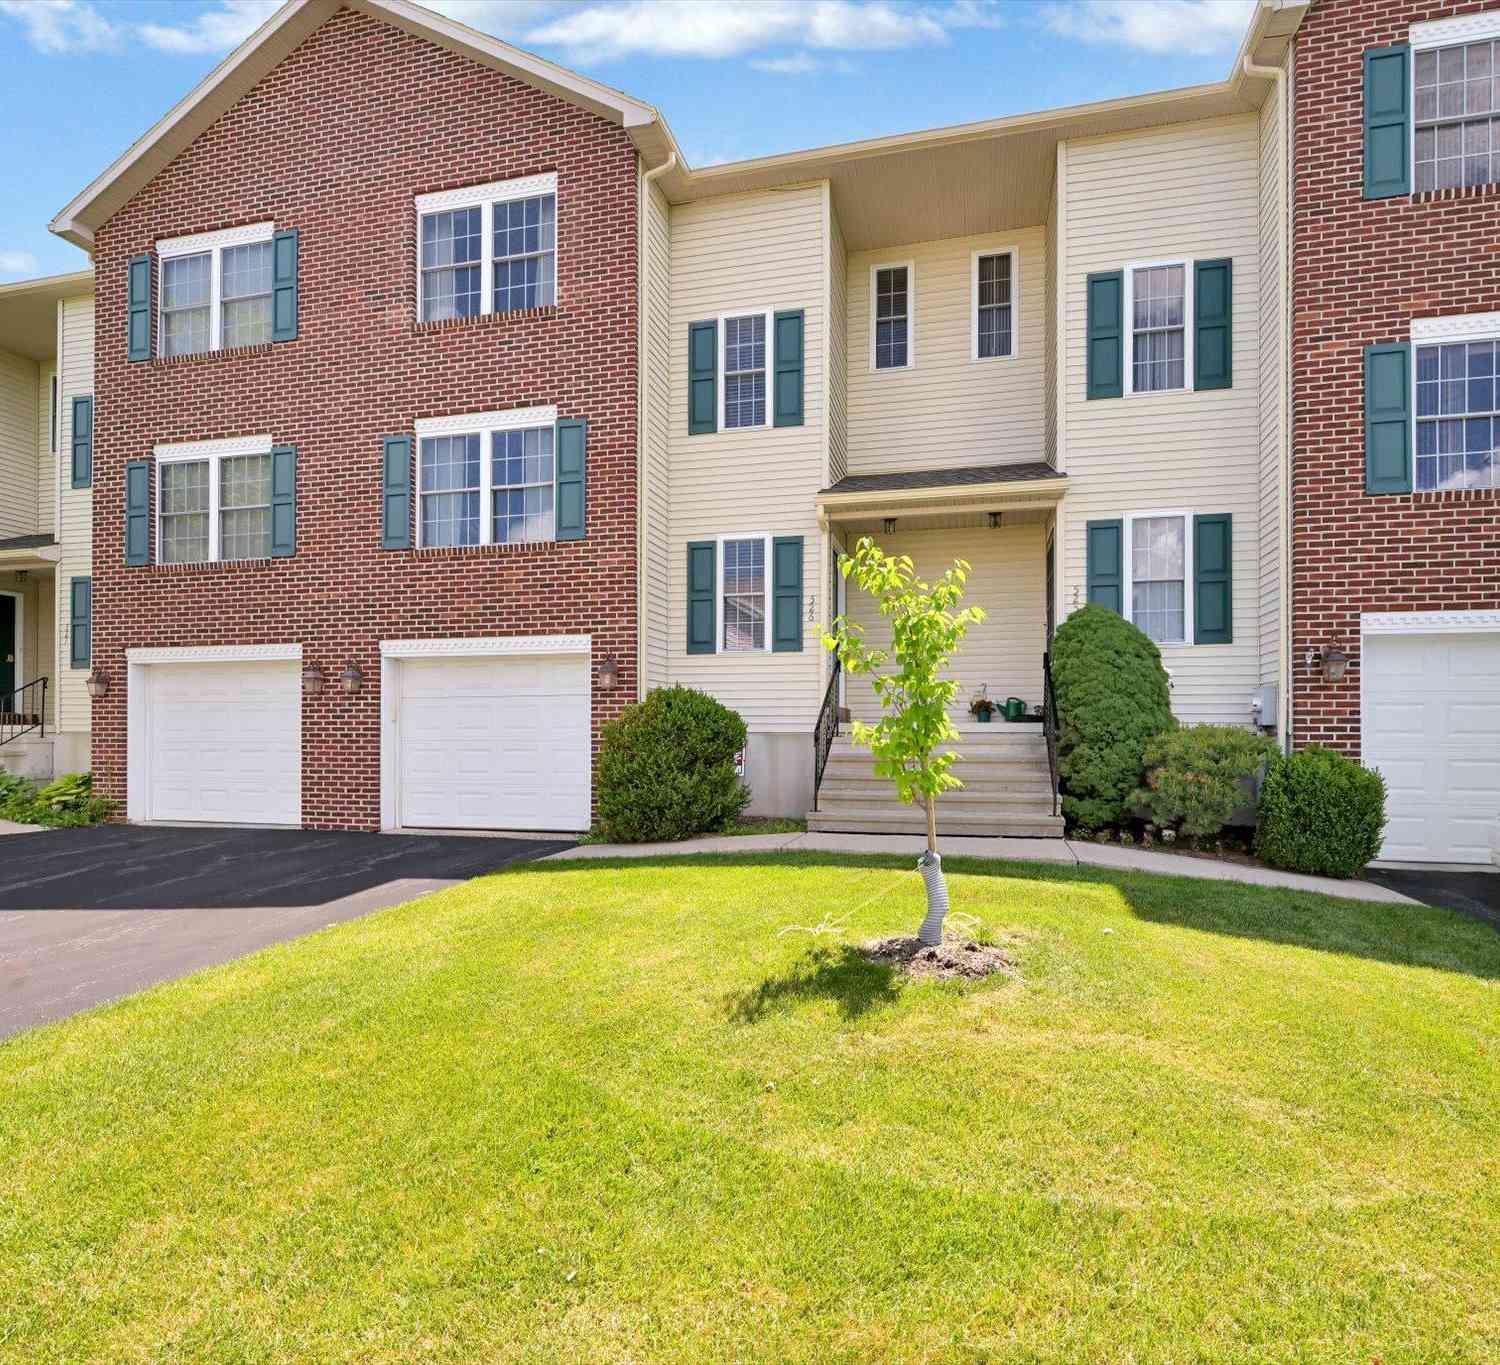
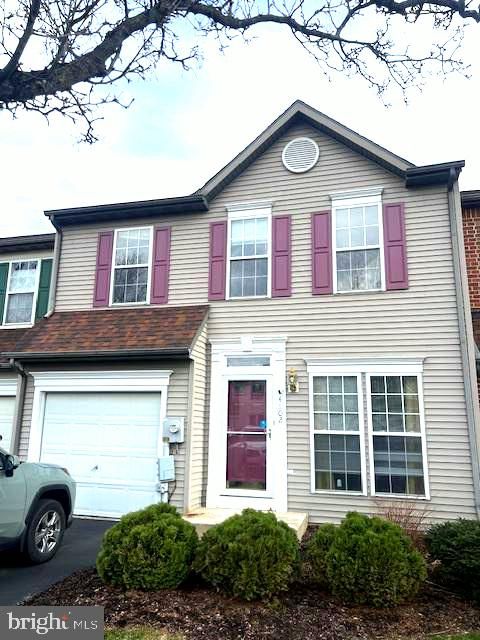
Here is your opportunity to own one of only 5 Lantern Green townhomes with a FULL BASEMENT! The basement is ready for you to add finishing touches and increase your living space in this already generously sized home. The roof was installed in approximately 2024. After you park your car in the garage, you will enter into the large mudroom area off what could be your finished family room in the basement. On the main floor, you'll find a spacious living room with hardwood floors, a primary bedroom with an ensuite, a half bath/laundry combo, the well-appointed kitchen with a nicely sized pantry, and a breakfast/dining area that leads to the rear deck. The upper level boasts three additional bedrooms, another full bathroom, and a large hall closet for storage. You will not be disappointe

 Property Details
 Map
Map
 Map
Map
What's Nearby
Nearby Areas
 Features
-
Bedroom Information
Total beds: 4Bathroom Information
Total Baths: 3 Full Baths: 2 Half Baths: 1Room Information
Has Basement: Yes Basement: Full, Interior Entry -
Interior Features
Appliances: Electric Range, Electric Oven, Electric Water Heater, Dishwasher, Dryer, Microwave, Refrigerator, Washer Laundry Features: Main Level -
Heating & Cooling
Has Heating: Yes Heating: Electric, Forced Air Has Cooling: Yes Cooling: Central Air, Electric
-
Building Information
Year Built: 2002 Building Area Total: 2182 Construction Materials: Vinyl Siding Pool Features: None Private Pool: No
-
Lot Information
Lot Size Acres: 0.1 Lot Size Source: Assessor Lot Size Square Feet: 4356Property Information
Subdivision: ORWIGSBURG Source Property Type: Residential Postal Code Plus 4: 2056 Property SubType: Townhouse Levels: Three Or More Property Age: 24
-
Listing Price Information
Listing Price: $279900
-
Tax Information
Parcel Number: 56-06-0274.026 Tax Lot: 274 Tax Year: 2026 Annual Tax: $5152
-
Parking Information
Parking Total: 2 Garage, Driveway, Inside Entrance, AttachedGarage Information
Has Garage: Yes Has Attached Garage: Yes Garage Space: 1 Pets Allowed: YesHomeowners Association InformationIncluded Fees: Snow Removal, Maintenance Structure
-
Location Information
Direction: From Market left into Lantern Green to home. WaterSource: Public
How much is this property worth?
Curious about this home's true market value? Use our free Home Evaluation Tool to instantly get a personalized Comparative Market Analysis (CMA) report. Make smarter, data-driven decisions before you buy.

Nearby Home Value
| Address | Estimate | Bed | Bath | Sq. Ft | Lot Size |
|---|---|---|---|---|---|
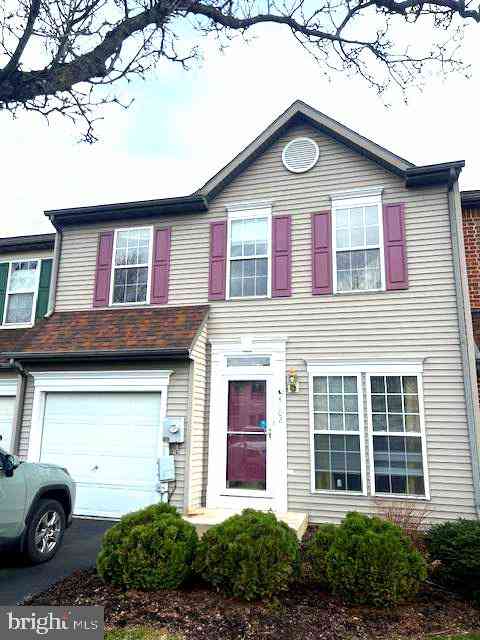
| 4102 Brookside Court, Orwigsburg, PA, 17961 | $232,000 | 3 | 3 | 1,641 | 1,641 SqFt |
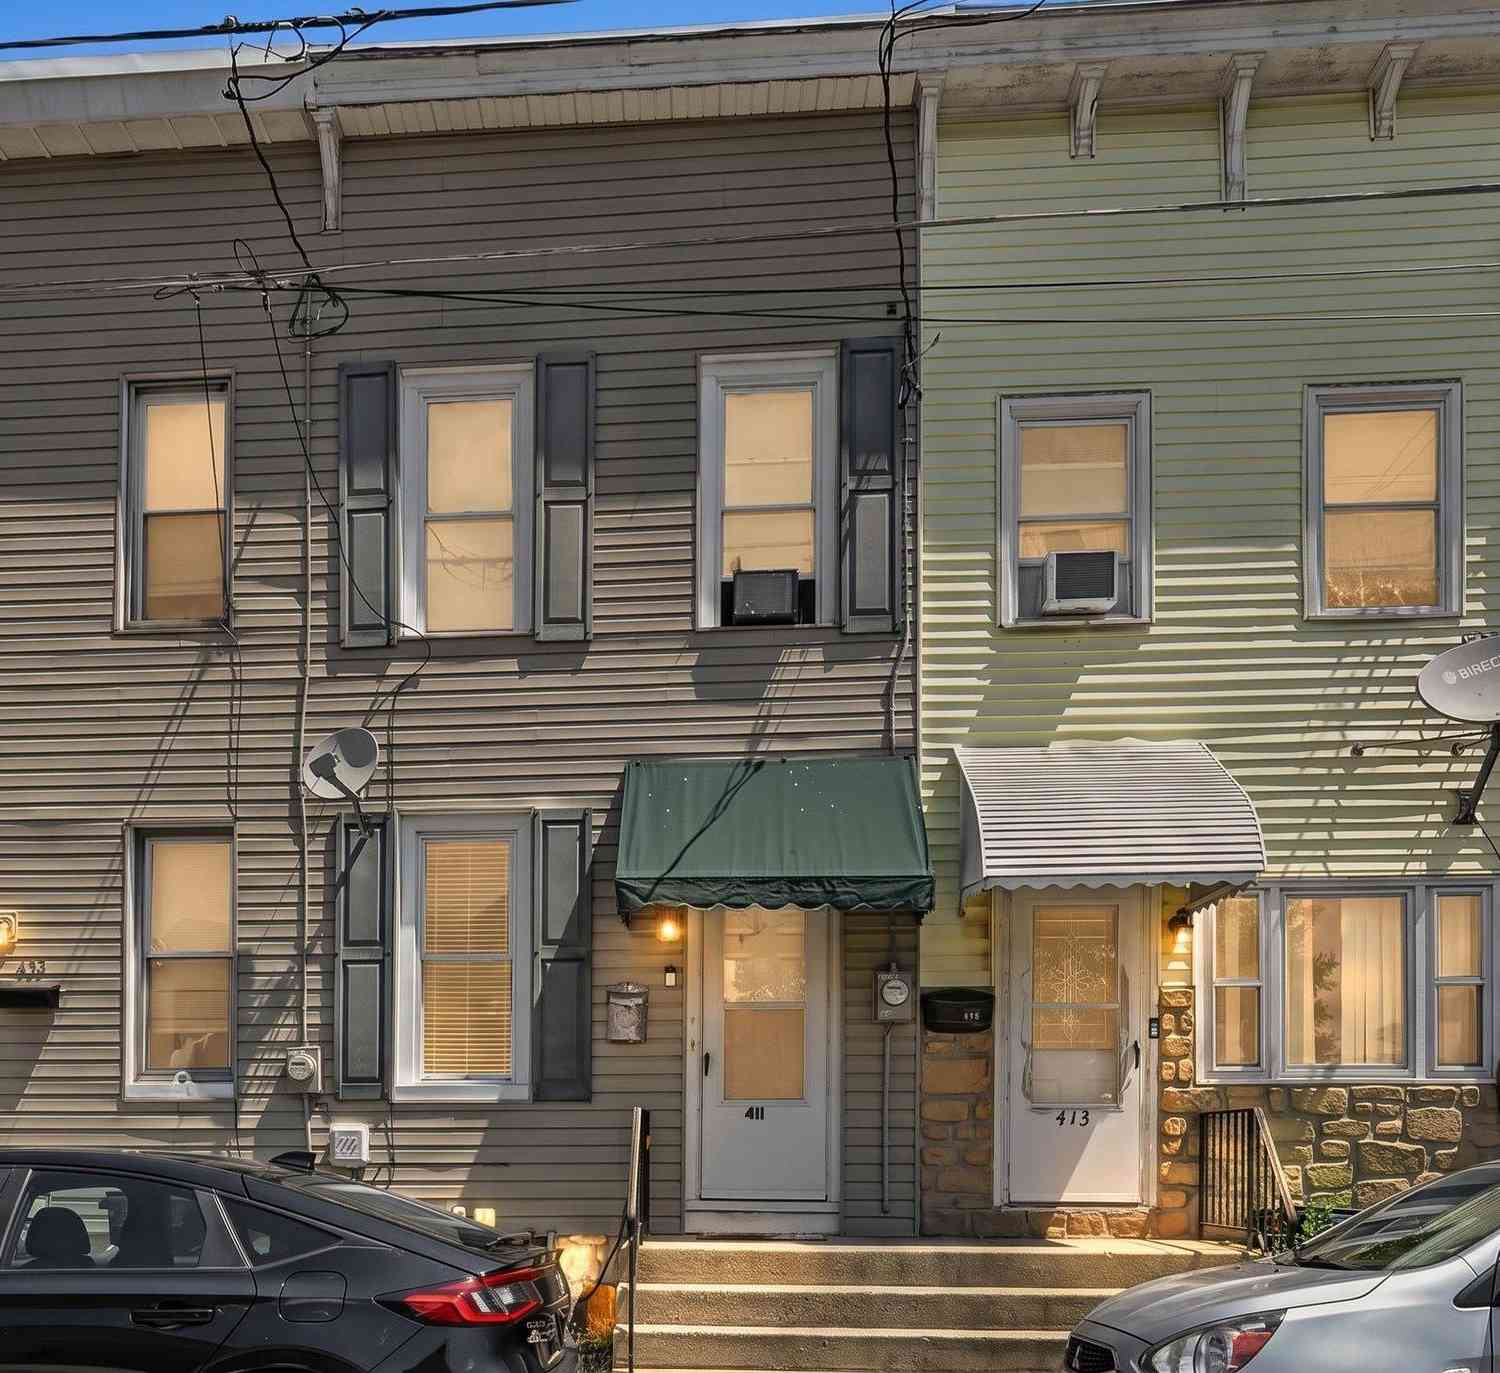
| 411 E Mifflin Street, Orwigsburg, PA, 17961 | $124,900 | 2 | 2 | 924 | 924 SqFt |
Similar Townhouse To 526 Lantern Green Way
Nearby For Sale
The data relating to real estate for sale on this website appears in part through the BRIGHT Internet Data Exchange program, a voluntary cooperative exchange of property listing data between licensed real estate brokerage firms in which ByOwner participates, and is provided by BRIGHT through a licensing agreement. The information provided by this website is for the personal, non-commercial use of consumers and may not be used for any purpose other than to identify prospective properties consumers may be interested in purchasing. Some properties which appear for sale on this website may no longer be available because they are under contract, have closed or are no longer being offered for sale. Information Deemed Reliable But Not Guaranteed. Copyright © 2026 Bright MLS. All rights reserved.
ByOwner last updated this listing 07/18/2026 @ 07:05
More Cities with for Sale by Owner Homes
- Orwigsburg Homes For Sale By Owner
- Schuylkill Haven Homes For Sale By Owner
- New Ringgold Homes For Sale By Owner
- Auburn Homes For Sale By Owner
- Port Carbon Homes For Sale By Owner
- Cressona Homes For Sale By Owner
- New Philadelphia Homes For Sale By Owner
- Hamburg Homes For Sale By Owner
- Pottsville Homes For Sale By Owner
- Saint Clair Homes For Sale By Owner
- Minersville Homes For Sale By Owner
- Mahanoy City Homes For Sale By Owner
- Kempton Homes For Sale By Owner
- Tamaqua Homes For Sale By Owner
- Mohrsville Homes For Sale By Owner
- Shoemakersville Homes For Sale By Owner
- Frackville Homes For Sale By Owner
- Barnesville Homes For Sale By Owner
- Lenhartsville Homes For Sale By Owner
- Shenandoah Homes For Sale By Owner
Homes around $279,900










Verify Your Email
Please enter the 6-digit verification code
sent to your email address.