

3681 E Jacobson Paseo #9
Ontario, CA 91761

 2
2
Bed
 3
3
Bath
 1,092
1,092Sqft
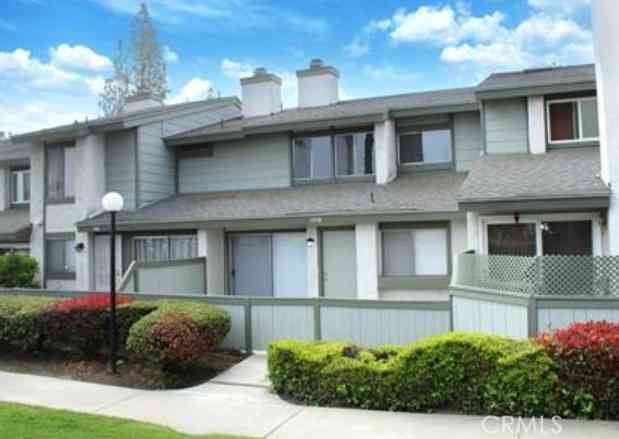
Welcome to contemporary living in the desirable Neuhouse community of Ontario! Built in 2024, this modern two-story home features FULLY PAID-OFF SOLAR for massive utility savings, along with beautiful upgraded wood window blinds throughout. Inside, enjoy an intelligent open-concept layout paired with stylish, light-filled living spaces. The main level features a bright living area that seamlessly connects to a modern kitchen equipped with streamlined cabinetry, sleek countertops, and quality appliances—perfect for everyday living and effortless entertaining. Upstairs, discover spacious bedrooms with ample closet storage and well-appointed bathrooms designed with clean, modern finishes. Key highlights include a 2-car attached garage, tankless water heater, owned solar system, custom w

 Property Details
 Map
Map
 Map
Map
What's Nearby
Nearby Areas
 Features
-
Bedroom Information
Total beds: 2Bathroom Information
Total Baths: 3 Full Baths: 2 Half Baths: 1Flooring Information
Carpet -
Interior Features
HighCeilings, OpenFloorplan, QuartzCounters, RecessedLighting, AllBedroomsUpAppliances: Dishwasher, EnergyStarQualifiedAppliances, EnergyStarQualifiedWaterHeater, ElectricCooktop, ElectricOven, ElectricWaterHeater, WaterHeater, Dryer, WasherWindow Features: DoublePaneWindows, EnergyStarQualifiedWindows, Shutters -
Heating & Cooling
Has Heating: Yes Heating: Central Has Cooling: Yes Cooling: CentralAir
-
Building Information
Year Built: 2024Construction Materials: Drywall, Frame, Concrete, StuccoStories: 2Patio And Porch Features: Open, PatioPool Features: Community, AssociationPrivate Pool: NoView: NoneAssociation Fee Frequency: Monthly -
Exterior Features
Exterior Features: Lighting, RainGutters
-
Lot Information
Lot Size Source: PublicRecords
-
Listing Price Information
Listing Price: $540000Cash, CashToExistingLoan, CashToNewLoan, Conventional, FHA, VaLoan
-
Tax Information
Parcel Number: 0218205530000 Tax Lot: 3
-
Parking Information
Parking Total: 2Garage Information
Has Garage: Yes Has Attached Garage: Yes Garage Space: 2Homeowners Association Information
Has Association: YesHOA: $275.00Association Amenities: Barbecue, PicnicArea, Playground, Pool, SpaHotTubCommunity Features: StreetLights, Sidewalks, Pool
-
School Information
Elementary School: Junior High School: Senior High School: Colony -
Utility Information
ElectricityAvailable, WaterConnected -
Location Information
Direction: From CA-60 East, exit Haven Ave and turn South. Turn East (left) onto Ontario Ranch Rd, then turn South (right) onto Hamner Ave. Turn East (left) on E Jacobson Paseo. Property is on the left. The building is in a U-shape—swing around for unit 9 WaterSource: Public Security Features: CarbonMonoxideDetectors,FireSprinklerSystem,SmokeDetectors
How much is this property worth?
Curious about this home's true market value? Use our free Home Evaluation Tool to instantly get a personalized Comparative Market Analysis (CMA) report. Make smarter, data-driven decisions before you buy.

Nearby Home Value
| Address | Estimate | Bed | Bath | Sq. Ft | Lot Size |
|---|---|---|---|---|---|
| 3980 E Bethany #5, Ontario, CA, 91761 | $550,000 | 3 | 3 | 1,673 | 1,500 Sqft |
| 3952 E. Bucknell Paseo, Ontario, CA, 91761 | $574,731 | 3 | 3 | 1,314 | -- |
| 3944 E. Bucknell Paseo, Ontario, CA, 91761 | $535,920 | 2 | 2 | 1,074 | -- |
| 3936 E. Emory Lane, Ontario, CA, 91761 | $558,621 | 2 | 2 | 1,074 | -- |
| 39460 E. Emory Lane, Ontario, CA, 91761 | $651,449 | 3 | 3 | 1,530 | -- |
| 3946 E. Bucknell Paseo, Ontario, CA, 91761 | $621,439 | 3 | 3 | 1,530 | -- |
| 3950 E. Bucknell Paseo, Ontario, CA, 91761 | $574,730 | 3 | 3 | 1,314 | -- |
| 3956 E. Bucknell Paseo, Ontario, CA, 91761 | $540,370 | 2 | 2 | 1,074 | -- |
| 4243 East Honeybee Paseo, Ontario, CA, 91761 | $567,990 | 3 | 3 | 1,572 | -- |
| 4249 East Honeybee Paseo, Ontario, CA, 91761 | $550,990 | 2 | 3 | 1,498 | -- |
Similar Townhouse To 3681 E Jacobson Paseo #9
Nearby For Sale


The information being provided by Miami Association of REALTORS® is for the consumer's personal, non-commercial use. Any information relating to real estate for sale referenced on this web site comes from the Internet Data Exchange (IDX) program of the Miami Association of REALTORS®. The accuracy of all information is deemed reliable but not guaranteed and should be personally verified through personal inspection by and/or with the appropriate professionals. The data contained herein is copyrighted by Miami Association of REALTORS® and is protected by all applicable copyright laws. Any unauthorized dissemination of this information is in violation of copyright laws and is strictly prohibited. Copyright 2026 Miami Association of REALTORS®. All rights reserved.
ByOwner last updated this listing 09/14/2026 @ 14:09
More Cities with for Sale by Owner Homes
- Ontario Homes For Sale By Owner
- Rancho Cucamonga Homes For Sale By Owner
- Jurupa Valley Homes For Sale By Owner
- Chino Homes For Sale By Owner
- Montclair Homes For Sale By Owner
- Chino Hills Homes For Sale By Owner
- Upland Homes For Sale By Owner
- Eastvale Homes For Sale By Owner
- Claremont Homes For Sale By Owner
- Pomona Homes For Sale By Owner
- Fontana Homes For Sale By Owner
- Norco Homes For Sale By Owner
- La Verne Homes For Sale By Owner
- Bloomington Homes For Sale By Owner
- San Dimas Homes For Sale By Owner
- Diamond Bar Homes For Sale By Owner
- Corona Homes For Sale By Owner
- Mt Baldy Homes For Sale By Owner
- Rialto Homes For Sale By Owner
- Riverside Homes For Sale By Owner
Homes around $540,000



Verify Your Email
Please enter the 6-digit verification code
sent to your email address.
Verify Your Phone Number
Please enter the 6-digit verification code
sent to your mobile phone.