
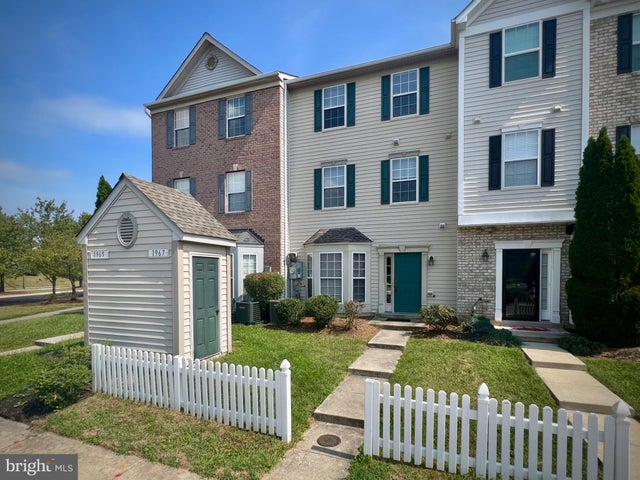
MLS: #MDAA2156178, Listed By: Erin Townley, Realty Advantage of Maryland LLC, Source:Bright MLS
1967 Buckwheat Court
ODENTON, MD 21113

 3
3
Bed
 3
3
Bath
 1,572
1,572Sqft
 0.02
0.02Acre(Lot)
A commuter's dream, this townhouse located in the heart of the Seven Oaks Community is just one mile away from Route 32 and the Odenton MARC rail station to take you to DC or Baltimore. This middle unit has been thoughtfully updated with new HVAC in 2026, updated hot water heater in 2023, and recently updated oven and dishwasher. The main level features an open floor plan with a spacious family room, dining room and kitchen, as well as the optional half bath on the ground floor. The second floor has two bedrooms, each with ample closet space, a shared hallway full bathroom, and a laundry and utility room. The private primary suite is situated on the third floor with a large walk-in closet and a private primary suite bathroom. This west-facing home gets great natural light and faces an

 Property Details
 Map
Map
 Map
Map
What's Nearby
Nearby Areas
 Features
-
Bedroom Information
Total beds: 3Bathroom Information
Total Baths: 3 Full Baths: 2 Half Baths: 1 -
Flooring Information
Laminate, Carpet -
Roofing Information
Shingle -
Interior Features
Roof: Shingle Appliances: Gas Water Heater, Washer, Dryer Laundry Features: Laundry Room, Upper Level -
Heating & Cooling
Has Heating: Yes Heating: Natural Gas, Heat Pump Has Cooling: Yes Cooling: Other, Electric
-
Building Information
Year Built: 2006 Building Area Total: 1572 Construction Materials: Frame, Vinyl Siding Pool Features: Community Private Pool: No Association Fee Frequency: Monthly -
Exterior Features
Exterior Features: Rain Gutters, Storage
-
Lot Information
Lot Size Acres: 0.02 Lot Size Source: Assessor Lot Size Square Feet: 1000Property Information
Subdivision: SEVEN OAKS Source Property Type: Residential Postal Code Plus 4: 2927 Property SubType: Townhouse Levels: Three Or More Property Age: 20
-
Listing Price Information
Listing Price: $375000
-
Tax Information
Parcel Number: 020468090220038 Tax Lot: 121 Tax Year: 2026 Annual Tax: $3891
-
Parking Information
Assigned, Paved, Parking LotGarage Information
Pets Allowed: YesHomeowners Association InformationHas Association: Yes HOA: $95.00 Association Amenities: Fitness Center, Tennis Court(s), Basketball Court, Jogging Path, Playground, Sport Court Community Features: Pool
-
School Information
Elementary School: SEVEN OAKSJunior High School: MACARTHURSenior High School: MEADE -
Utility Information
Cable Available, Phone Available, Sewer Available, Water Available, Electricity Available -
Location Information
Direction: Heading north on route 32, take exit 6 towards Annapolis Road. Turn right onto Blue Water Ave. past the Seven Oaks shopping center, continuing on Blue Water Avenue into the Seven Oaks community. Turn right onto Tall Cedars Ln. and then take your first left onto Buckwheat Court. The house is the second from the last home in the row. Parking is labeled for each unit with 2 reserved spaces for residents and an additional 6 guest parking spaces across from the home. WaterSource: Public Security Features: Smoke Detector(s)
How much is this property worth?
Curious about this home's true market value? Use our free Home Evaluation Tool to instantly get a personalized Comparative Market Analysis (CMA) report. Make smarter, data-driven decisions before you buy.

Nearby Home Value
| Address | Estimate | Bed | Bath | Sq. Ft | Lot Size |
|---|---|---|---|---|---|
| 634 Chapelgate Drive, Odenton, MD, 21113 | $299,990 | 3 | 1 | 1,054 | 0.11 Acre |
| 1320 Tenbrook Road, Odenton, MD, 21113 | $325,000 | 2 | 2 | 1,362 | 0.15 Acre |
| 1345 Chapelview Drive, Odenton, MD, 21113 | $355,000 | 4 | 2 | 1,300 | 0.11 Acre |
| 1332 Tenbrook Road, Odenton, MD, 21113 | $430,000 | 4 | 2 | 1,700 | 0.11 Acre |
| 1020 Meandering Way, Odenton, MD, 21113 | $505,000 | 3 | 3 | 2,136 | 0.05 Acre |
| 1327 Farrara Drive, Odenton, MD, 21113 | $368,000 | 4 | 3 | 1,534 | 0.10 Acre |
| 2418 Killarney Terrace, Odenton, MD, 21113 | $529,999 | 2 | 4 | 2,400 | 0.05 Acre |
| 641 Chapelview Drive, Odenton, MD, 21113 | $410,000 | 4 | 2 | 1,300 | 0.11 Acre |
| 652 Chapelview Drive, Odenton, MD, 21113 | $400,000 | 4 | 2 | 1,300 | 0.10 Acre |
| 2454 Jostaberry Way, Odenton, MD, 21113 | $539,900 | 3 | 4 | 2,328 | 0.08 Acre |
Similar Townhouse To 1967 Buckwheat Court
Nearby For Sale
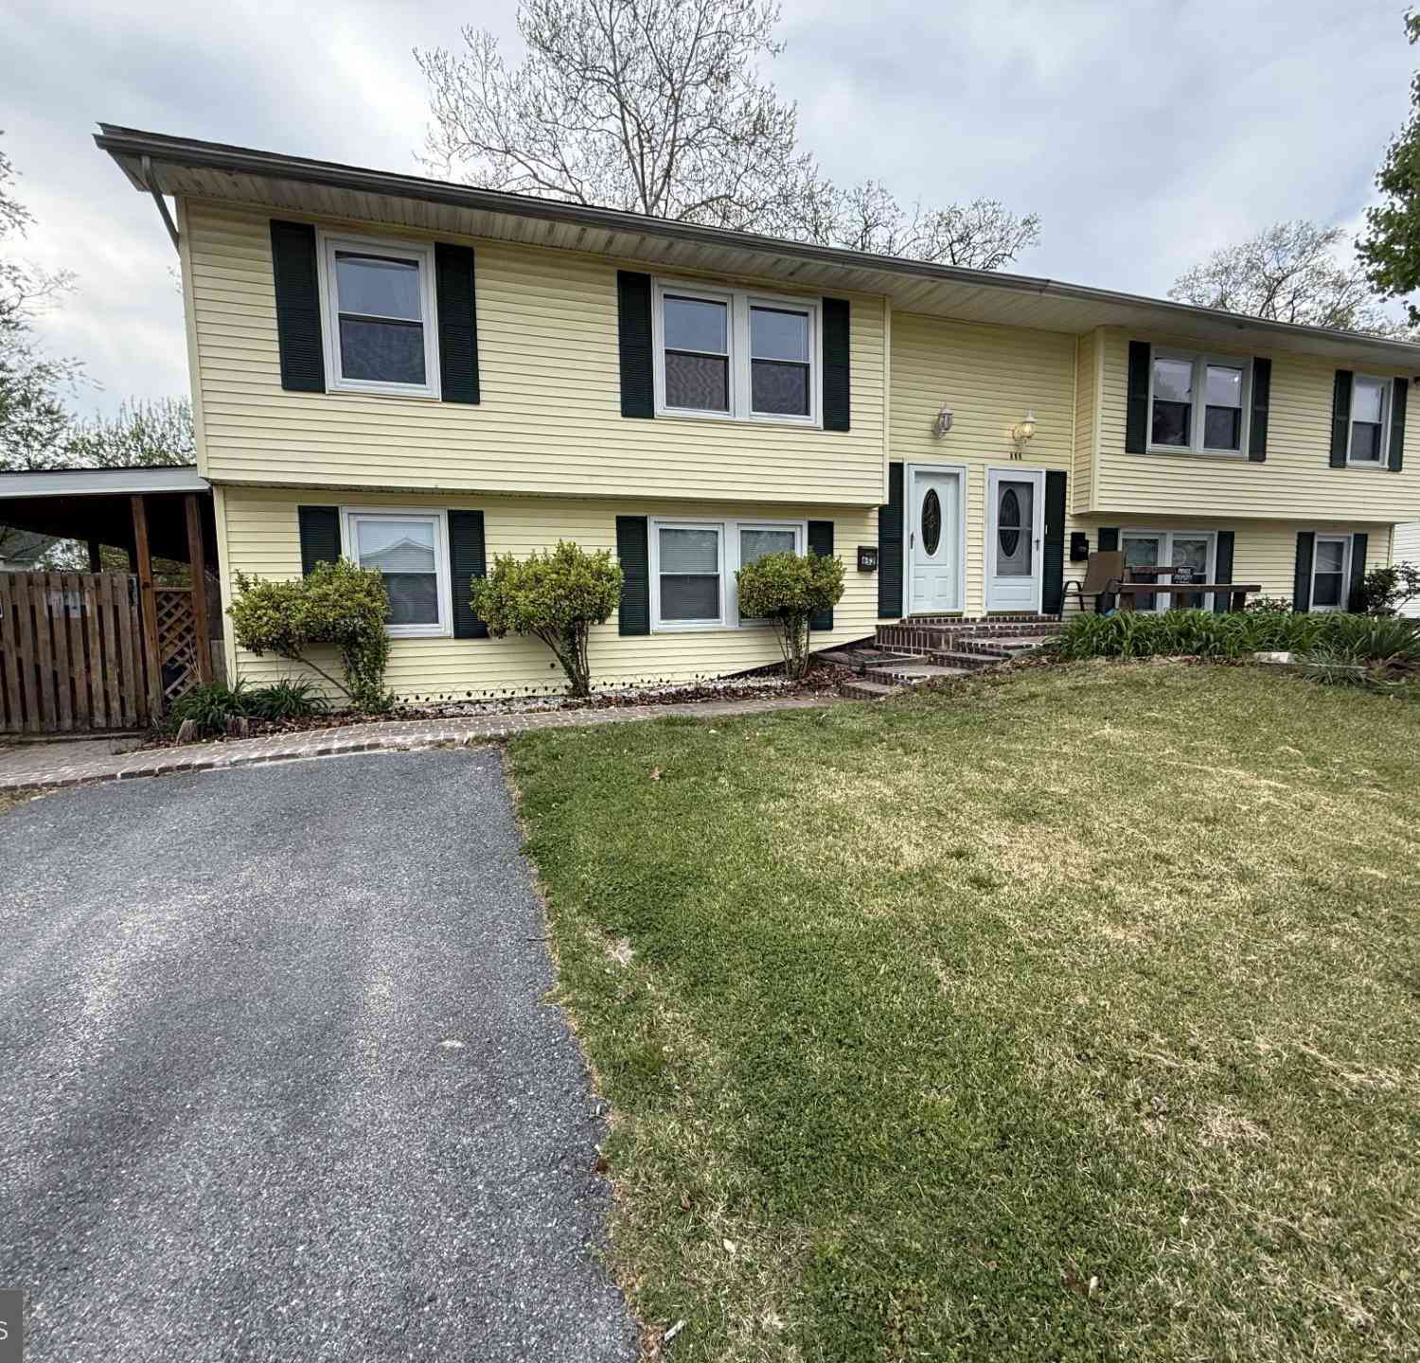
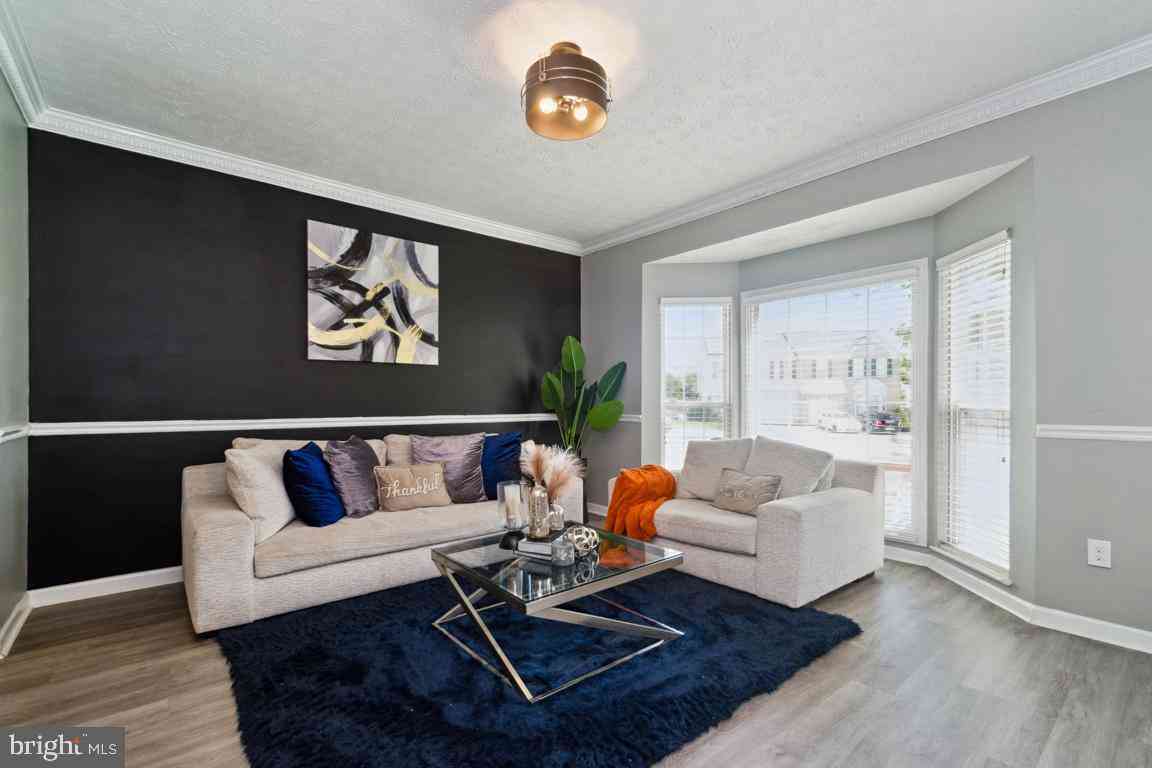
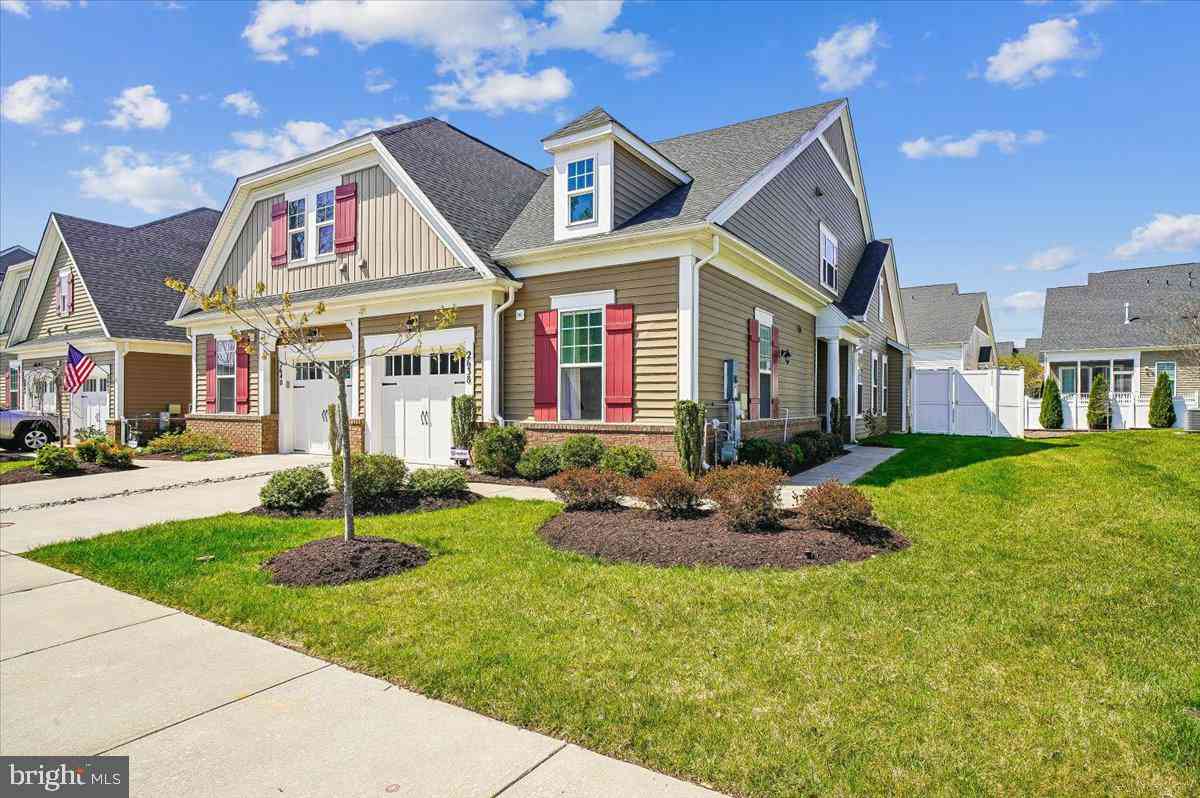
The data relating to real estate for sale on this website appears in part through the BRIGHT Internet Data Exchange program, a voluntary cooperative exchange of property listing data between licensed real estate brokerage firms in which ByOwner participates, and is provided by BRIGHT through a licensing agreement. The information provided by this website is for the personal, non-commercial use of consumers and may not be used for any purpose other than to identify prospective properties consumers may be interested in purchasing. Some properties which appear for sale on this website may no longer be available because they are under contract, have closed or are no longer being offered for sale. Information Deemed Reliable But Not Guaranteed. Copyright © 2026 Bright MLS. All rights reserved.
ByOwner last updated this listing 09/19/2026 @ 23:46
More Cities with for Sale by Owner Homes
- Odenton Homes For Sale By Owner
- Gambrills Homes For Sale By Owner
- Severn Homes For Sale By Owner
- Crofton Homes For Sale By Owner
- Millersville Homes For Sale By Owner
- Crownsville Homes For Sale By Owner
- Bowie Homes For Sale By Owner
- Hanover Homes For Sale By Owner
- Severna Park Homes For Sale By Owner
- Jessup Homes For Sale By Owner
- Pasadena Homes For Sale By Owner
- Glenn Dale Homes For Sale By Owner
- Glen Burnie Homes For Sale By Owner
- Elkridge Homes For Sale By Owner
- Linthicum Heights Homes For Sale By Owner
- Laurel Homes For Sale By Owner
- Davidsonville Homes For Sale By Owner
- Riva Homes For Sale By Owner
- Greenbelt Homes For Sale By Owner
- Arnold Homes For Sale By Owner
Homes around $375,000











Verify Your Email
Please enter the 6-digit verification code
sent to your email address.
Verify Your Phone Number
Please enter the 6-digit verification code
sent to your mobile phone.