
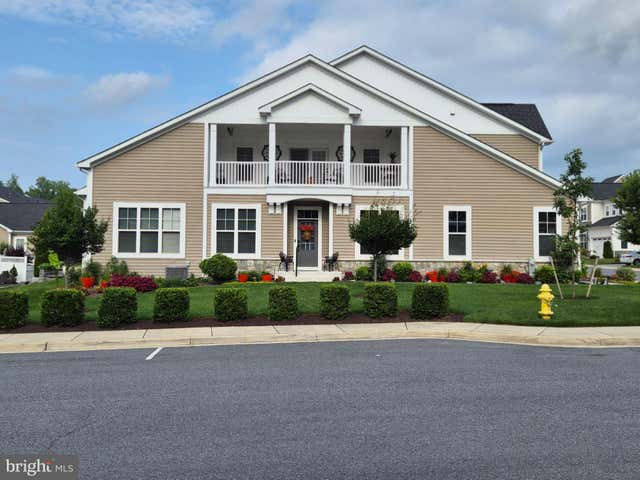
MLS: #MDAA2151418, Listed By: Cynthia Marshall-McFarland, Berkshire Hathaway HomeServices PenFed Realty, Source:Bright MLS
1536 Yellow Sand Lane
ODENTON, MD 21113

 2
2
Bed
 4
4
Bath
 2,037
2,037Sqft
 0.08
0.08Acre(Lot)
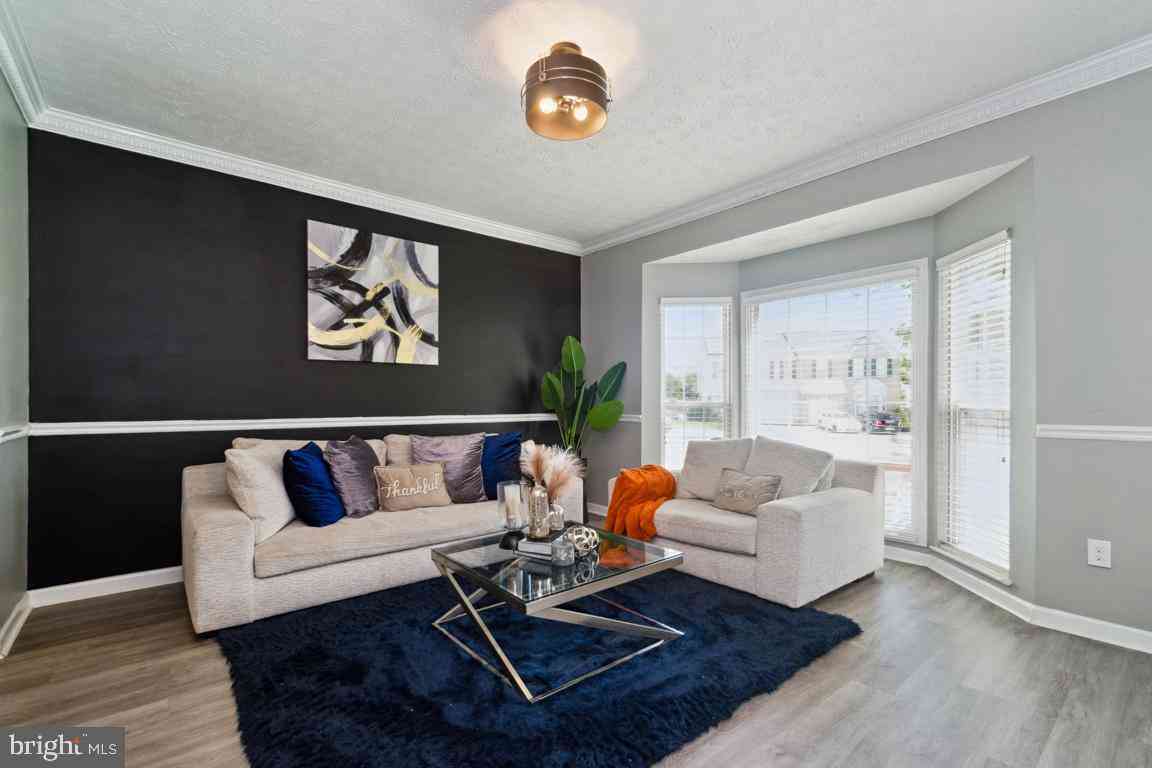
Imagine waking each morning to the quiet elegance of your own private retreat, where coffee or tea on your covered upper-level terrace becomes your daily ritual. Spend your days enjoying the best of an active 55+ lifestyle—walking scenic trails, socializing with neighbors, staying active, exploring community amenities, or simply savoring the peace and comfort of home. As the day winds down, gather with family and friends in beautifully designed spaces created for effortless entertaining. Here, luxury isn't just about exquisite finishes—it's about the freedom to live well, connect often, and enjoy every moment in a home designed for the lifestyle you've earned. Welcome to 1536 Yellow Sand Lane! Nestled in the award-winning Two Rivers community, this stunning corner lot town home villa, b

 Property Details
 Map
Map
 Map
Map
What's Nearby
Nearby Areas
 Features
-
Bedroom Information
Total beds: 2Bathroom Information
Total Baths: 4 Full Baths: 3 Half Baths: 1Room Information
Has Basement: Yes Basement: Finished -
Roofing Information
Composition, Shingle -
Interior Features
Cathedral Ceiling(s), High Ceilings Roof: Composition, Shingle Appliances: Gas Water Heater -
Heating & Cooling
Has Heating: Yes Heating: Natural Gas, Forced Air, Heat Pump Has Cooling: Yes Cooling: Central Air, Ceiling Fan(s), Electric
-
Building Information
Year Built: 2019 Building Area Total: 3590 Construction Materials: Vinyl Siding, Aluminum Siding, Stone Pool Features: Community Private Pool: No Association Fee Frequency: Monthly
-
Lot Information
Lot Size Acres: 0.08 Lot Size Source: Assessor Lot Size Square Feet: 3638Property Information
Subdivision: TWO RIVERS Source Property Type: Residential Postal Code Plus 4: 6026 Property SubType: Townhouse Levels: Two Property Age: 7
-
Listing Price Information
Listing Price: $738500
-
Tax Information
Parcel Number: 020481690245195 Tax Lot: G-222 Tax Year: 2026 Annual Tax: $6153
-
Parking Information
Parking Total: 4 Concrete, Garage, Driveway, AttachedGarage Information
Has Garage: Yes Has Attached Garage: Yes Garage Space: 2Homeowners Association InformationHas Association: Yes HOA: $257.00 Association Amenities: Clubhouse, Fitness Center, Game Room, Trail(s) Community Features: Pool
-
School Information
Elementary School: CROFTONJunior High School: CROFTONSenior High School: ARUNDEL -
Location Information
Direction: per GPS WaterSource: Public
How much is this property worth?
Curious about this home's true market value? Use our free Home Evaluation Tool to instantly get a personalized Comparative Market Analysis (CMA) report. Make smarter, data-driven decisions before you buy.

Nearby Home Value
| Address | Estimate | Bed | Bath | Sq. Ft | Lot Size |
|---|---|---|---|---|---|
| 606 Lions Gate Lane, Odenton, MD, 21113 | $369,999 | 3 | 2 | 1,736 | 1,736 SqFt |
| 1208 Greyswood Road, Odenton, MD, 21113 | $470,000 | 3 | 3 | 2,032 | 2,032 SqFt |
| 1345 Chapelview Drive, Odenton, MD, 21113 | $355,000 | 4 | 2 | 1,300 | 1,300 SqFt |
| 1332 Tenbrook Road, Odenton, MD, 21113 | $430,000 | 4 | 2 | 1,700 | 1,700 SqFt |
| 1020 Meandering Way, Odenton, MD, 21113 | $525,000 | 3 | 3 | 2,136 | 2,136 SqFt |
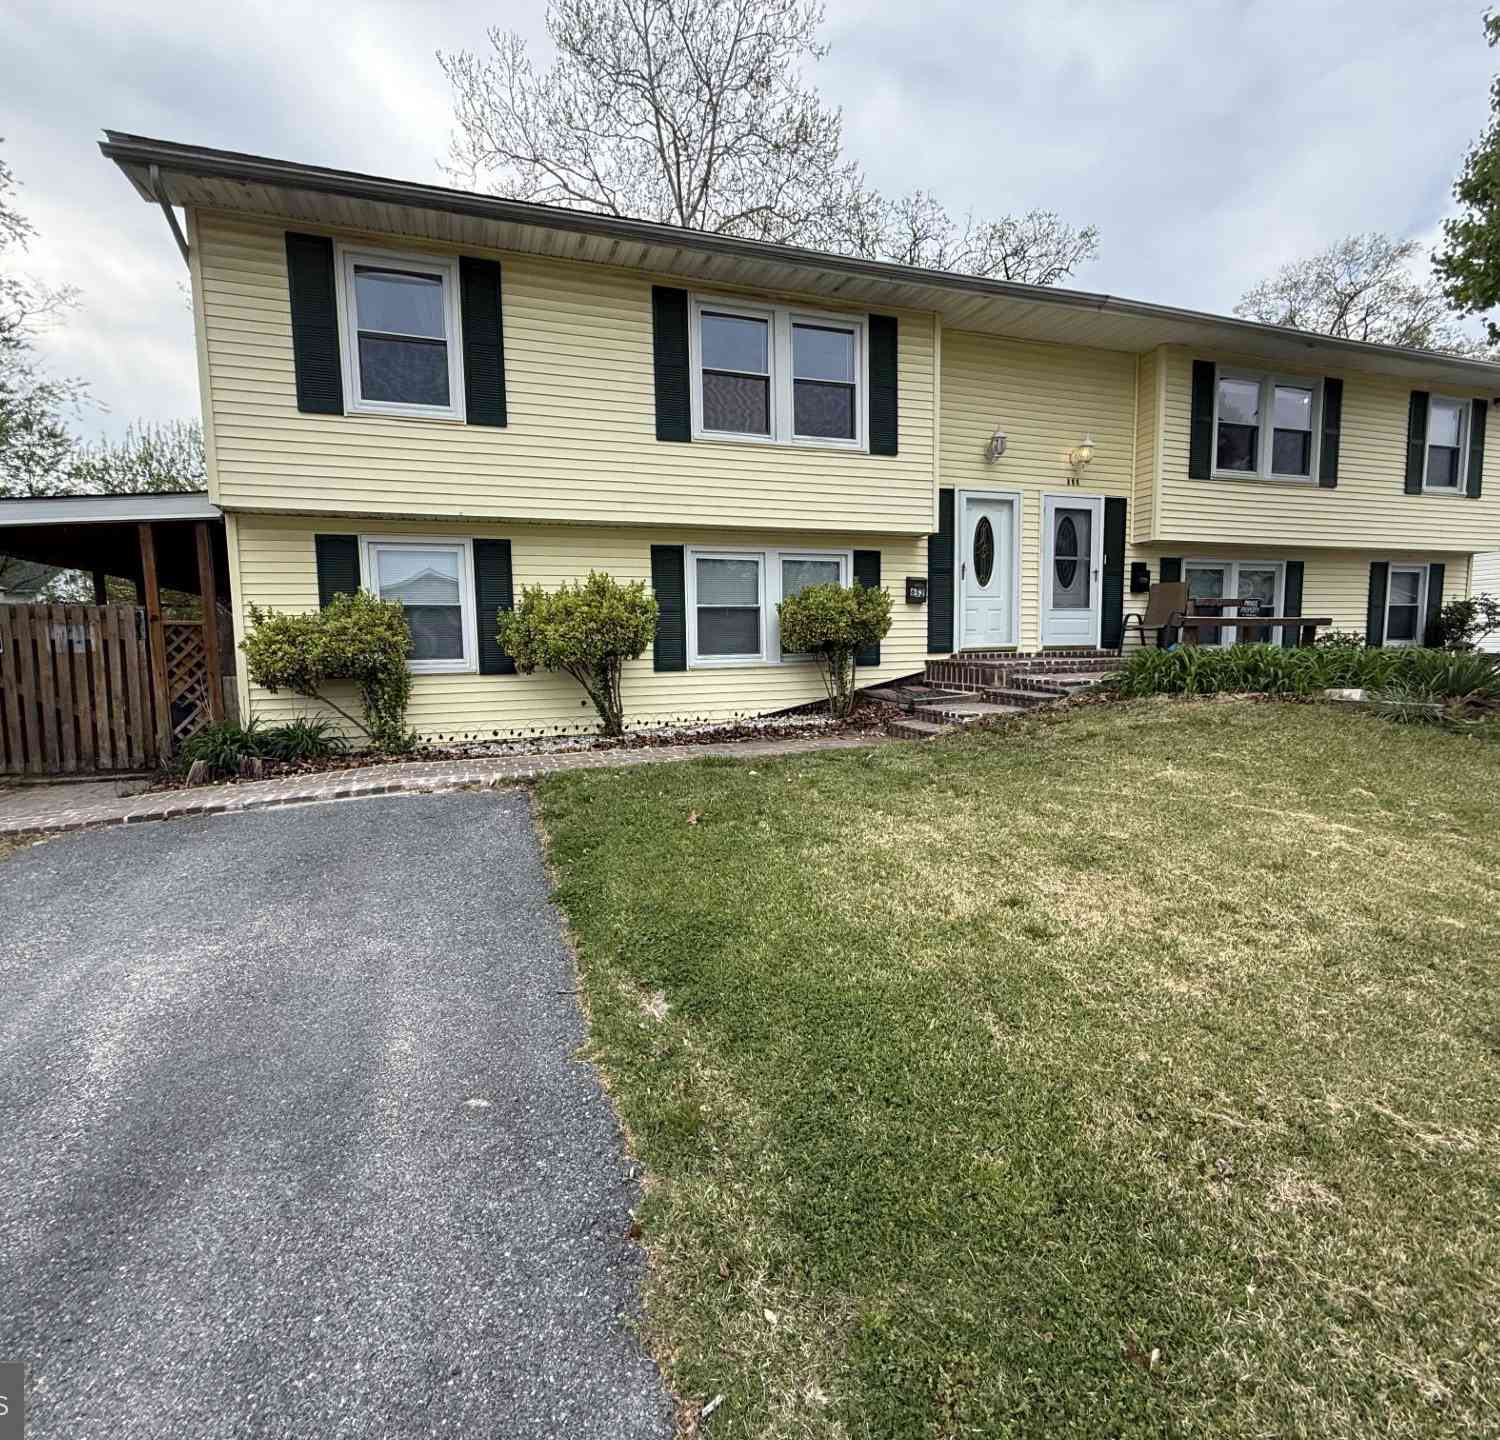
| 652 Chapelview Drive, Odenton, MD, 21113 | $430,000 | 4 | 2 | 1,300 | 1,300 SqFt |
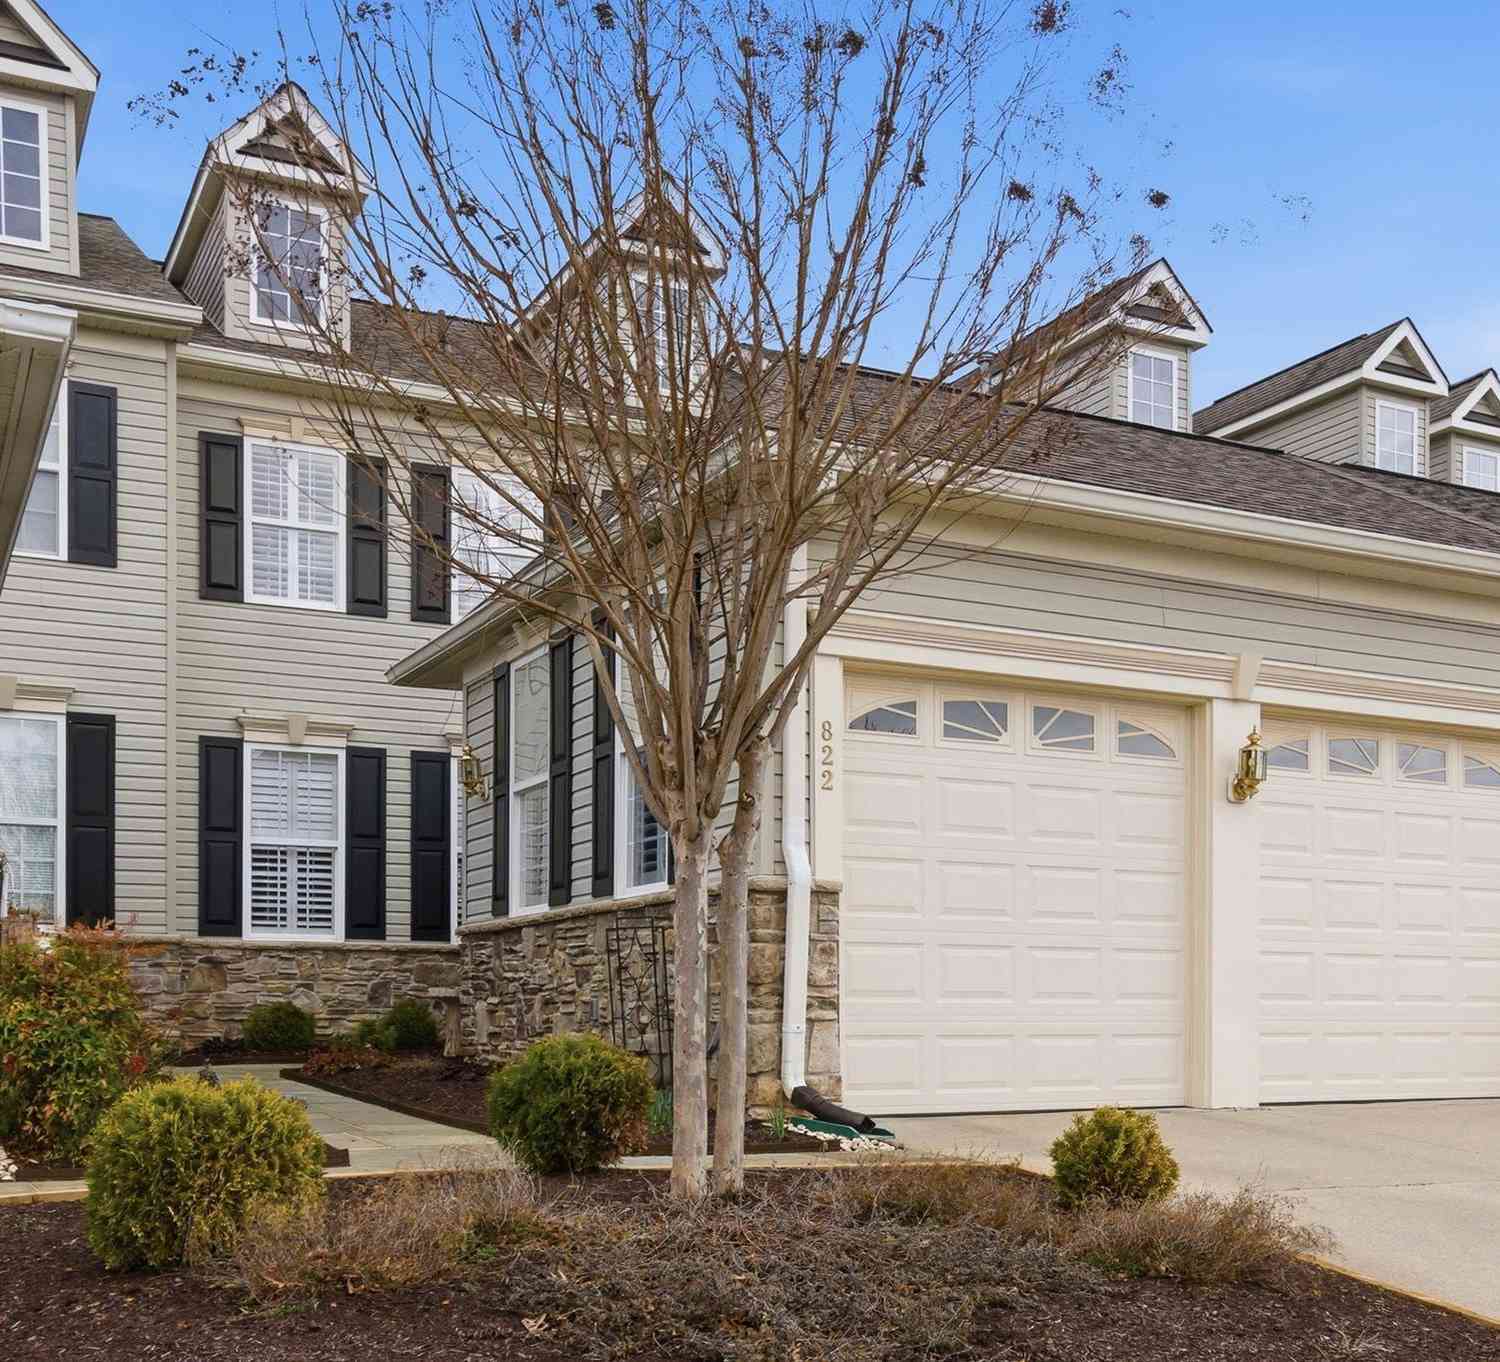
| 822 Square Nail Court, Odenton, MD, 21113 | $575,000 | 3 | 4 | 2,851 | 2,851 SqFt |
| 1301 Jade Court #4, Odenton, MD, 21113 | $525,000 | 3 | 3 | 1,841 | 1,841 SqFt |
| 1504 Falling Brook Court, Odenton, MD, 21113 | $419,999 | 3 | 4 | 1,992 | 1,992 SqFt |
| 2601 Rainy Spring Court, Odenton, MD, 21113 | $519,000 | 3 | 4 | 2,084 | 2,084 SqFt |
Similar Townhouse To 1536 Yellow Sand Lane
Nearby For Sale

The data relating to real estate for sale on this website appears in part through the BRIGHT Internet Data Exchange program, a voluntary cooperative exchange of property listing data between licensed real estate brokerage firms in which ByOwner participates, and is provided by BRIGHT through a licensing agreement. The information provided by this website is for the personal, non-commercial use of consumers and may not be used for any purpose other than to identify prospective properties consumers may be interested in purchasing. Some properties which appear for sale on this website may no longer be available because they are under contract, have closed or are no longer being offered for sale. Information Deemed Reliable But Not Guaranteed. Copyright © 2026 Bright MLS. All rights reserved.
ByOwner last updated this listing 07/26/2026 @ 06:12
More Cities with for Sale by Owner Homes
- Odenton Homes For Sale By Owner
- Gambrills Homes For Sale By Owner
- Severn Homes For Sale By Owner
- Crofton Homes For Sale By Owner
- Millersville Homes For Sale By Owner
- Crownsville Homes For Sale By Owner
- Bowie Homes For Sale By Owner
- Hanover Homes For Sale By Owner
- Severna Park Homes For Sale By Owner
- Jessup Homes For Sale By Owner
- Pasadena Homes For Sale By Owner
- Glenn Dale Homes For Sale By Owner
- Glen Burnie Homes For Sale By Owner
- Elkridge Homes For Sale By Owner
- Linthicum Heights Homes For Sale By Owner
- Laurel Homes For Sale By Owner
- Davidsonville Homes For Sale By Owner
- Riva Homes For Sale By Owner
- Greenbelt Homes For Sale By Owner
- Arnold Homes For Sale By Owner
Homes around $738,500










Verify Your Email
Please enter the 6-digit verification code
sent to your email address.