
MLS: #PAMC2196514, Listed By: Sharon Spognardi-Abaca, RE/MAX Signature, Source:Bright MLS
611 E Kennedy Rd Rd
NORTH WALES, PA 19454

 2
2
Bed
 2
2
Bath
 2,436
2,436Sqft
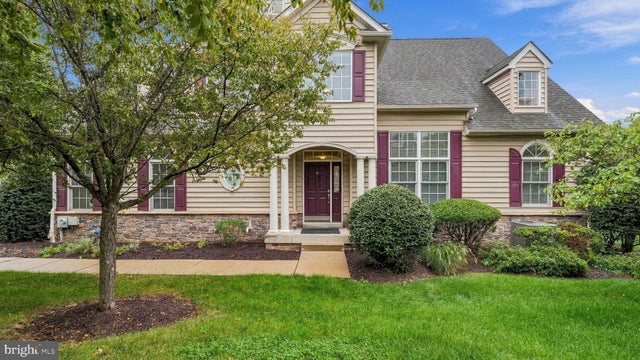
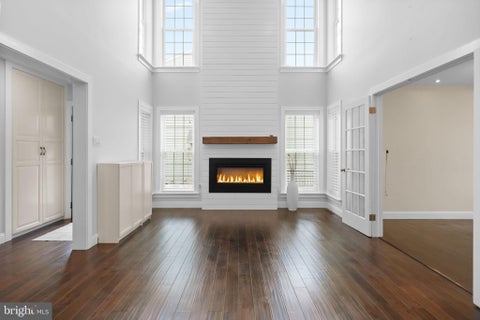
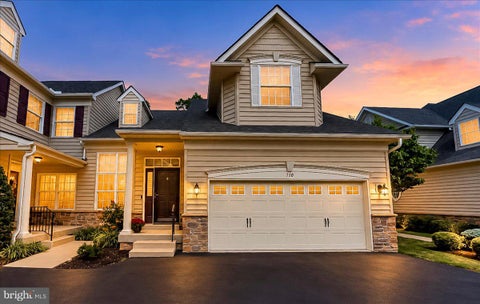
Welcome to Montgomery Walk, a premier 55+ active adult community. Ideally located, this exceptional Eversley Model end-unit townhouse offers over 2,430 square feet of beautifully appointed living space with an impressive array of upgrades. From the moment you step inside, you are greeted by a dramatic two-story foyer framed by elegant columns and enhanced by rich Brazilian Cherry hardwood flooring. The open-concept design, soaring cathedral ceilings, and custom lighting create a wonderful sense of space. The first-floor primary suite provides a private retreat, featuring a vaulted ceiling, custom lighting, distinctive sunburst window, expansive walk-in closet, and luxurious en-suite bath with a large soaking tub, dual sinks, and separate shower. The generously sized second bedroom feature

 Property Details
 Open House
- 10/11 1 PM-3 PM
 Map
Map
 Map
Map
What's Nearby
Nearby Areas
Features
-
Bedroom Information
Total beds: 2Bathroom Information
Total Baths: 2 Full Baths: 2Room Information
Has Basement: Yes Basement: Walk-Out Access, Daylight, Full, Sump Pump, Unfinished, Interior Entry -
Flooring Information
Carpet, Wood, Hardwood, Ceramic Tile -
Interior Features
Kitchen Island, Pantry, Recessed Lighting, Sound System, Walk-In Closet(s), Crown Molding, Open Floorplan, Soaking Tub Appliances: Range, Oven, Gas Range, Gas Oven, Washer, Gas Water Heater, Built-In Range, Dishwasher, Disposal, Exhaust Fan, Ice Maker, Refrigerator, Stainless Steel Appliance(s), Microwave, Dryer Laundry Features: Main Level Window Features: Window Coverings, Window Treatments -
Heating & Cooling
Has Heating: Yes Heating: Exhaust Fan, Natural Gas, Central, Forced Air Has Cooling: Yes Cooling: Central Air, Electric
-
Building Information
Year Built: 2011 Building Area Total: 3636 Construction Materials: Vinyl Siding, Stucco, Other Patio And Porch Features: Deck, Porch Pool Features: Community Private Pool: No -
Exterior Features
Exterior Features: Lighting
-
Lot Information
Lot Size Source: Estimated Lot Description: Corner LotProperty Information
Subdivision: MONTGOMERY WALK Source Property Type: Residential Postal Code Plus 4: 5616 Property SubType: Townhouse Levels: Two Property Age: 15
-
Listing Price Information
Listing Price: $649800
-
Tax Information
Parcel Number: 46-00-01060-263 Tax Lot: 248 Tax Year: 2026 Annual Tax: $7459
-
Parking Information
Parking Total: 2 Oversized, Garage Door Opener, Garage, Driveway, Parking Lot, Inside Entrance, AttachedGarage Information
Has Garage: Yes Has Attached Garage: Yes Garage Space: 2 Pets Allowed: Number Limit, Dogs OK, Cats OK, YesHomeowners Association InformationIncluded Fees: Trash, Snow Removal, Maintenance Structure Association Amenities: Billiard Room, Clubhouse, Tennis Court(s), Fitness Center, Jogging Path Community Features: Pool, Street Lights
-
Utility Information
Cable Available -
Location Information
Direction: Heading northwest on Horsham Rd (PA-463 W) toward Lower State Rd, turn Left onto Hartman Rd, Right onto Kennedy Rd to enter development of Montgomery Walk. Continue past Clubhouse to left (East section) follow around to 611, End Unit Townhouse. Sign in window WaterSource: Public Security Features: Smoke Detector(s), Carbon Monoxide Detector(s)
How much is this property worth?
Curious about this home's true market value? Use our free Home Evaluation Tool to instantly get a personalized Comparative Market Analysis (CMA) report. Make smarter, data-driven decisions before you buy.

Nearby Home Value
| Address | Estimate | Bed | Bath | Sq. Ft | Lot Size |
|---|---|---|---|---|---|
| 510 Ellison Drive, North Wales, PA, 19454 | $549,500 | 3 | 3 | 2,296 | 0.14 Acre |
| 500 Pimlico Way, North Wales, PA, 19454 | $529,900 | 3 | 3 | 2,014 | 0.10 Acre |
| 710 E Kennedy Road, North Wales, PA, 19454 | $637,500 | 2 | 4 | 3,010 | 0.05 Acre |
| 107 Sidesaddle Way, North Wales, PA, 19454 | $525,000 | 3 | 3 | 2,046 | 0.09 Acre |
| 210 Polo Drive, North Wales, PA, 19454 | $525,000 | 3 | 3 | 2,288 | 0.15 Acre |
| 106 Henning Drive, North Wales, PA, 19454 | $475,000 | 3 | 3 | 1,841 | 0.07 Acre |
| 124 Red Haven Drive, North Wales, PA, 19454 | $545,000 | 3 | 4 | 2,702 | 0.09 Acre |
| 401 Jene Court, North Wales, PA, 19454 | $449,900 | 3 | 3 | 1,982 | 0.02 Acre |
| 104 Hopkins Court, North Wales, PA, 19454 | $359,900 | 3 | 3 | 1,281 | 0.03 Acre |
| 407 Hancock Court, North Wales, PA, 19454 | $369,000 | 3 | 2 | 1,323 | 0.03 Acre |
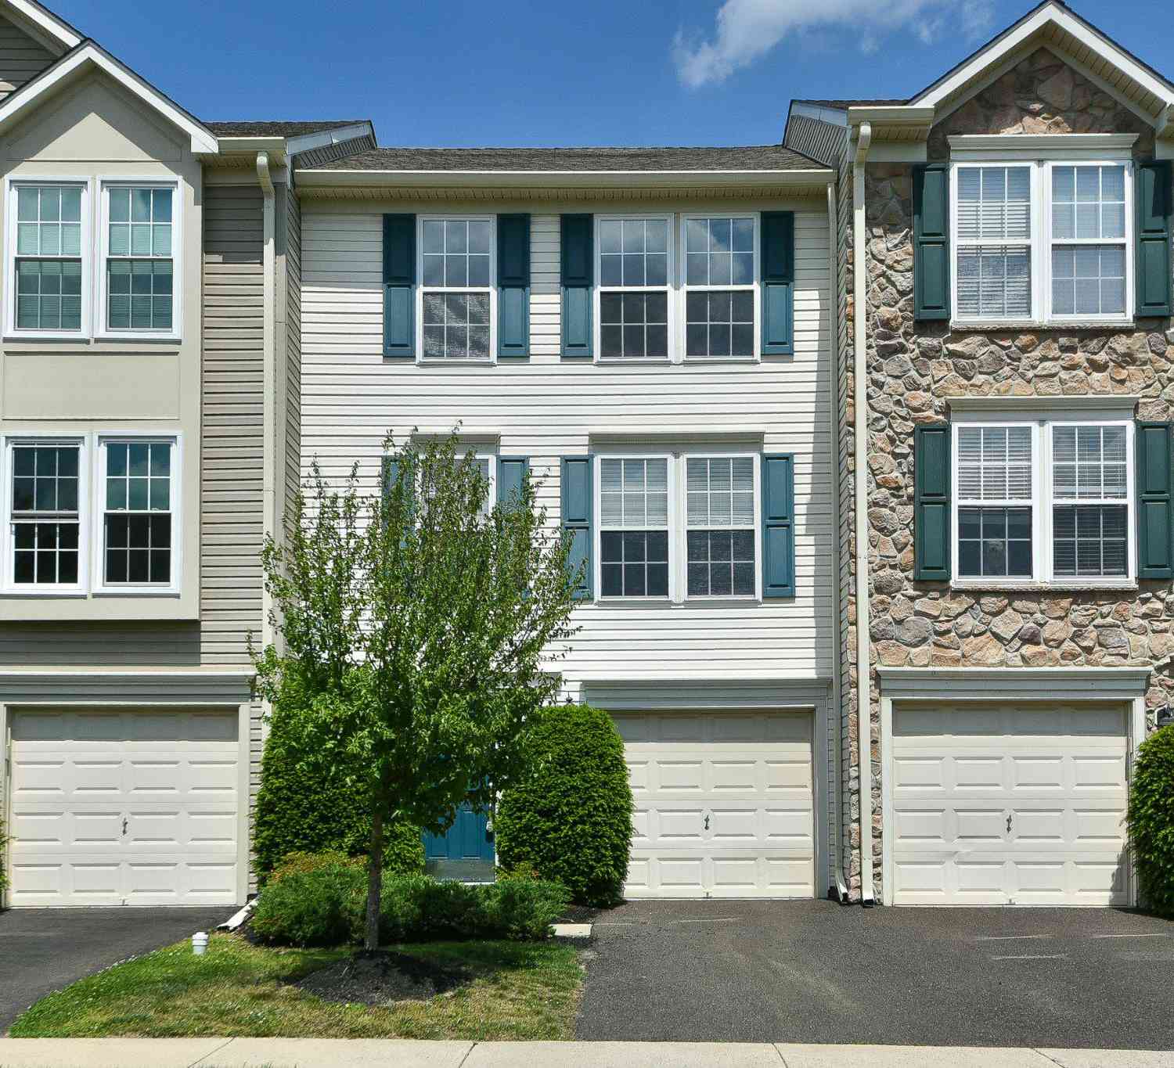
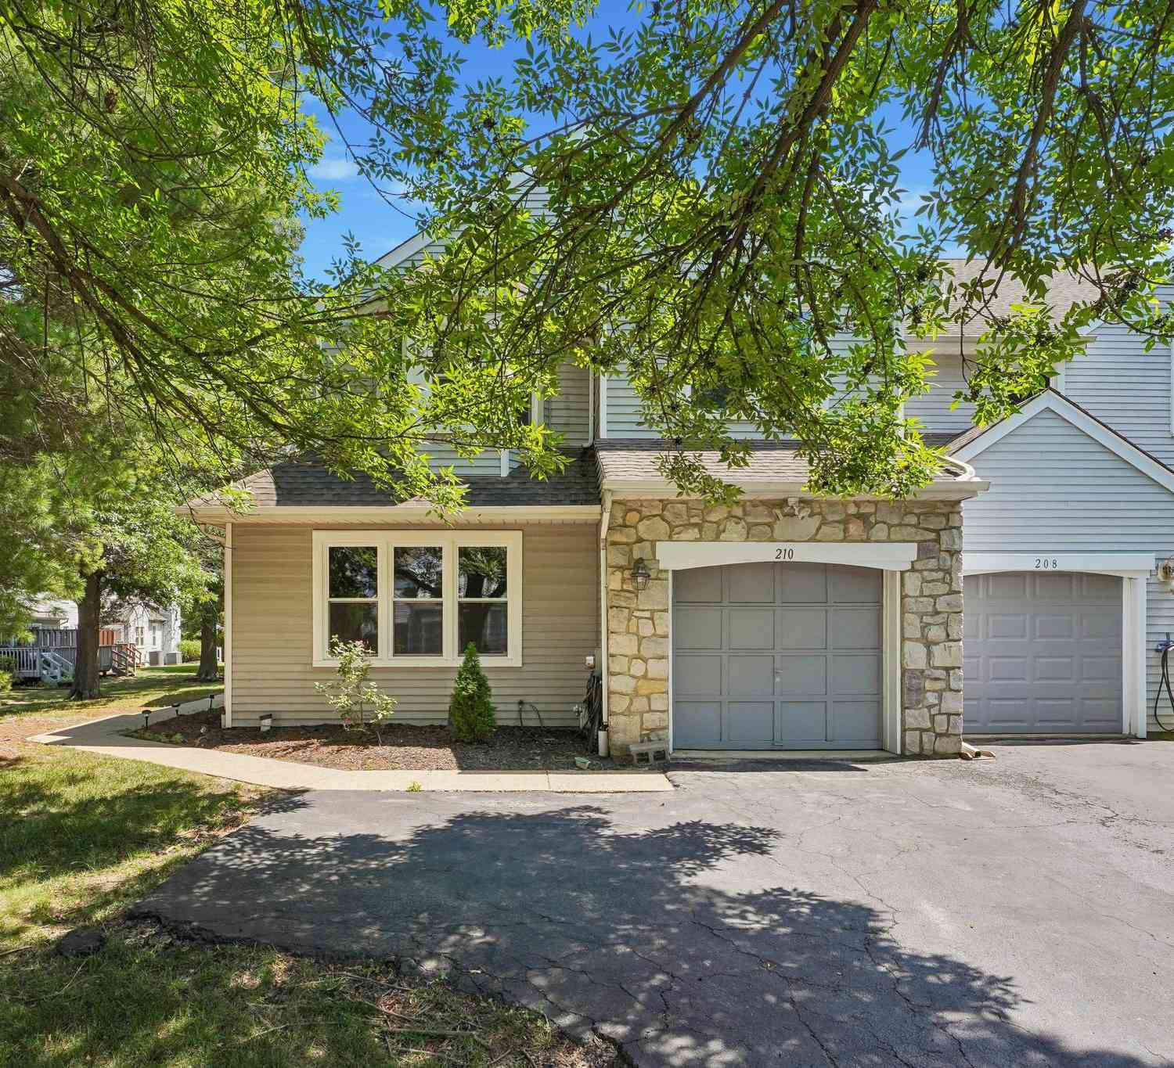
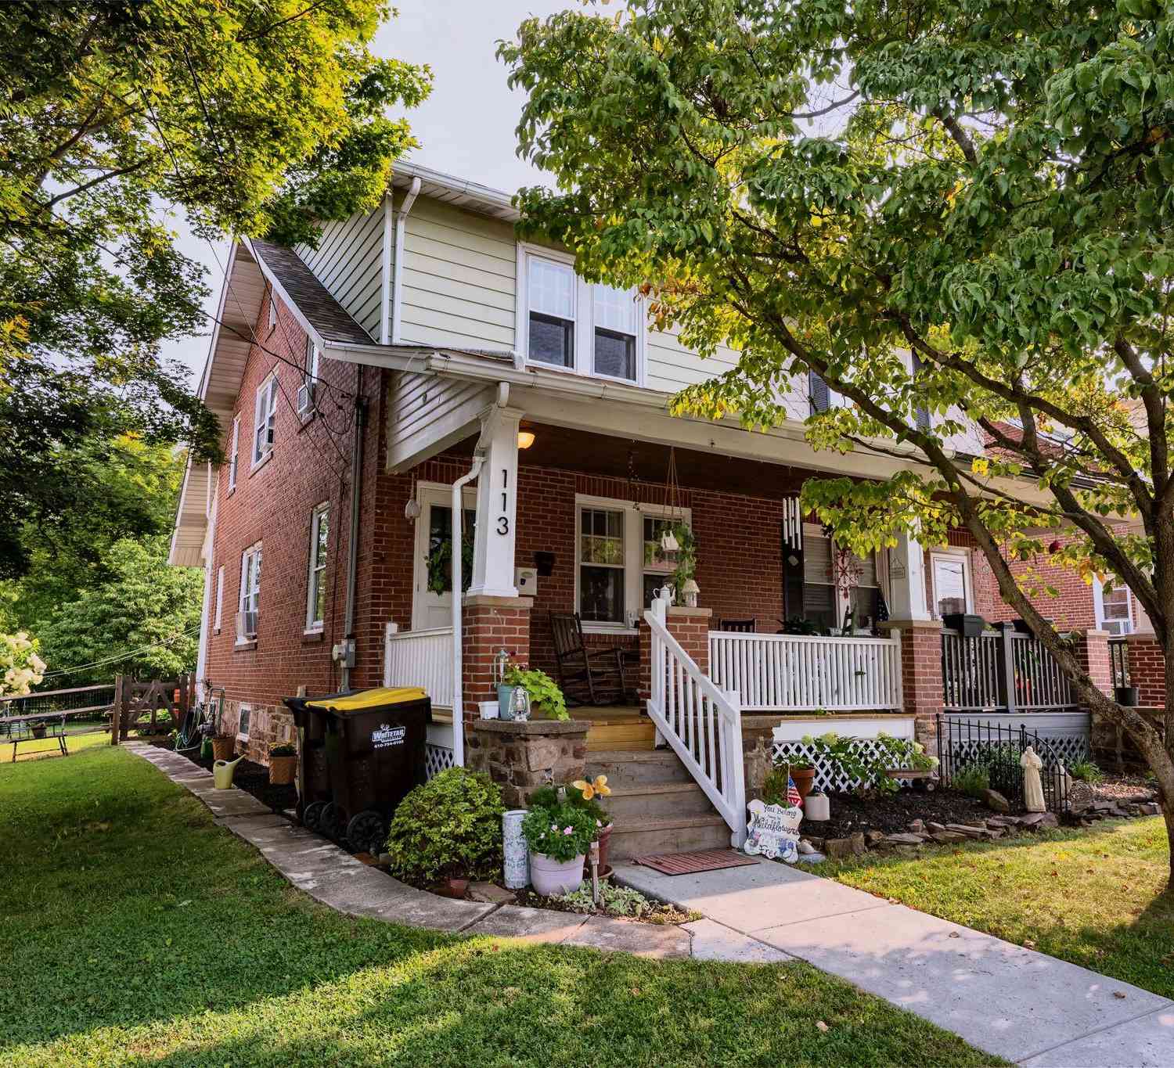
Similar Townhouse To 611 E Kennedy Rd Rd
Nearby For Sale


The data relating to real estate for sale on this website appears in part through the BRIGHT Internet Data Exchange program, a voluntary cooperative exchange of property listing data between licensed real estate brokerage firms in which ByOwner participates, and is provided by BRIGHT through a licensing agreement. The information provided by this website is for the personal, non-commercial use of consumers and may not be used for any purpose other than to identify prospective properties consumers may be interested in purchasing. Some properties which appear for sale on this website may no longer be available because they are under contract, have closed or are no longer being offered for sale. Information Deemed Reliable But Not Guaranteed. Copyright © 2026 Bright MLS. All rights reserved.
ByOwner last updated this listing 10/10/2026 @ 07:08
More Cities with for Sale by Owner Homes
- North Wales Homes For Sale By Owner
- Lower Gwynedd Homes For Sale By Owner
- Lansdale Homes For Sale By Owner
- Colmar Homes For Sale By Owner
- Ambler Homes For Sale By Owner
- Blue Bell Homes For Sale By Owner
- Hatfield Homes For Sale By Owner
- Dresher Homes For Sale By Owner
- Line Lexington Homes For Sale By Owner
- Skippack Homes For Sale By Owner
- Chalfont Homes For Sale By Owner
- Souderton Homes For Sale By Owner
- Norristown Homes For Sale By Owner
- Harleysville Homes For Sale By Owner
- Horsham Homes For Sale By Owner
- Plymouth Meeting Homes For Sale By Owner
- Creamery Homes For Sale By Owner
- Eagleville Homes For Sale By Owner
- Hilltown Homes For Sale By Owner
- Collegeville Homes For Sale By Owner
Homes around $649,800









Verify Your Email
Please enter the 6-digit verification code
sent to your email address.
Verify Your Phone Number
Please enter the 6-digit verification code
sent to your mobile phone.