
403 Sage Drive Dr
North Strabane, PA 15317

 3
3
Bed
 3
3
Bath
 0.05
0.05Acre(Lot)
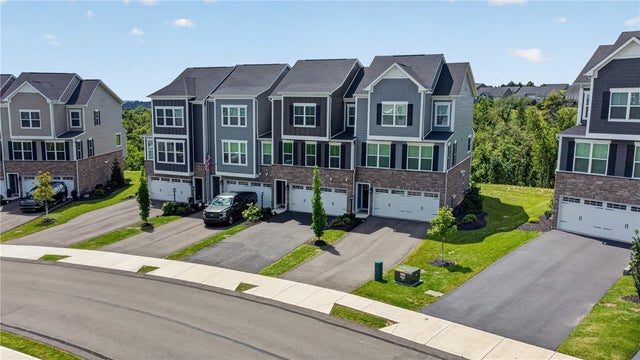
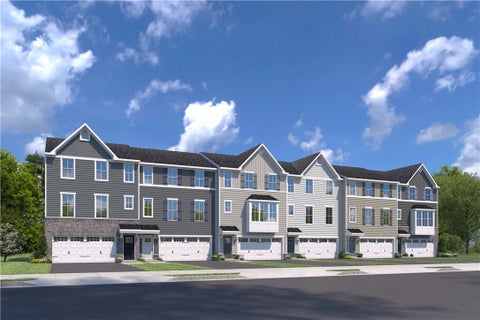
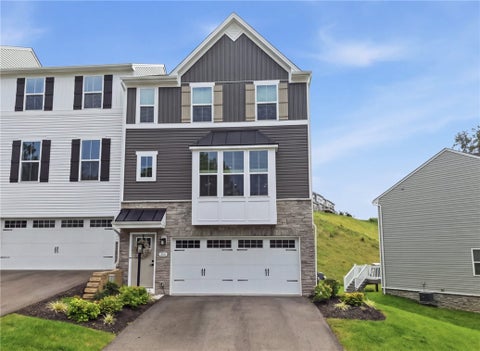
Heartland Homes Serenade Model is a successful attempt to do townhomes with distinctive upgrades. Starting with Hardie Board siding the buildings themselves are already a cut above old standard vinyl sided homes. The Serenade model offers the open concept floorplan that is desirable to the modern buyer with kitchen, dining room and living room blended into one space. The must have upgrade to this unit is the three-side enclosed back patio with stone hearth, ventless gas fireplace, and TV mount for outdoor entertaining while remaining connected to the interior. The kitchen is the gathering place, completely equipped with quartz counter tops, high-end stainless-steel appliances, stylish & functional hood vent, gas stove with oven #1 + microwave & oven #2 combination. Subway tile backsplash a

 Property Details
 Map
Map
 Map
Map
What's Nearby
Nearby Areas
 Features
-
Bedroom Information
Total beds: 3Bathroom Information
Total Baths: 3 Full Baths: 2 Half Baths: 1Room Information
Has Basement: Yes Basement: Partially Finished -
Flooring Information
Tile, Vinyl, Carpet -
Roofing Information
Asphalt -
Interior Features
Kitchen Island, Pantry Roof: Asphalt Appliances: Cooktop, Dishwasher, Disposal, Microwave, Refrigerator -
Heating & Cooling
Has Heating: Yes Heating: Natural Gas, Forced Air Has Cooling: Yes Cooling: Central Air, Electric
-
Building Information
Year Built: 2024 Building Area Total: 2162 Construction Materials: HardiPlank Type, Stone Stories: 3 Pool Features: None Private Pool: No Association Fee Frequency: Monthly
-
Lot Information
Lot Dimensions: 22x102 Main Square Feet: 0.0515 Acres Lot Size Acres: 0.0515Property Information
Subdivision: Scenic Valley Source Property Type: Residential MLS Area Minor: North Strabane Property SubType: Townhouse Levels: Three Or More Property Age: 2
-
Listing Price Information
Listing Price: $439900
-
Tax Information
Annual Tax: $5741
-
Virtual Tour
Parking Information
Parking Total: 2 Garage Door OpenerGarage Information
Has Garage: Yes Has Attached Garage: Yes Garage Space: 2Homeowners Association InformationHas Association: Yes HOA: $125.00
-
Location Information
WaterSource: Public
How much is this property worth?
Curious about this home's true market value? Use our free Home Evaluation Tool to instantly get a personalized Comparative Market Analysis (CMA) report. Make smarter, data-driven decisions before you buy.

West Penn MLS, Inc. All information deemed reliable but not guaranteed. All properties are subject to prior sale, change or withdrawal. Neither listing broker(s) or information provider(s) shall be responsible for any typographical errors, misinformation, misprints and shall be held totally harmless. Listing(s) information is provided for consumer's personal, non-commercial use and may not be used for any purpose other than to identify prospective properties consumers may be interested in purchasing. The data relating to real estate for sale on this website comes in part from the Internet Data Exchange program of the Multiple Listing Service. Real estate listings held by brokerage firms other than ByOwner may be marked with the Internet Data Exchange logo and detailed information about those properties will include the name of the listing broker(s) when required by the MLS. Copyright ©2026 All rights reserved. Last Updated: 10/07/2026 @ 14:03
ByOwner last updated this listing 10/07/2026 @ 14:03
More Cities with for Sale by Owner Homes
- Abbeville Homes For Sale By Owner
- Abbeville Homes For Sale By Owner
- Abbeville Homes For Sale By Owner
- Abbott Homes For Sale By Owner
- Abbottstown Homes For Sale By Owner
- Abell Homes For Sale By Owner
- Abercrombie Homes For Sale By Owner
- Aberdeen Homes For Sale By Owner
- Aberdeen Homes For Sale By Owner
- Abilene Homes For Sale By Owner
- Abingdon Homes For Sale By Owner
- Abingdon Homes For Sale By Owner
- Abingdon Homes For Sale By Owner
- Abington Homes For Sale By Owner
- Abiquiu Homes For Sale By Owner
- Abita Springs Homes For Sale By Owner
- Acampo Homes For Sale By Owner
- Accident Homes For Sale By Owner
- Accokeek Homes For Sale By Owner
- Accomac Homes For Sale By Owner
Homes around $439,900





Verify Your Email
Please enter the 6-digit verification code
sent to your email address.
Verify Your Phone Number
Please enter the 6-digit verification code
sent to your mobile phone.