
7344 Grant Avenue
North Richland Hills, Texas 76180

 3
3
Bed
 3
3
Bath
 1,985
1,985Sqft
 0.04
0.04Acre(Lot)
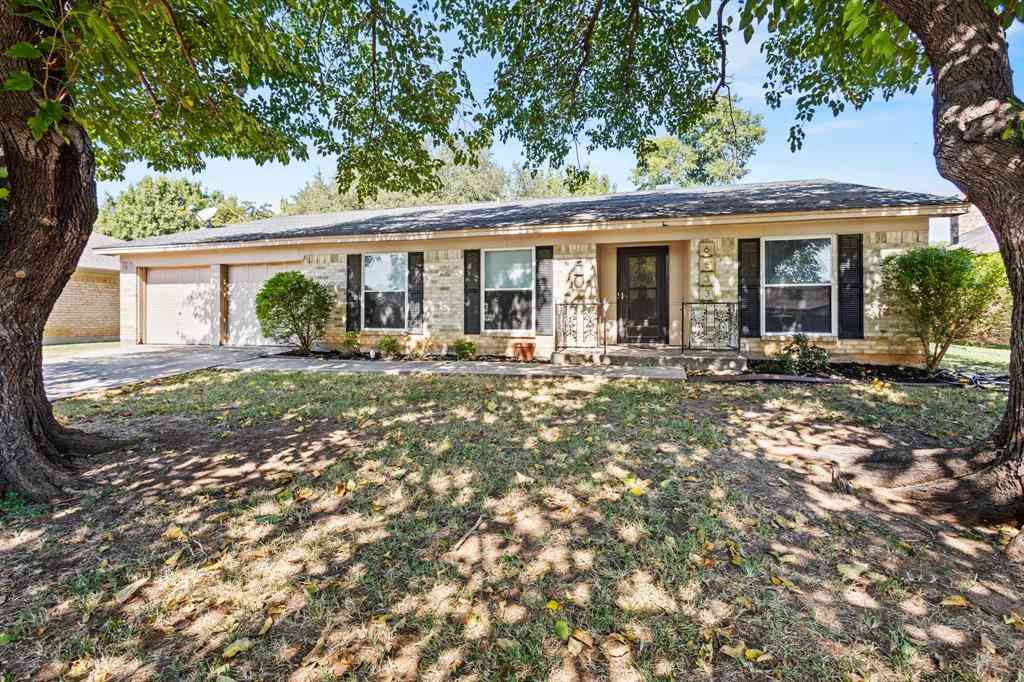
CB JENI HOMES ZOE floor plan. Breathtaking townhome with 2 living areas! This beauty is an end unit with stunning picture windows flooding the home with natural light. The gourmet kitchen boasts a large island overlooking the dining and main living space, perfect for entertaining and family gatherings. This two-story home showcases 3-cm quartz kitchen countertops, plush carpet, and Revwood flooring. An impressive family bonus area offers flexibility for a home office, game room, or additional living space. The spacious owner's suite includes a large walk-in closet and a luxurious spa-like bathroom. Ideally located moments from the community pool, and planned restaurants and shops. This is truly a must see! MOVE IN READY NOW!
 Property Details
 Map
Map
 Map
Map
What's Nearby
Nearby Areas
 Features
-
Bedroom Information
Total Bedrooms: 3Bathroom Information
Total Baths: 2.5 Full Baths: 2 Half Baths: 1 -
Interior Features
Cable TV Available,Decorative Lighting,Double Vanity,Flat Screen Wiring,High Speed Internet Available,Open Floorplan,Pantry,Smart Home System,Walk-In Closet(s),Wired for DataAppliances
Gas Range,Microwave,Plumbed For Gas in Kitchen,Vented Exhaust FanUtilities
Cable Available,City Sewer,City Water,Community Mailbox,Curbs,Electricity Available,Individual Gas Meter,Individual Water Meter,Natural Gas Available,Phone Available,Sidewalk,Underground Utilities -
Cooling Features
Ceiling Fan(s),Central Air,Electric,ZonedEnergy
Green Energy: 12 inch+ Attic Insulation,Appliances,Doors,HVAC,Insulation,Lighting,Low Flow Commode,ThermostatHeating Source
Natural Gas,ZonedFireplace
Number of Fireplaces: 0
-
Building Information
Built Year: 2026 Construction: Board & Batten Siding,Brick,Fiber Cement,Wood Roof Type: Composition -
Exterior Features
Covered Patio/Porch,Rain GuttersFoundation
SlabSecurity Features
Burglar,Carbon Monoxide Detector(s),Fire Alarm,Fire Sprinkler System,Firewall(s),Smoke Detector(s) -
Laundry Features
Electric Dryer Hookup,Utility Room,Full Size W/D Area,Washer HookupPatio And Porch
Covered,Front PorchFencing
NoneConstruction Materials
Board & Batten Siding,Brick,Fiber Cement,Wood
-
Lot Information
Lot Size (Acr): 0.0359 Lot Size Units: Acres Lot Size Square Feet: 1,564 Lot Size Source: Public Records Lot Features: Corner Lot,Landscaped,No Backyard Grass,Sprinkler System,Subdivision -
Property Information
SQ ft (Living Area): 1,985 Property Type: Residential Property Sub Type: Townhouse Architectural Style: Tudor Subdivision: City Point City: North Richland Hills State: Texas Directions: From the Ft Worth area heading east on 820, take exit 22a for Grapevine Hwy. Take a right on 26 Blvd, left on Rodger Line Rd, right on Claremont St, left on Union St. Model home will be ahead on right at 4441 Union St. Property Status: Active Levels: Two Property Age: 0 Year Built Details: New Construction - Complete
-
Listing Price Information
Original List Price: $374,520 List Price Tot SqFt: $189 -
Listing Information
Possession: Closing/Funding
-
Tax Information
Parcel Number: 42850701 Tax Block: 3 Tax Legal Description: CITY POINT ADDITION Block 3 Lot 12 Tax Lot: 12
-
Parking Information
Has Garage Garage Space: 2 Carport Spaces: 0 Parking Features: Additional Parking,Alley Access,Garage,Garage Door Opener,Garage Faces Rear,Garage Single Door,Inside Entrance,Kitchen Level,Lighted -
Homeowners Association Information
Included Fees: Full Use of Facilities,Insurance,Maintenance Grounds,Maintenance Structure,Management Fees HOA Type: Mandatory HOA: $550.00 HOA Frequency: Quarterly
-
School Information
Elementary School: Jackbinion Middle School: Richland High School: Birdville School District: Birdville ISD -
Utility Information
Utilities: Cable Available,City Sewer,City Water,Community Mailbox,Curbs,Electricity Available,Individual Gas Meter,Individual Water Meter,Natural Gas Available,Phone Available,Sidewalk,Underground Utilities Green Energy Efficient: 12 inch+ Attic Insulation,Appliances,Doors,HVAC,Insulation,Lighting,Low Flow Commode,Thermostat
How much is this property worth?
Curious about this home's true market value? Use our free Home Evaluation Tool to instantly get a personalized Comparative Market Analysis (CMA) report. Make smarter, data-driven decisions before you buy.

Nearby Home Value
| Address | Estimate | Bed | Bath | Sq. Ft | Lot Size |
|---|---|---|---|---|---|
| 8854 Ice House Drive, North Richland Hills, TX, 76180 | $418,000 | 2 | 3 | 2,030 | 0.07 Acre |
| 6204 Crescent Street, North Richland Hills, TX, 76180 | $404,900 | 4 | 3 | 1,987 | 0.07 Acre |
| 4401 Union Street, North Richland Hills, TX, 76180 | $380,000 | 3 | 3 | 1,999 | 0.06 Acre |
| 4425 Union Street, North Richland Hills, TX, 76180 | $328,000 | 3 | 3 | 1,686 | 0.04 Acre |
| 4441 Union Street, North Richland Hills, TX, 76180 | $399,990 | 3 | 3 | 2,021 | 0.04 Acre |
| 5003 Maryanna Way, North Richland Hills, TX, 76180 | $235,000 | 2 | 2 | 1,065 | 0.06 Acre |
| 7356 Grant Avenue, North Richland Hills, TX, 76180 | $349,990 | 3 | 3 | 1,750 | 0.04 Acre |
| 7352 Grant Avenue, North Richland Hills, TX, 76180 | $334,990 | 2 | 3 | 1,505 | 0.04 Acre |
| 4332 Hopewell Street, North Richland Hills, TX, 76180 | $369,000 | 3 | 3 | 2,014 | 0.05 Acre |
| 6913 Sierra Drive, North Richland Hills, TX, 76180 | $265,000 | 3 | 2 | 1,164 | 0.10 Acre |
Similar Townhouse To 7344 Grant Avenue
Nearby For Sale


Disclosure: Listing information provided in part by the North Texas Real Estate Information Systems, Inc, for personal, non-commercial use by viewers of this site and may not be reproduced or redistributed. All information is deemed reliable but not guaranteed. Copyright © NTREIS 2026. All rights reserved
ByOwner last updated this listing 09/21/2026 @ 08:27
More Cities with for Sale by Owner Homes
- North Richland Hills Homes For Sale By Owner
- Hurst Homes For Sale By Owner
- Richland Hills Homes For Sale By Owner
- Haltom City Homes For Sale By Owner
- Bedford Homes For Sale By Owner
- Colleyville Homes For Sale By Owner
- Watauga Homes For Sale By Owner
- Euless Homes For Sale By Owner
- Dalworthington Gardens Homes For Sale By Owner
- Pantego Homes For Sale By Owner
- Fort Worth Homes For Sale By Owner
- Saginaw Homes For Sale By Owner
- Keller Homes For Sale By Owner
- Kennedale Homes For Sale By Owner
- Grapevine Homes For Sale By Owner
- Southlake Homes For Sale By Owner
- Grand Prairie Homes For Sale By Owner
- River Oaks Homes For Sale By Owner
- Sansom Park Homes For Sale By Owner
- Arlington Homes For Sale By Owner
Homes around $374,520



Verify Your Email
Please enter the 6-digit verification code
sent to your email address.
Verify Your Phone Number
Please enter the 6-digit verification code
sent to your mobile phone.