
MLS: #PAMC2196306, Listed By: Judy Hewitt, Springer Realty Group, Source:Bright MLS
48 Wheatsheaf Lane
NORRISTOWN, PA 19403

 4
4
Bed
 3
3
Bath
 2,356
2,356Sqft
 0.04
0.04Acre(Lot)
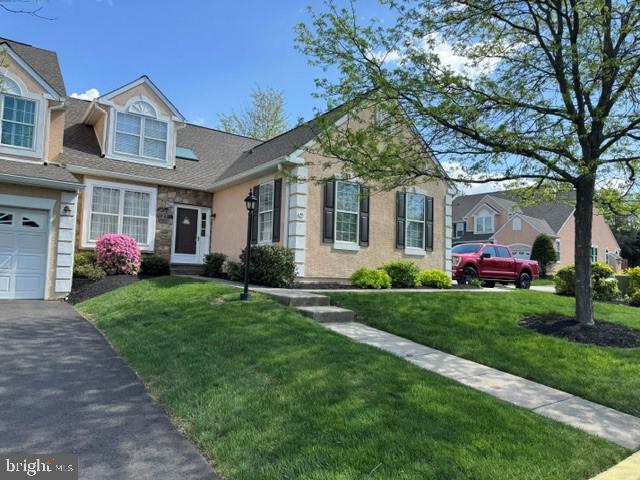
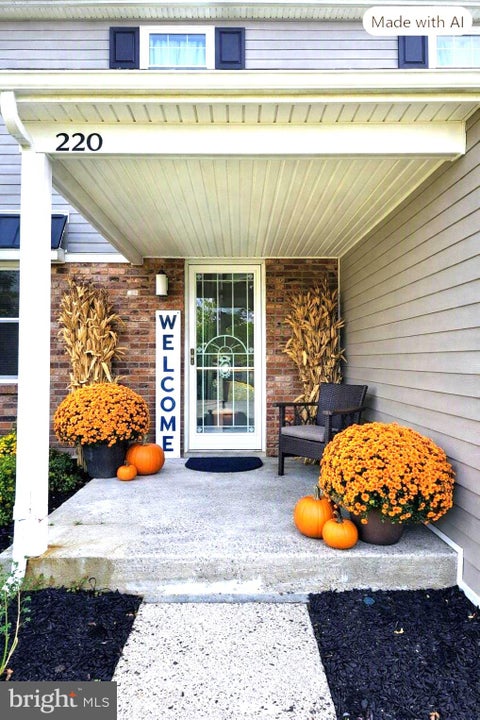
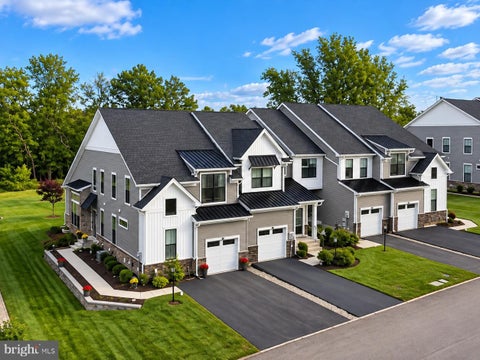
Welcome home to this beautifully maintained end-unit townhome tucked into the sought-after, no-through-street cul-de-sac community of Wheatsheaf Village! This spacious 4-bedroom, 3 full-bath home offers a rare and highly desirable main-floor owner's suite — a true "Master on the Main" — complete with a huge en-suite bath featuring a separate stall shower and Jacuzzi tub. A second bedroom and full bath round out the main level, giving one-floor living flexibility that's hard to find. Upstairs, a third bedroom and an expansive fourth bedroom await, the latter featuring its own skylight and enough space to serve as a bonus room, recreation space, or guest suite, with plumbing already roughed in for a future wet bar. The open and inviting main level includes an eat-in kitchen, a separate dinin

 Property Details
 Map
Map
 Map
Map
What's Nearby
Nearby Areas
 Features
-
Bedroom Information
Total beds: 4Bathroom Information
Total Baths: 3 Full Baths: 2 Half Baths: 1Room Information
Rooms Total: 6 Has Basement: Yes Basement: Full -
Flooring Information
Carpet -
Roofing Information
Shingle -
Interior Features
Eat-in Kitchen, Ceiling Fan(s), Pantry, Recessed Lighting, Open Floorplan Roof: Shingle Appliances: Range, Gas Range, Gas Oven, Gas Water Heater, Built-In Range, Dishwasher, Dryer, Refrigerator, Stainless Steel Appliance(s), Washer, Water Heater, Microwave Laundry Features: Main Level Window Features: Skylight(s) -
Heating & Cooling
Has Heating: Yes Heating: Natural Gas, Central Has Cooling: Yes Cooling: Central Air, Ceiling Fan(s), Electric
-
Building Information
Year Built: 1999 Building Area Total: 2356 Construction Materials: Frame Patio And Porch Features: Deck Pool Features: None Private Pool: No Association Fee Frequency: Annually -
Exterior Features
Exterior Features: Lighting
-
Lot Information
Lot Size Acres: 0.04 Lot Size Source: Assessor Lot Size Square Feet: 1943Property Information
Subdivision: WHEATSHEAF VILLAGE Source Property Type: Residential Postal Code Plus 4: 1176 Property SubType: Townhouse Levels: Two Property Age: 27
-
Listing Price Information
Listing Price: $549900
-
Tax Information
Parcel Number: 67-00-04034-507 Tax Lot: 048 Tax Year: 2026 Annual Tax: $8504
-
Parking Information
Parking Total: 5 Oversized, Asphalt, Garage, Driveway, Inside Entrance, AttachedGarage Information
Has Garage: Yes Has Attached Garage: Yes Garage Space: 3Homeowners Association InformationHas Association: Yes Included Fees: Snow Removal, Trash HOA: $2,700.00
-
Utility Information
Cable Available, Natural Gas Available, Sewer Available, Water Available, Electricity Available -
Location Information
Direction: Please use GPS WaterSource: Public
How much is this property worth?
Curious about this home's true market value? Use our free Home Evaluation Tool to instantly get a personalized Comparative Market Analysis (CMA) report. Make smarter, data-driven decisions before you buy.

Nearby Home Value
| Address | Estimate | Bed | Bath | Sq. Ft | Lot Size |
|---|---|---|---|---|---|
| 25 Tamarack Circle, Norristown, PA, 19403 | $749,999 | 5 | 4 | 2,418 | 0.17 Acre |
| 417 Stony Way #417, Norristown, PA, 19403 | $240,000 | 2 | 2 | 1,242 | 0.03 Acre |
| 51 Umbrell Drive, Norristown, PA, 19403 | $715,000 | 3 | 3 | 2,114 | 0.12 Acre |
| 914 Dutch Drive, Norristown, PA, 19403 | $399,900 | 3 | 3 | 1,645 | 0.03 Acre |
| 2005 W Main Street, Norristown, PA, 19403 | $270,000 | 4 | 1 | 1,686 | 0.15 Acre |
| 31 Bristol Court, Norristown, PA, 19403 | $437,900 | 3 | 3 | 2,064 | 0.02 Acre |
| 4 Dunkirk Court, Norristown, PA, 19403 | $450,000 | 3 | 3 | 1,982 | 0.03 Acre |
| 6 Abbott Court, Norristown, PA, 19403 | $459,000 | 3 | 3 | 2,392 | 0.03 Acre |
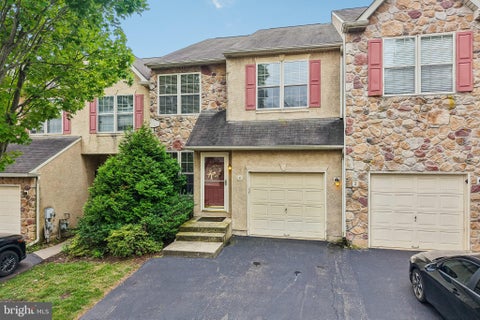
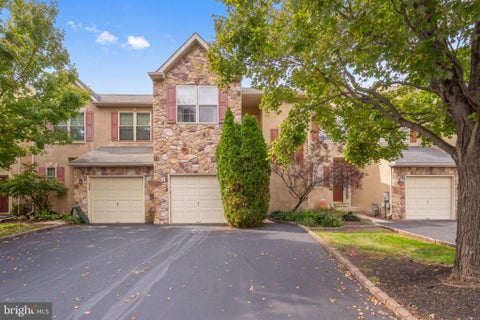
Similar Townhouse To 48 Wheatsheaf Lane
Nearby For Sale
The data relating to real estate for sale on this website appears in part through the BRIGHT Internet Data Exchange program, a voluntary cooperative exchange of property listing data between licensed real estate brokerage firms in which ByOwner participates, and is provided by BRIGHT through a licensing agreement. The information provided by this website is for the personal, non-commercial use of consumers and may not be used for any purpose other than to identify prospective properties consumers may be interested in purchasing. Some properties which appear for sale on this website may no longer be available because they are under contract, have closed or are no longer being offered for sale. Information Deemed Reliable But Not Guaranteed. Copyright © 2026 Bright MLS. All rights reserved.
ByOwner last updated this listing 10/08/2026 @ 17:59
More Cities with for Sale by Owner Homes
- Norristown Homes For Sale By Owner
- King of Prussia Homes For Sale By Owner
- Bridgeport Homes For Sale By Owner
- Eagleville Homes For Sale By Owner
- Plymouth Meeting Homes For Sale By Owner
- Blue Bell Homes For Sale By Owner
- Conshohocken Homes For Sale By Owner
- Wayne Homes For Sale By Owner
- Collegeville Homes For Sale By Owner
- Lafayette Hill Homes For Sale By Owner
- Villanova Homes For Sale By Owner
- Dresher Homes For Sale By Owner
- North Wales Homes For Sale By Owner
- Creamery Homes For Sale By Owner
- Gladwyne Homes For Sale By Owner
- Skippack Homes For Sale By Owner
- Bryn Mawr Homes For Sale By Owner
- Devon Homes For Sale By Owner
- Flourtown Homes For Sale By Owner
- Lower Gwynedd Homes For Sale By Owner
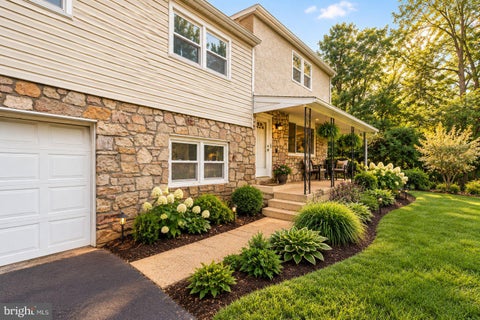
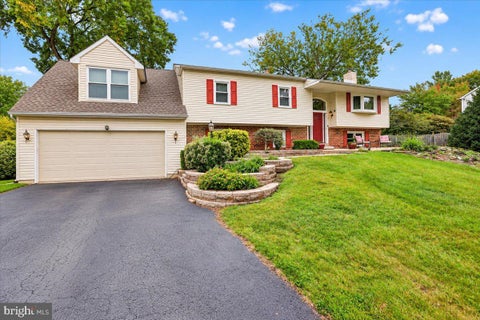
Homes around $549,900










Verify Your Email
Please enter the 6-digit verification code
sent to your email address.
Verify Your Phone Number
Please enter the 6-digit verification code
sent to your mobile phone.