
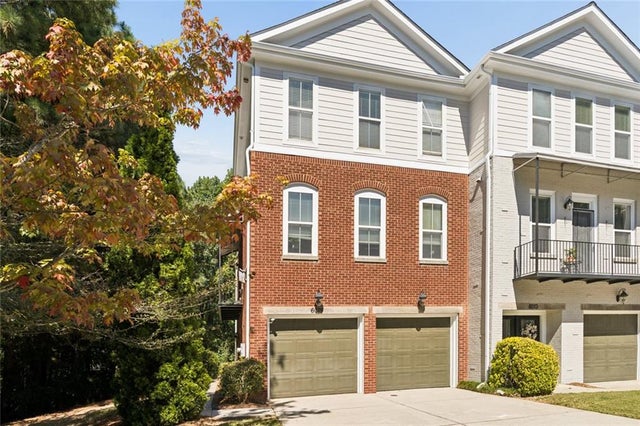
6015 Brookside Oak Circle
Norcross, GA 30093

 4
4
Bed
 4
4
Bath
 3,500
3,500Sqft
 0.07
0.07Acre(Lot)
Gated community • Community pool • Private end unit • 4 bedrooms • 3.5 baths • 3 finished levels • 2 decks • Flexible lower-level living • Convenient to I-85 Welcome to this private 4-bedroom, 3.5-bath end-unit townhome tucked away at the end of the street in a gated community with 2 YEAR OLD ROOF, 1+ YEAR OLD HOTWATER HEATER, FRESH EXTERIOR PAINT and a community pool. With three finished levels, two outdoor decks, and a flexible floor plan, this home offers plenty of room to spread out while still being incredibly convenient to everything. The main level features an extra-large living room with hardwood floors and plenty of space for multiple seating areas. The kitchen offers granite countertops, stainless steel appliances and a breakfast bar, and opens to the dining area with direct ac

 Property Details
 Map
Map
 Map
Map
What's Nearby
Nearby Areas
 Features
-
Bedroom Information
Total beds: 4Bathroom Information
Total Baths: 4 Full Baths: 3 Half Baths: 1Room Information
Basement: None -
Flooring Information
Hardwood, Brick -
Roofing Information
Composition -
Interior Features
Breakfast Bar, Pantry, In-Law Floorplan, Crown Molding, Double Vanity, Walk-In Closet(s) Roof: Composition Appliances: Dishwasher, Dryer, Gas Range, Microwave, Refrigerator, Washer Laundry Features: In Hall, Laundry Closet Window Features: Double Pane Windows -
Heating & Cooling
Has Heating: Yes Heating: Forced Air Has Cooling: Yes Cooling: Central Air
-
Building Information
Year Built: 2005 Building Area Total: 2838 Construction Materials: Wood Siding Patio And Porch Features: Patio, Deck, Side Porch, Rear Porch Pool Features: In Ground Private Pool: No View: Neighborhood, City Association Fee Frequency: Monthly -
Exterior Features
Exterior Features: Other
-
Lot Information
Lot Dimensions: x Lot Size Acres: 0.067 Lot Size Source: Other Lot Description: LevelProperty Information
Subdivision: BROOKSIDE GREEN TWNHM Source Property Type: Residential Postal Code Plus 4: 1754 Property SubType: Townhouse Levels: Three Or More Property Age: 21
-
Listing Price Information
Listing Price: $399000
-
Tax Information
Tax Lot: 1 Tax Block: A Tax Year: 2026 Annual Tax: $1451 Tax Legal Desc: L1 BA BROOKSIDE GREEN TWNHM
-
Parking Information
Parking Total: 2 GarageGarage Information
Has Garage: Yes Garage Space: 2Homeowners Association InformationHas Association: Yes Included Fees: Maintenance Grounds, Maintenance Structure, Pest Control, Security, Sewer, Trash HOA: $315.00 Community Features: Pool
-
School Information
Elementary School: Rockbridge - GwinnettJunior High School: LilburnSenior High School: Meadowcreek -
Utility Information
Cable Available, Electricity Available, Natural Gas Available, Phone Available, Sewer Available, Underground Utilities, Water Available -
Location Information
Direction: I-85 to Jimmy Carter Blvd east towards Tucker. Turn left on Live Oak Pkway and right into Brookside Green community. Once through the gates, turn left and then another left. Home is last unit on the right. WaterSource: Public Security Features: Smoke Detector(s), Security System, Fire Alarm, Security Gate, Security System Owned
How much is this property worth?
Curious about this home's true market value? Use our free Home Evaluation Tool to instantly get a personalized Comparative Market Analysis (CMA) report. Make smarter, data-driven decisions before you buy.

Nearby Home Value
| Address | Estimate | Bed | Bath | Sq. Ft | Lot Size |
|---|---|---|---|---|---|
| 4175 Buckley Woods Drive, Norcross, GA, 30093 | $220,000 | 2 | 2 | 1,152 | 0.11 Acre |
| 4029 Heritage Valley Co.., Norcross, GA, 30093 | $225,000 | 2 | 2 | 1,270 | 0.08 Acre |
| 4029 Heritage Valley Co.., Norcross, GA, 30093 | $225,000 | 2 | 3 | 1,270 | 0.08 Acre |
| 937 Carla Place, Norcross, GA, 30093 | $249,000 | 3 | 2 | -- | 0.15 Acre |
| 969 Carla Place, Norcross, GA, 30093 | $269,000 | 3 | 2 | 1,123 | 0.10 Acre |
| 969 Carla Place, Norcross, GA, 30093 | $269,000 | 3 | 2 | 1,122 | 0.10 Acre |
| 4305 Fern River Bend #22, Norcross, GA, 30093 | $399,950 | 4 | 2 | 1,909 | -- |
| 4226 Fern River Trail #18, Norcross, GA, 30093 | $424,950 | 5 | 3 | 2,265 | -- |
| 4347 Fern River Bend #30, Norcross, GA, 30093 | $424,950 | 4 | 2 | 1,942 | -- |
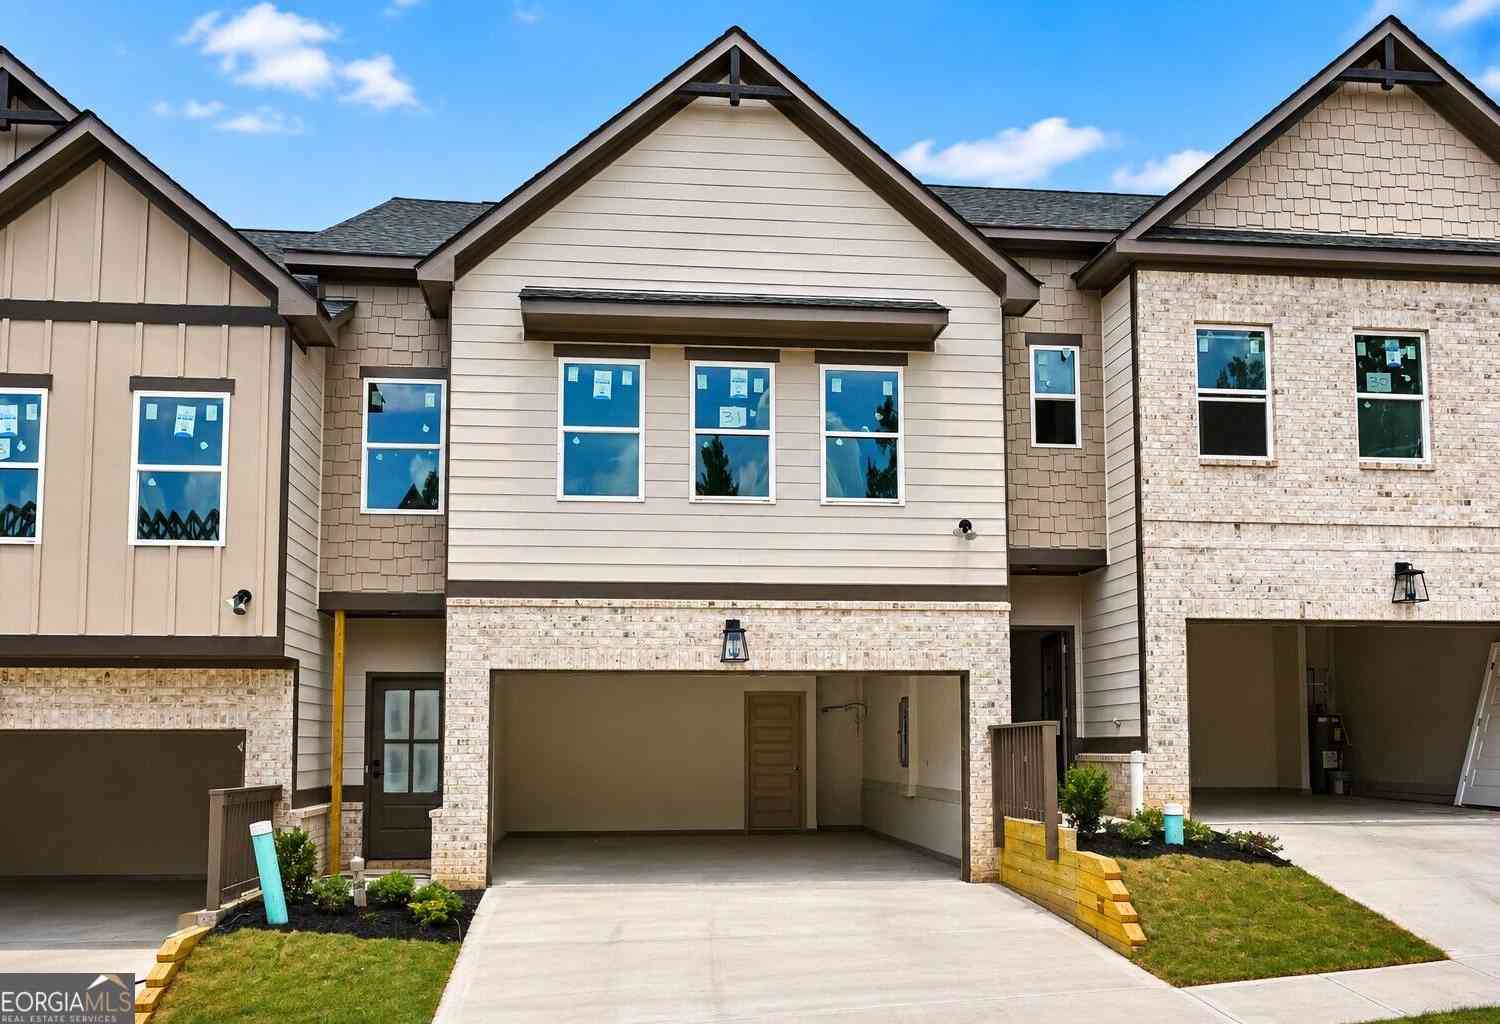
| 4349 Fern River Bend #31, Norcross, GA, 30093 | $409,950 | 4 | 3 | 1,909 | -- |
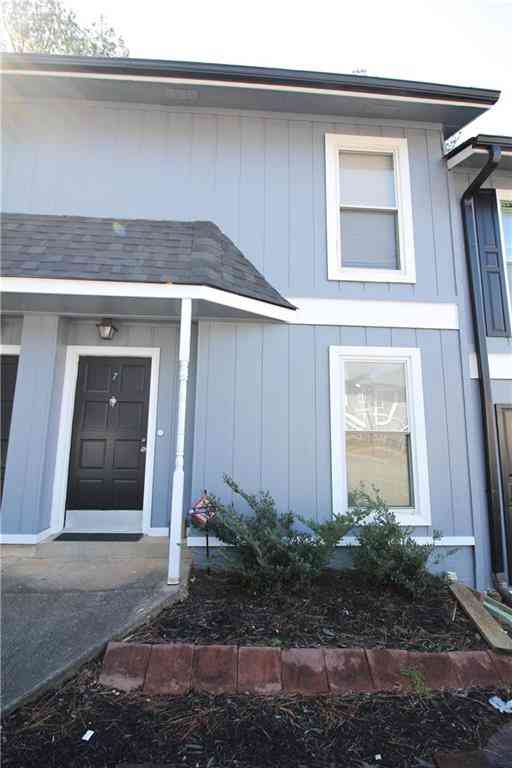
Similar Townhouse To 6015 Brookside Oak Circle
Nearby For Sale
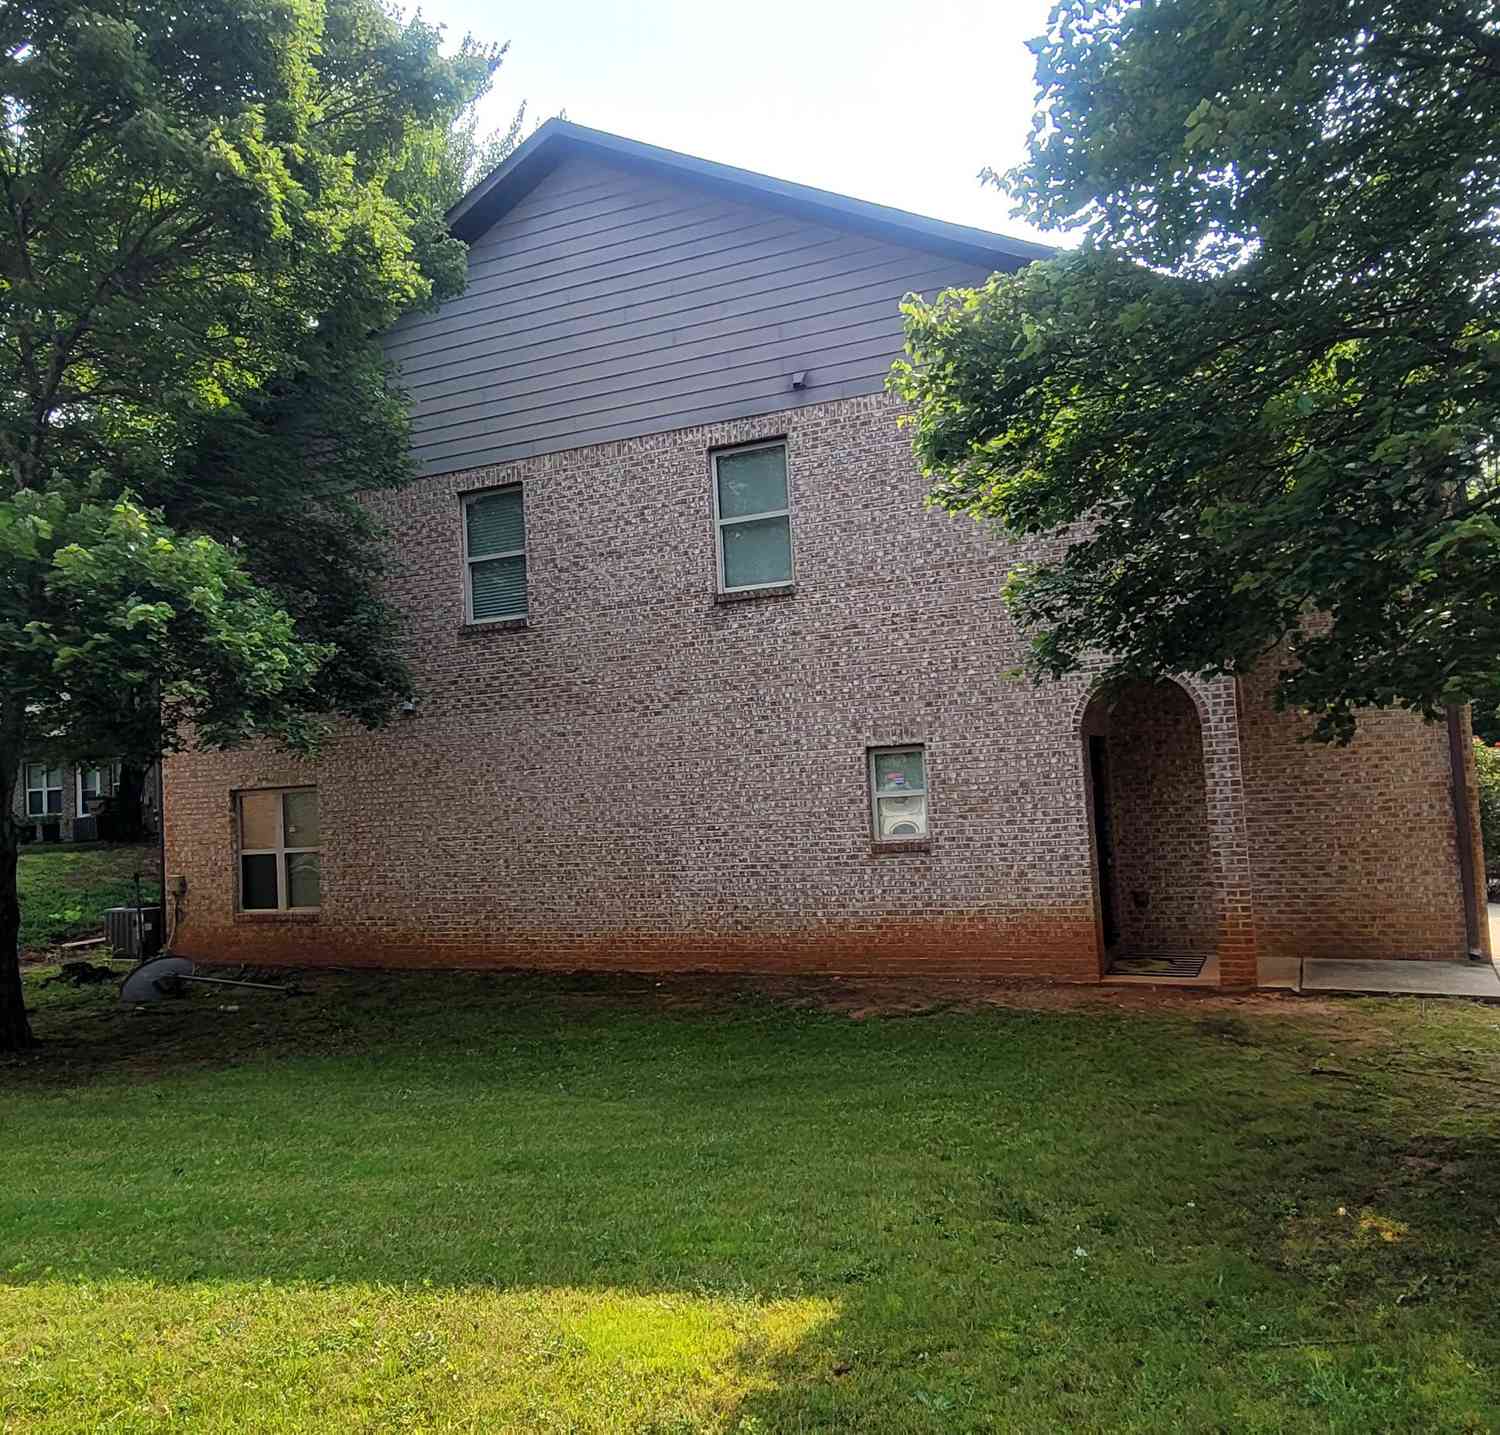

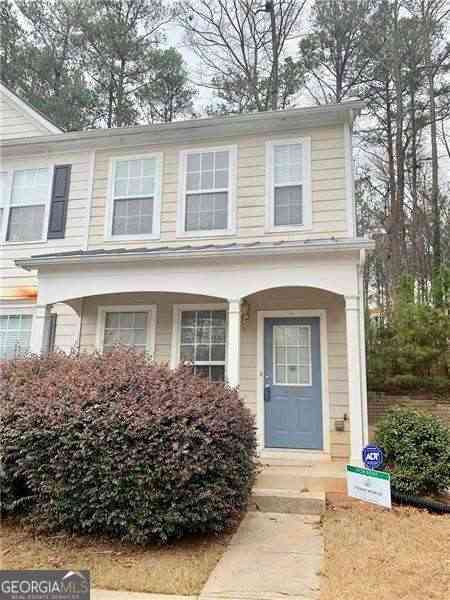
Listings on this website come from the FMLS IDX Compilation and may be held by brokerage firms other than the owner of this website. The listing brokerage is identified in any listing details. Information is deemed reliable but is not guaranteed. If you believe any FMLS listing contains material that infringes your copyrighted work, please (https://www.fmls.com/dmca.htm) to review our DMCA policy and learn how to submit a takedown request. © 2026 FMLS.
ByOwner last updated this listing 10/02/2026 @ 03:31
More Cities with for Sale by Owner Homes
- Norcross Homes For Sale By Owner
- Conyers Homes For Sale By Owner
- Oxford Homes For Sale By Owner
- Lithonia Homes For Sale By Owner
- Snellville Homes For Sale By Owner
- Porterdale Homes For Sale By Owner
- Loganville Homes For Sale By Owner
- Smoke Rise Homes For Sale By Owner
- Covington Homes For Sale By Owner
- Stonecrest Homes For Sale By Owner
- Stone Mountain Homes For Sale By Owner
- Pine Lake Homes For Sale By Owner
- Ellenwood Homes For Sale By Owner
- Lilburn Homes For Sale By Owner
- Grayson Homes For Sale By Owner
- Stockbridge Homes For Sale By Owner
- McDonough Homes For Sale By Owner
- Clarkston Homes For Sale By Owner
- Avondale Estates Homes For Sale By Owner
- Scottdale Homes For Sale By Owner
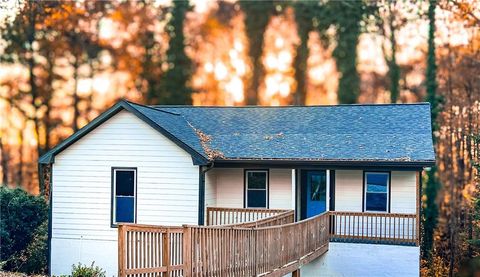
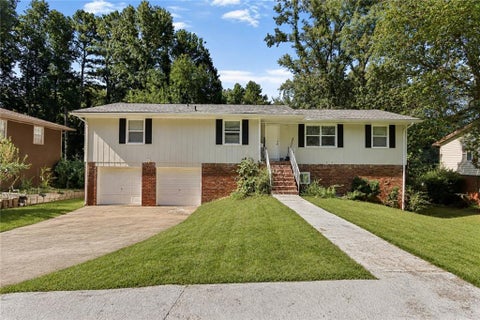
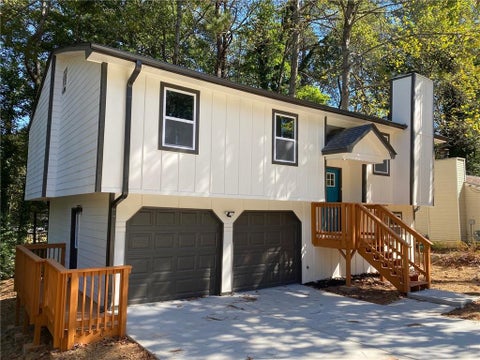
Homes around $399,000








Verify Your Email
Please enter the 6-digit verification code
sent to your email address.
Verify Your Phone Number
Please enter the 6-digit verification code
sent to your mobile phone.