

1535 Lancashire Place
Norcross, GA 30093

 2
2
Bed
 2
2
Bath
 0.05
0.05Acre(Lot)
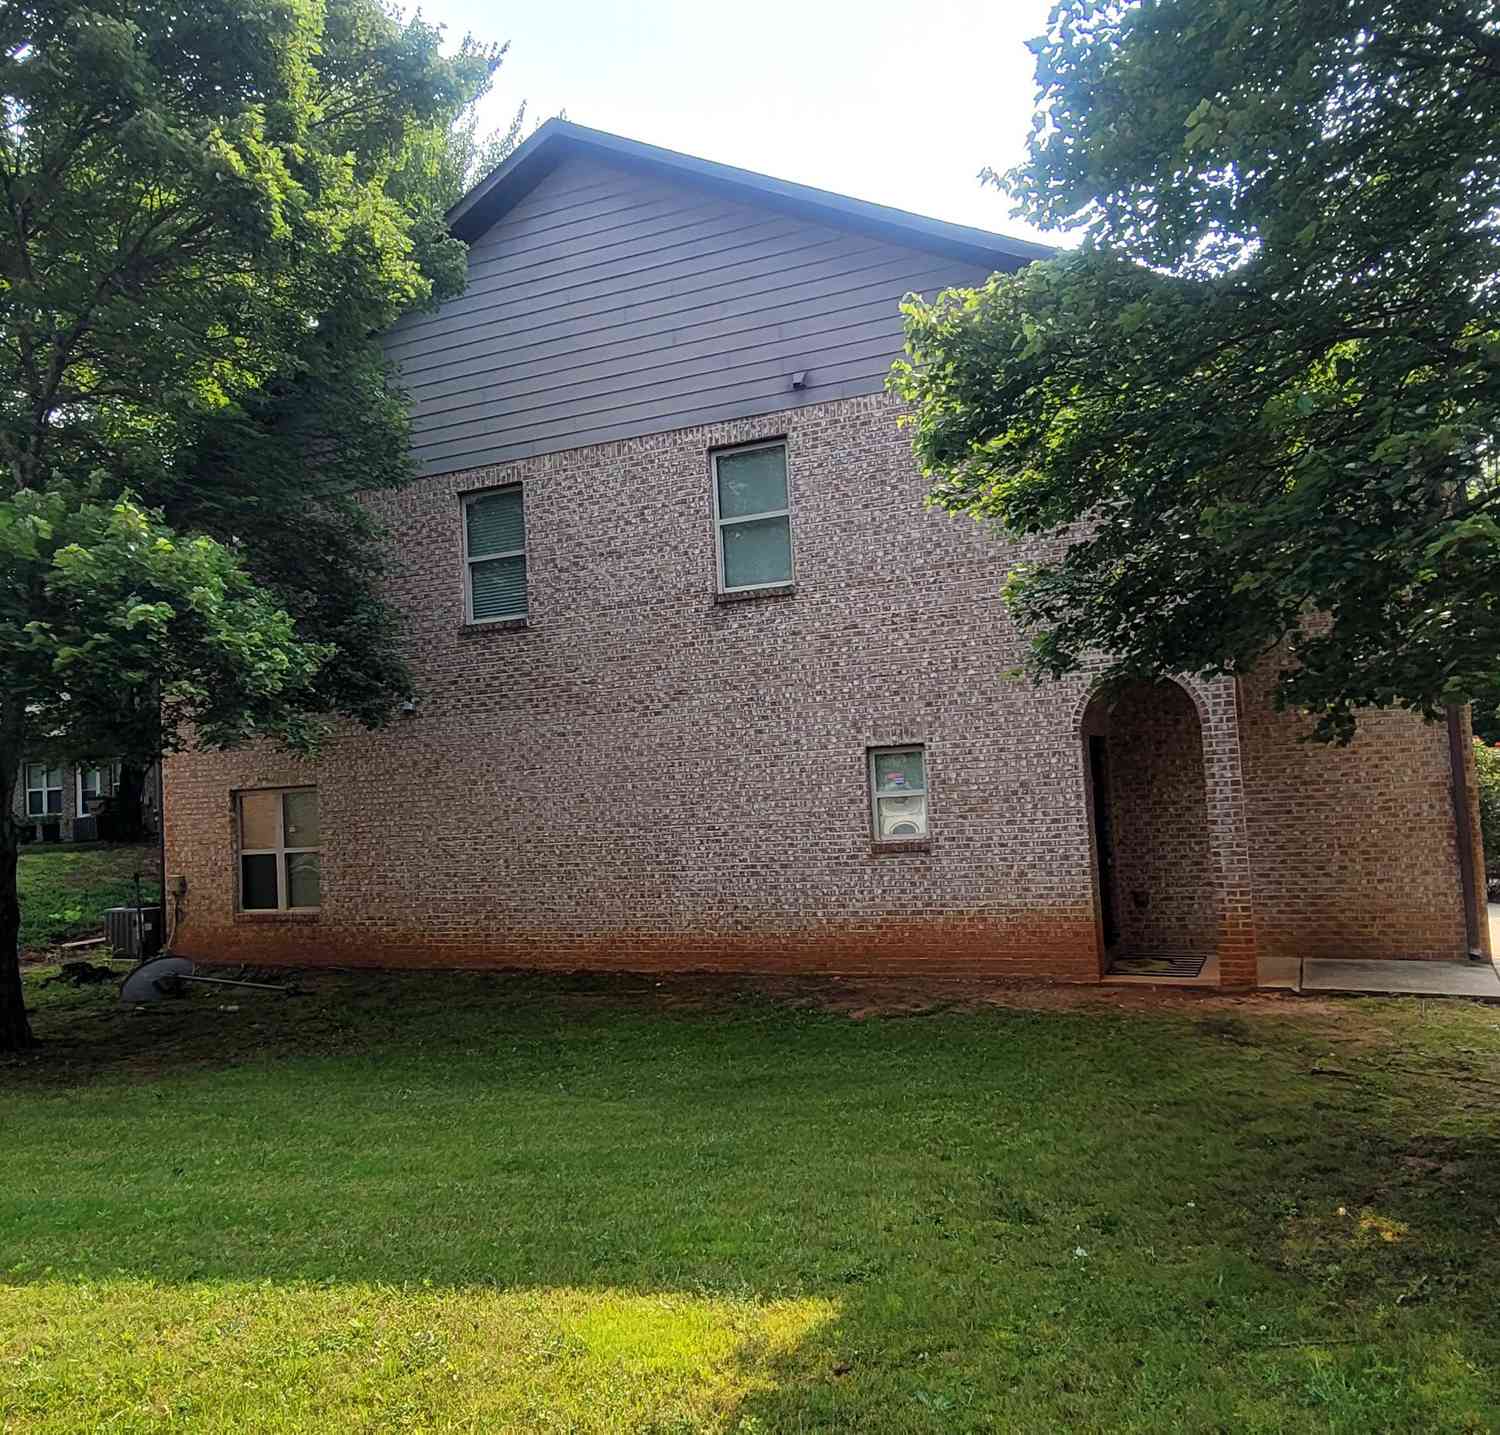
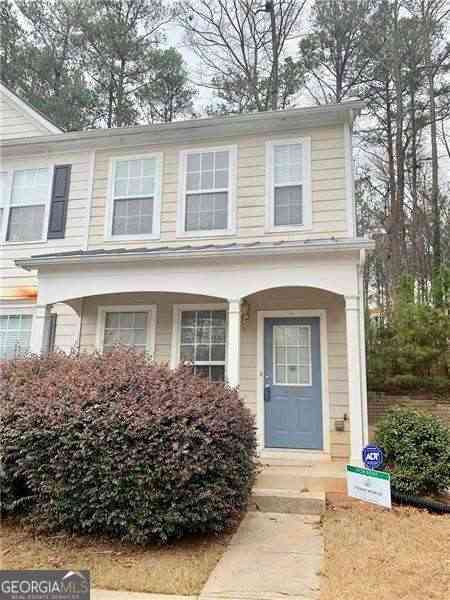
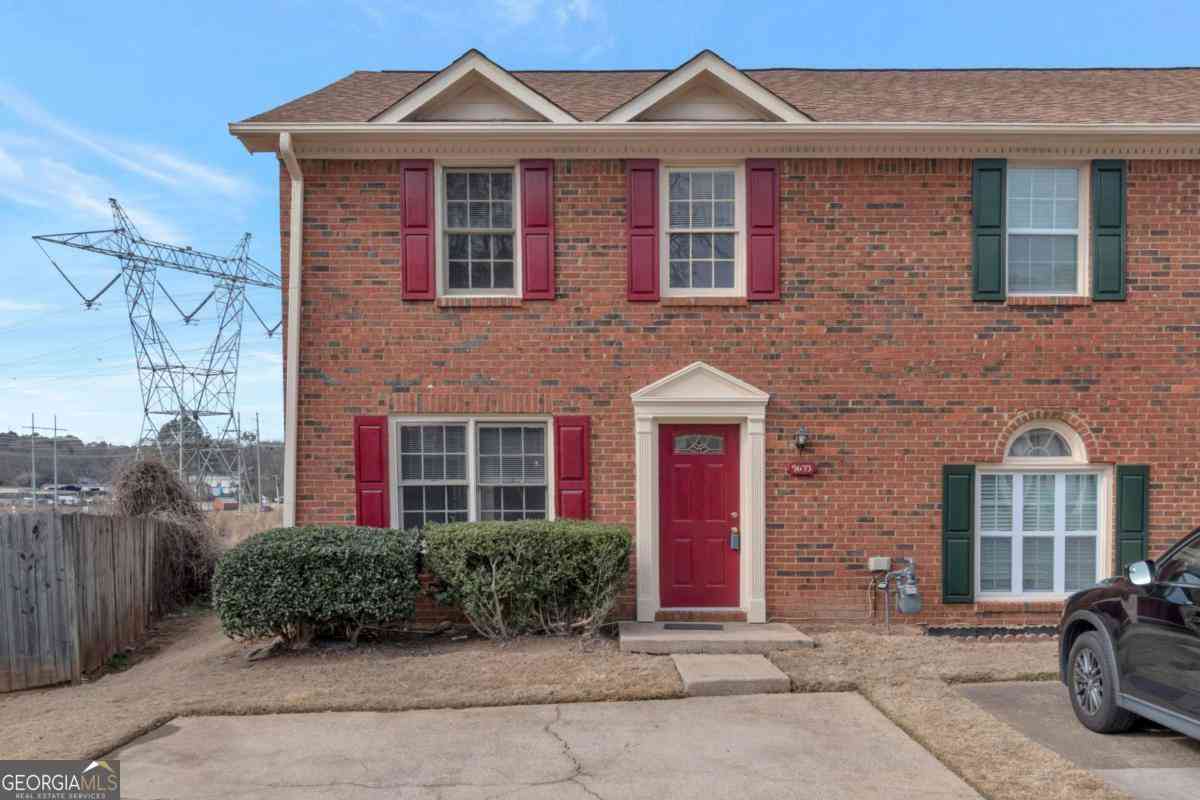
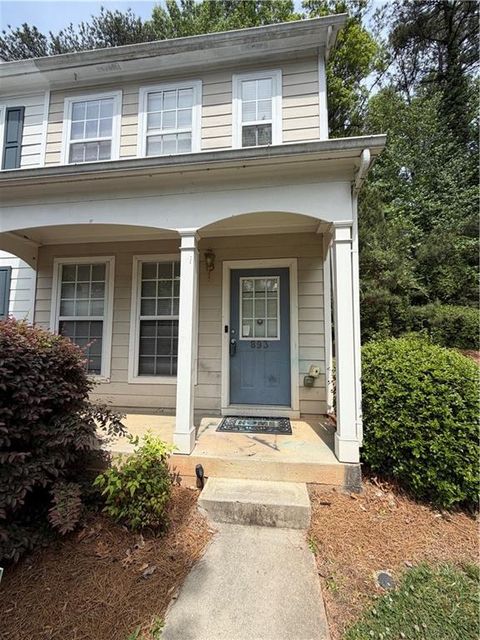
Beautiful, well-maintained townhouse in the heart of Norcross!** This inviting residence offers the perfect blend of comfort, functionality, and convenience. Featuring an open and thoughtfully designed floor plan, the home is filled with natural light and provides comfortable living spaces ideal for both everyday living and entertaining. The spacious kitchen flows seamlessly into the main living areas, while the generously sized bedrooms provide privacy and comfort. The primary suite includes a private bathroom and ample closet space. Conveniently located near major highways, shopping centers, restaurants, parks, schools, and employment hubs, this home offers easy access to everything the greater Atlanta area has to offer. Whether you're a first-time homebuyer, growing family, busy profess

 Property Details
 Map
Map
 Map
Map
What's Nearby
Nearby Areas
 Features
-
Bedroom Information
Total beds: 2Bathroom Information
Total Baths: 2 Full Baths: 2Room Information
Basement: None -
Flooring Information
Ceramic Tile, Laminate -
Roofing Information
Composition -
Interior Features
Other Roof: Composition Appliances: Dishwasher, Disposal, Dryer, Electric Oven, Electric Water Heater, Microwave, Refrigerator, Washer Laundry Features: Electric Dryer Hookup, Laundry Room, Upper Level Window Features: Wood Frames -
Heating & Cooling
Has Heating: Yes Heating: Central, Electric Has Cooling: Yes Cooling: Ductless, Electric
-
Building Information
Year Built: 1984 Building Area Total: 1184 Construction Materials: Block, Concrete Patio And Porch Features: Enclosed Pool Features: None Private Pool: No View: Other -
Exterior Features
Exterior Features: None
-
Lot Information
Lot Dimensions: 2178 Lot Size Acres: 0.05 Lot Size Source: Public Records Lot Description: Back YardProperty Information
Subdivision: Hyde Manor Source Property Type: Residential Postal Code Plus 4: 5513 Property SubType: Townhouse Levels: Two Property Age: 42
-
Listing Price Information
Listing Price: $240000 Cash, Conventional, FHA, VA Loan
-
Tax Information
Parcel Number: R6193F011 Tax Lot: 11 Tax Block: D Tax Year: 2025 Annual Tax: $3584 Tax Legal Desc: L11 BD HYDE MANOR #2
-
Parking Information
Parking Total: 2 AssignedHomeowners Association InformationHas Association: Yes Included Fees: Maintenance Grounds, Maintenance Structure, Pest Control, Trash, Water Community Features: None
-
School Information
Elementary School: GravesJunior High School: RadloffSenior High School: Meadowcreek -
Utility Information
Cable Available, Electricity Available, Natural Gas Available, Phone Available, Sewer Available, Underground Utilities, Water Available -
Location Information
Direction: Directions: From I-85 North, take Exit 99 (Jimmy Carter Blvd) and head west. Turn right onto Singleton Road, then turn left onto Lancashire Place. Continue to 1535 Lancashire Pl, which will be on your right. GPS friendly. WaterSource: Public Security Features: Smoke Detector(s), Fire Alarm
How much is this property worth?
Curious about this home's true market value? Use our free Home Evaluation Tool to instantly get a personalized Comparative Market Analysis (CMA) report. Make smarter, data-driven decisions before you buy.

Nearby Home Value
| Address | Estimate | Bed | Bath | Sq. Ft | Lot Size |
|---|---|---|---|---|---|
| 4175 Buckley Woods Drive, Norcross, GA, 30093 | $220,000 | 2 | 2 | 1,152 | 0.11 Acre |
| 4175 Buckley Woods Drive, Norcross, GA, 30093 | $220,000 | 2 | 3 | 1,152 | 0.11 Acre |
| 4017 Heritage Valley Co.., Norcross, GA, 30093 | $276,500 | 3 | 3 | -- | 0.11 Acre |
| 4090 Buckley Woods Drive, Norcross, GA, 30093 | $299,900 | 4 | 3 | -- | 0.09 Acre |
| 4029 Heritage Valley Co.., Norcross, GA, 30093 | $239,900 | 2 | 2 | 1,270 | 0.08 Acre |
| 4029 Heritage Valley Co.., Norcross, GA, 30093 | $239,900 | 2 | 3 | 1,270 | 0.08 Acre |
| 937 Carla Place, Norcross, GA, 30093 | $249,000 | 3 | 2 | -- | 0.15 Acre |
| 969 Carla Place, Norcross, GA, 30093 | $259,910 | 3 | 2 | 1,122 | 0.10 Acre |
| 969 Carla Place, Norcross, GA, 30093 | $259,910 | 3 | 2 | -- | 0.10 Acre |
| 4305 Fern River Bend #22, Norcross, GA, 30093 | $399,950 | 4 | 3 | 1,909 | -- |
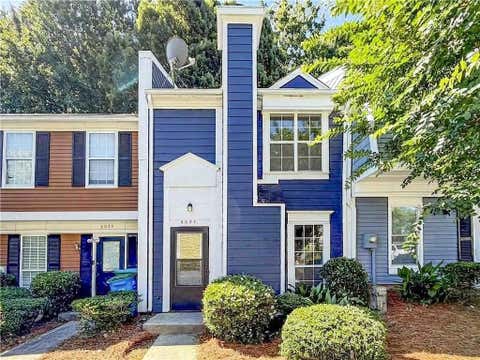
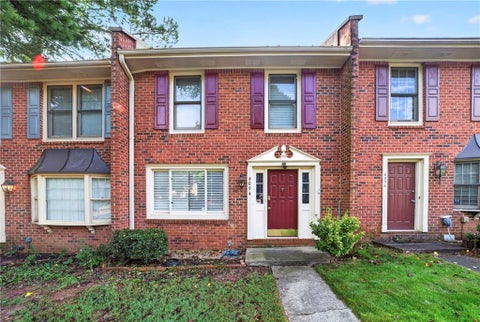
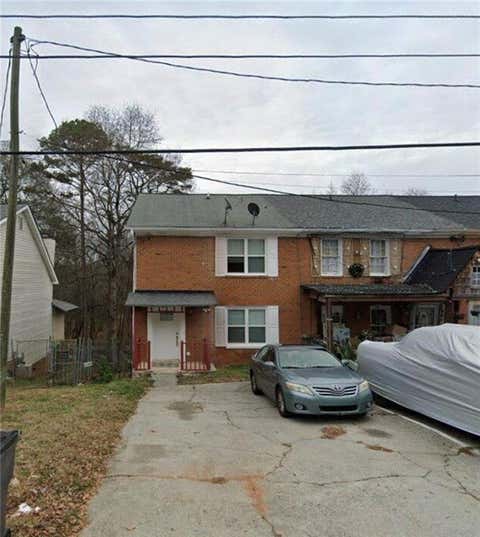
Similar Townhouse To 1535 Lancashire Place
Nearby For Sale


Listings on this website come from the FMLS IDX Compilation and may be held by brokerage firms other than the owner of this website. The listing brokerage is identified in any listing details. Information is deemed reliable but is not guaranteed. If you believe any FMLS listing contains material that infringes your copyrighted work, please (https://www.fmls.com/dmca.htm) to review our DMCA policy and learn how to submit a takedown request. © 2026 FMLS.
ByOwner last updated this listing 09/12/2026 @ 23:10
More Cities with for Sale by Owner Homes
- Norcross Homes For Sale By Owner
- Conyers Homes For Sale By Owner
- Oxford Homes For Sale By Owner
- Lithonia Homes For Sale By Owner
- Snellville Homes For Sale By Owner
- Porterdale Homes For Sale By Owner
- Loganville Homes For Sale By Owner
- Smoke Rise Homes For Sale By Owner
- Covington Homes For Sale By Owner
- Stonecrest Homes For Sale By Owner
- Stone Mountain Homes For Sale By Owner
- Pine Lake Homes For Sale By Owner
- Ellenwood Homes For Sale By Owner
- Lilburn Homes For Sale By Owner
- Grayson Homes For Sale By Owner
- Stockbridge Homes For Sale By Owner
- McDonough Homes For Sale By Owner
- Clarkston Homes For Sale By Owner
- Avondale Estates Homes For Sale By Owner
- Scottdale Homes For Sale By Owner
Homes around $240,000










Verify Your Email
Please enter the 6-digit verification code
sent to your email address.
Verify Your Phone Number
Please enter the 6-digit verification code
sent to your mobile phone.